
Characteristics
Trust Immobilier, agence immobilière à Crans - Montana, Genève et Vaud vous propose Ref. 6012-MV
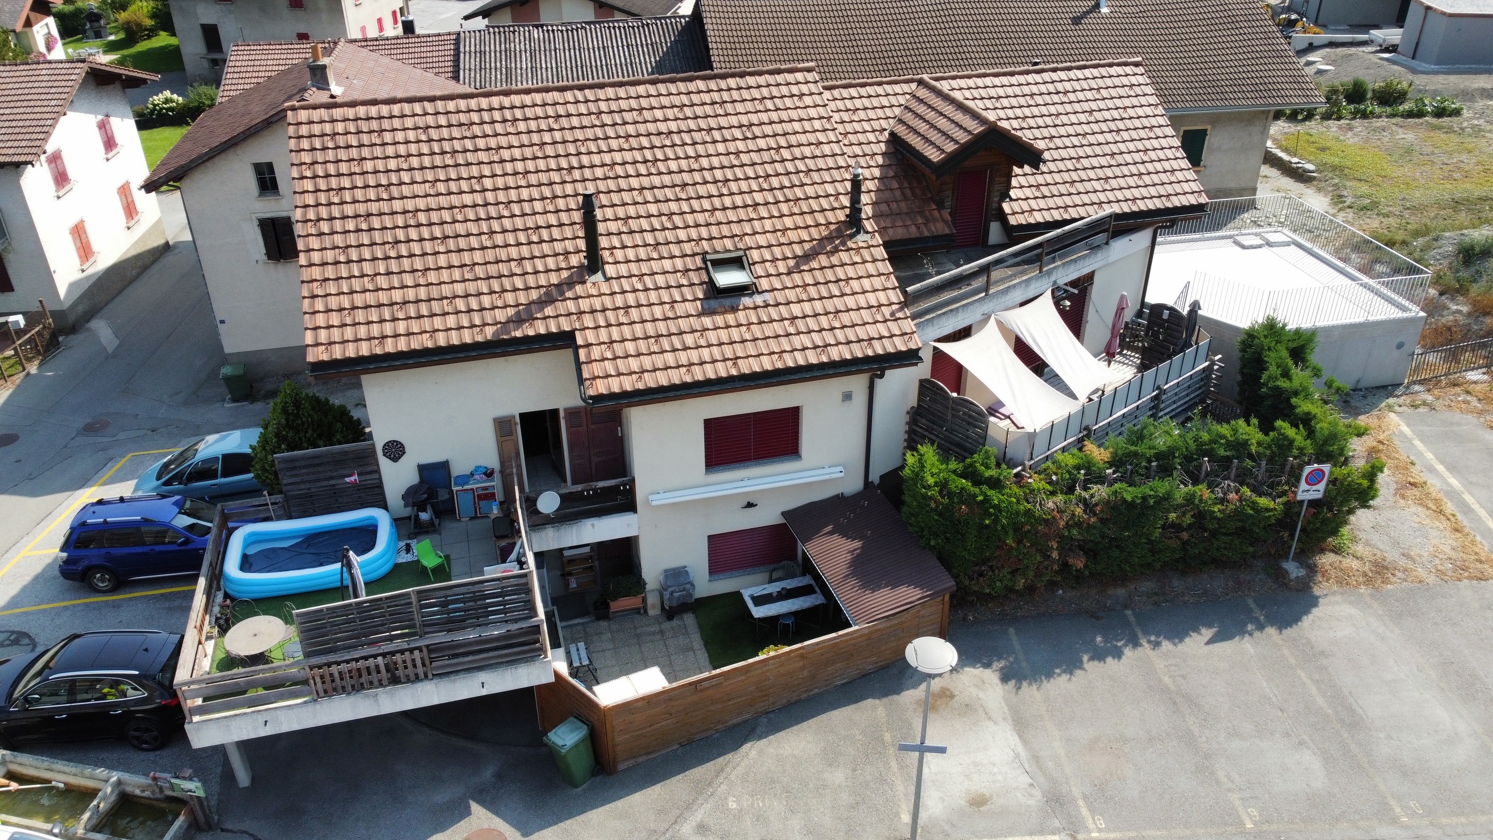
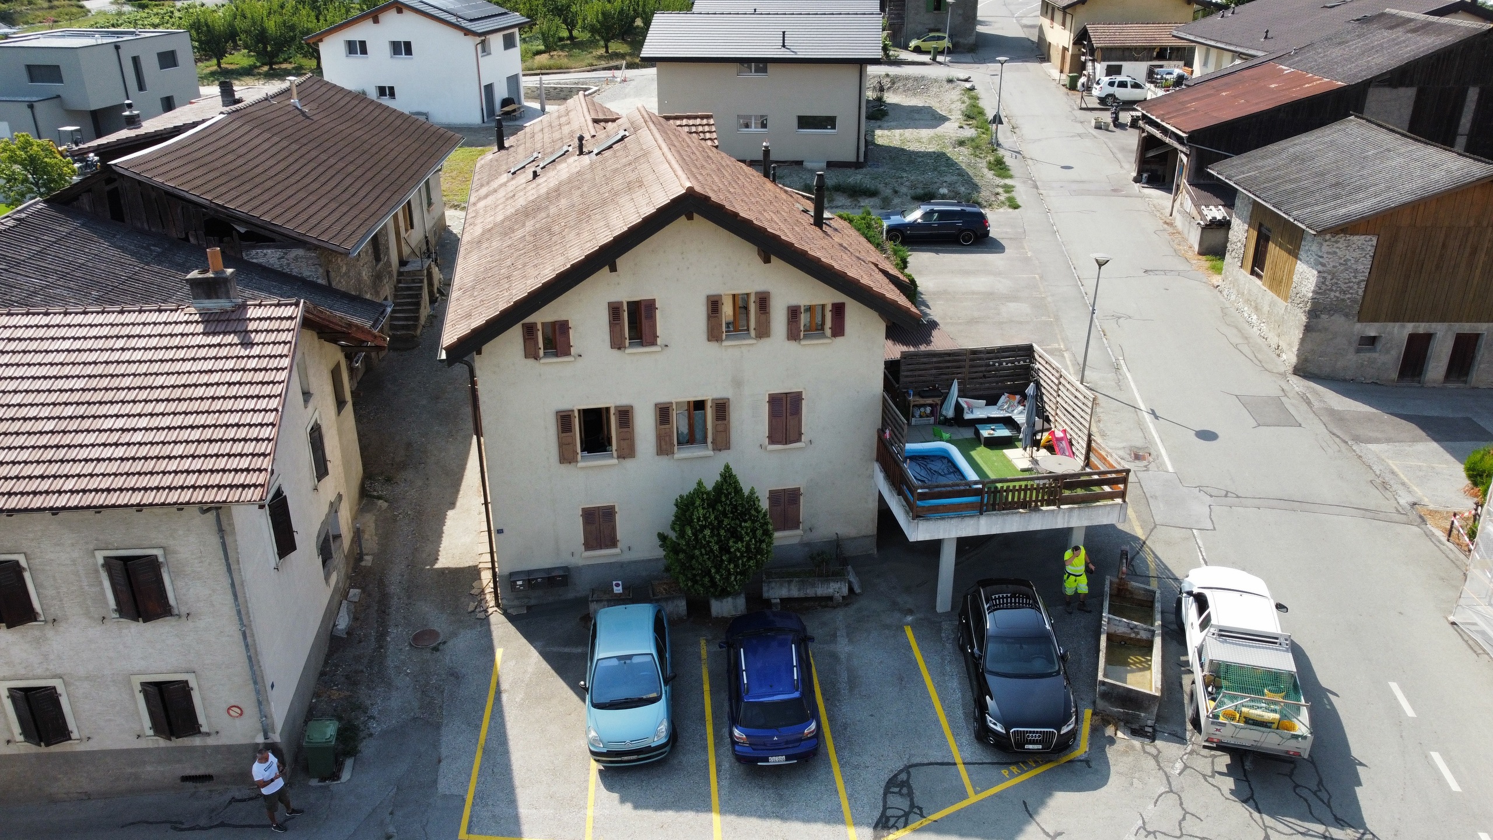
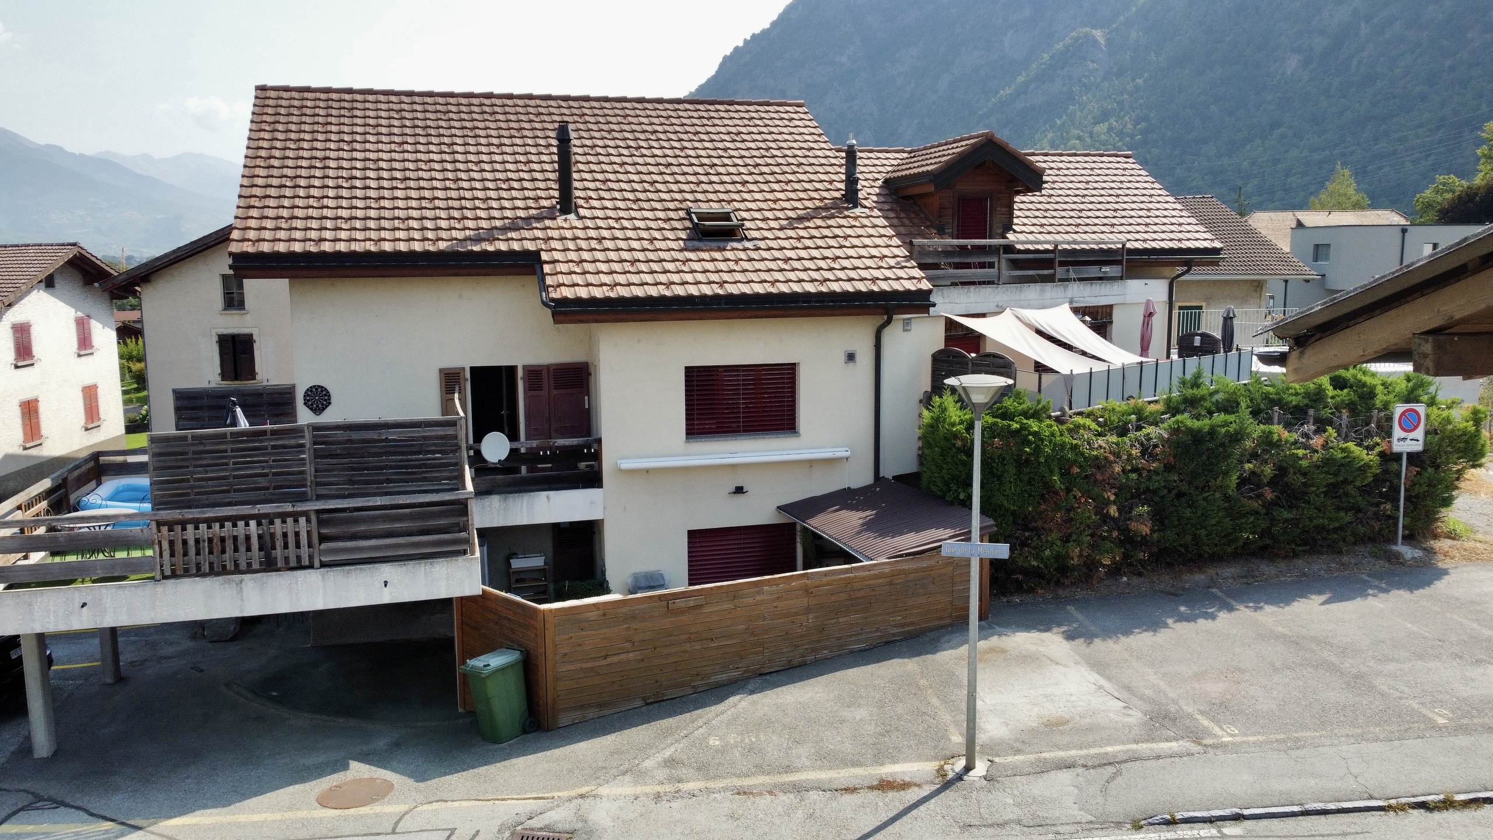
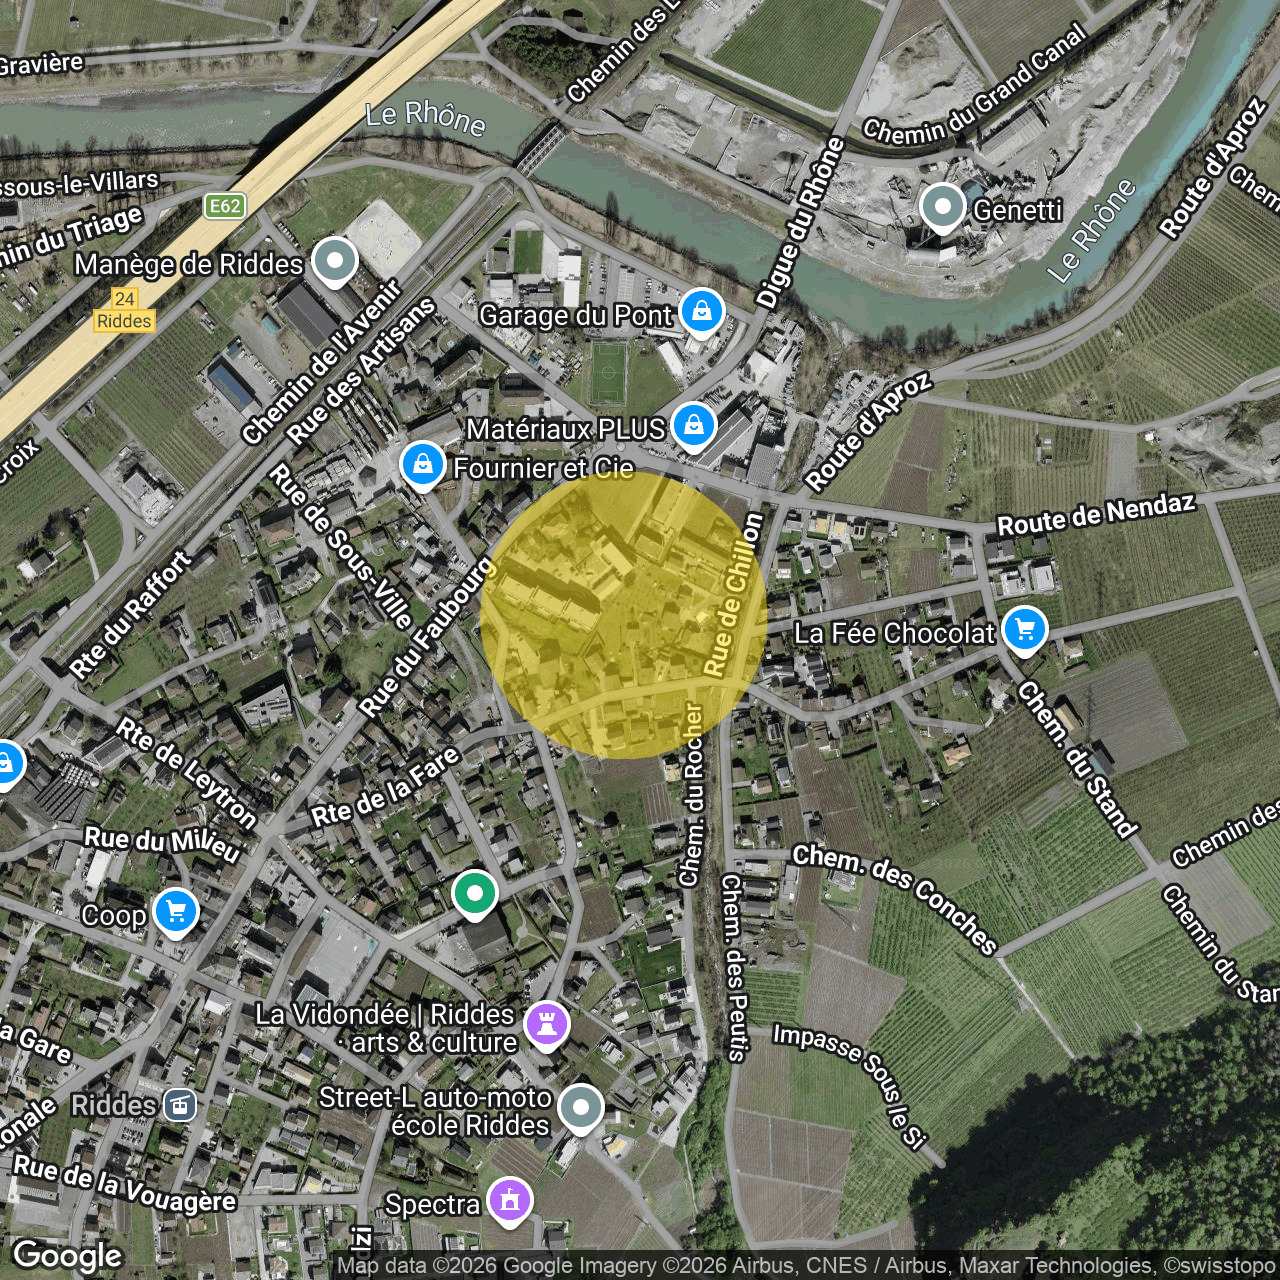
Au cœur du charmant village de Riddes, à proximité immédiate des commerces, cafés, restaurants et des principaux axes routiers, cette magnifique maison villageoise offre une opportunité rare, aussi séduisante pour une famille à la recherche d’un bien de caractère que pour un investisseur souhaitant réaliser un placement immobilier pérenne avec rendement locatif immédiat.
Construite dans les années 1970, cette propriété de construction solide a bénéficié au fil des années de nombreuses rénovations, améliorations et transformations. Très bien entretenue, elle se distingue par ses volumes généreux, sa luminosité et la qualité de ses espaces de vie.
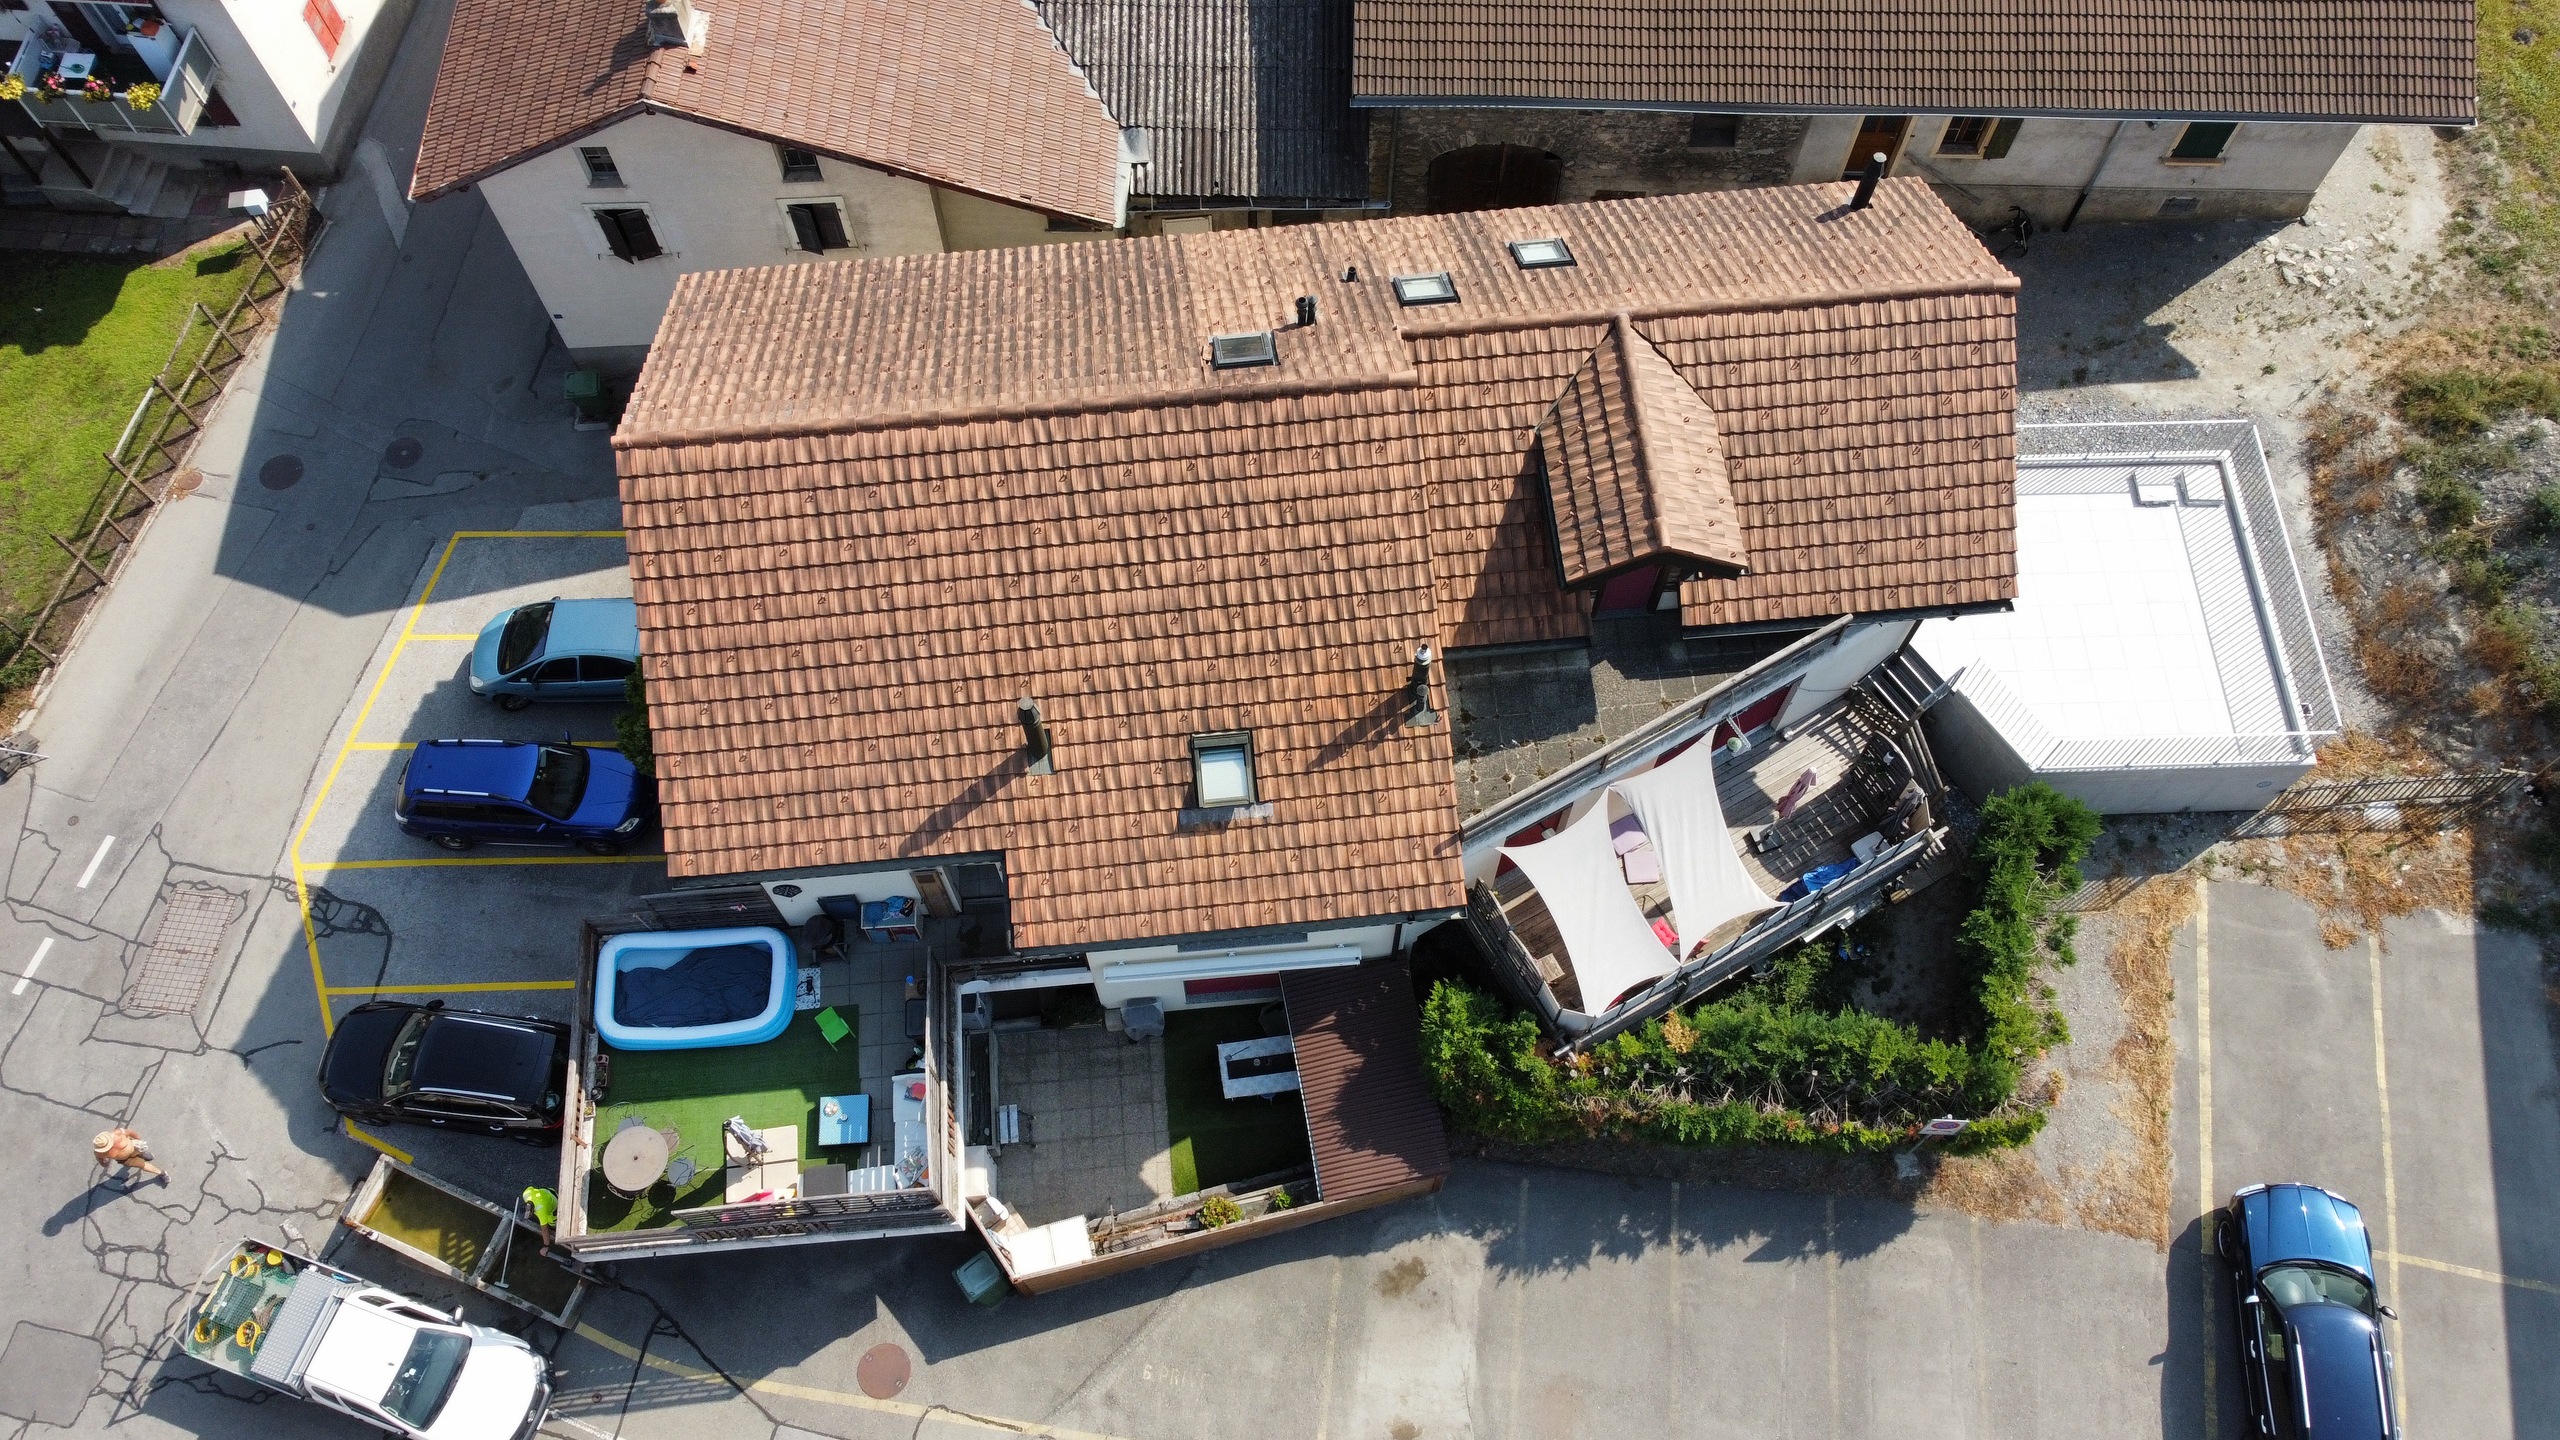
Son principal atout réside dans sa configuration : trois appartements indépendants, actuellement loués et prêts à poursuivre leur vocation locative. Le futur propriétaire bénéficie ainsi d’un immeuble déjà organisé pour la location, avec la possibilité de prolonger les baux existants.
Un immeuble aux multiples possibilités
La propriété se compose de trois logements offrant chacun une identité et des volumes particulièrement intéressants :
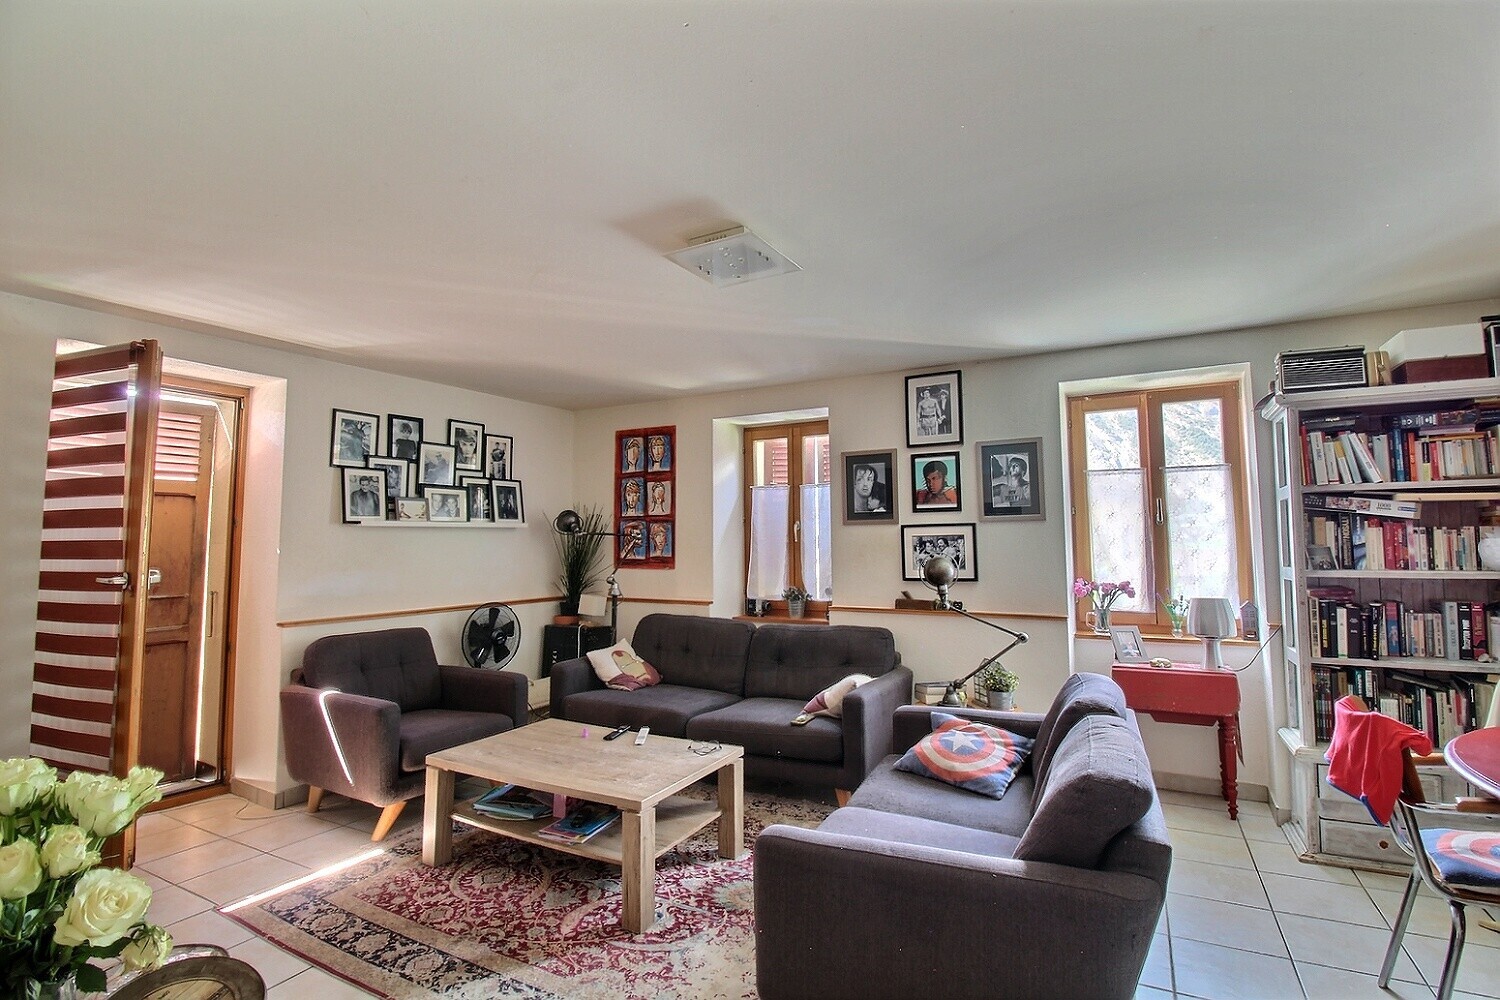
Appartement de 3½ pièces – Rez-de-chaussée – env. 78 m²
Un appartement fonctionnel et agréable comprenant :
- Une belle entrée avec espace de rangement
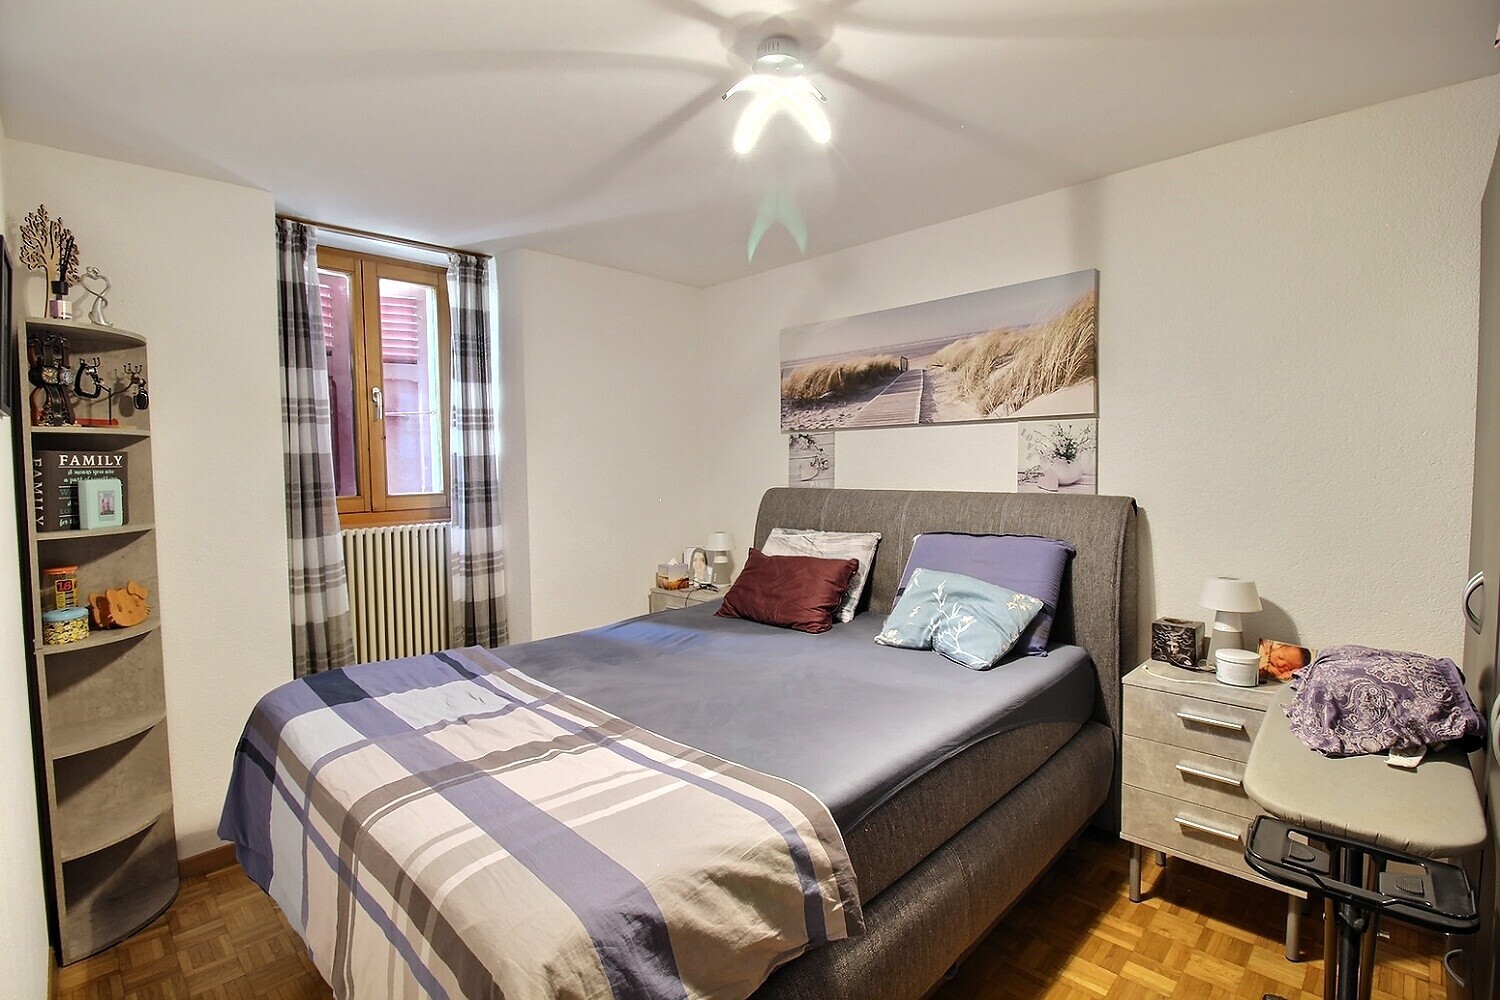
- Une chambre parentale de bonnes dimensions
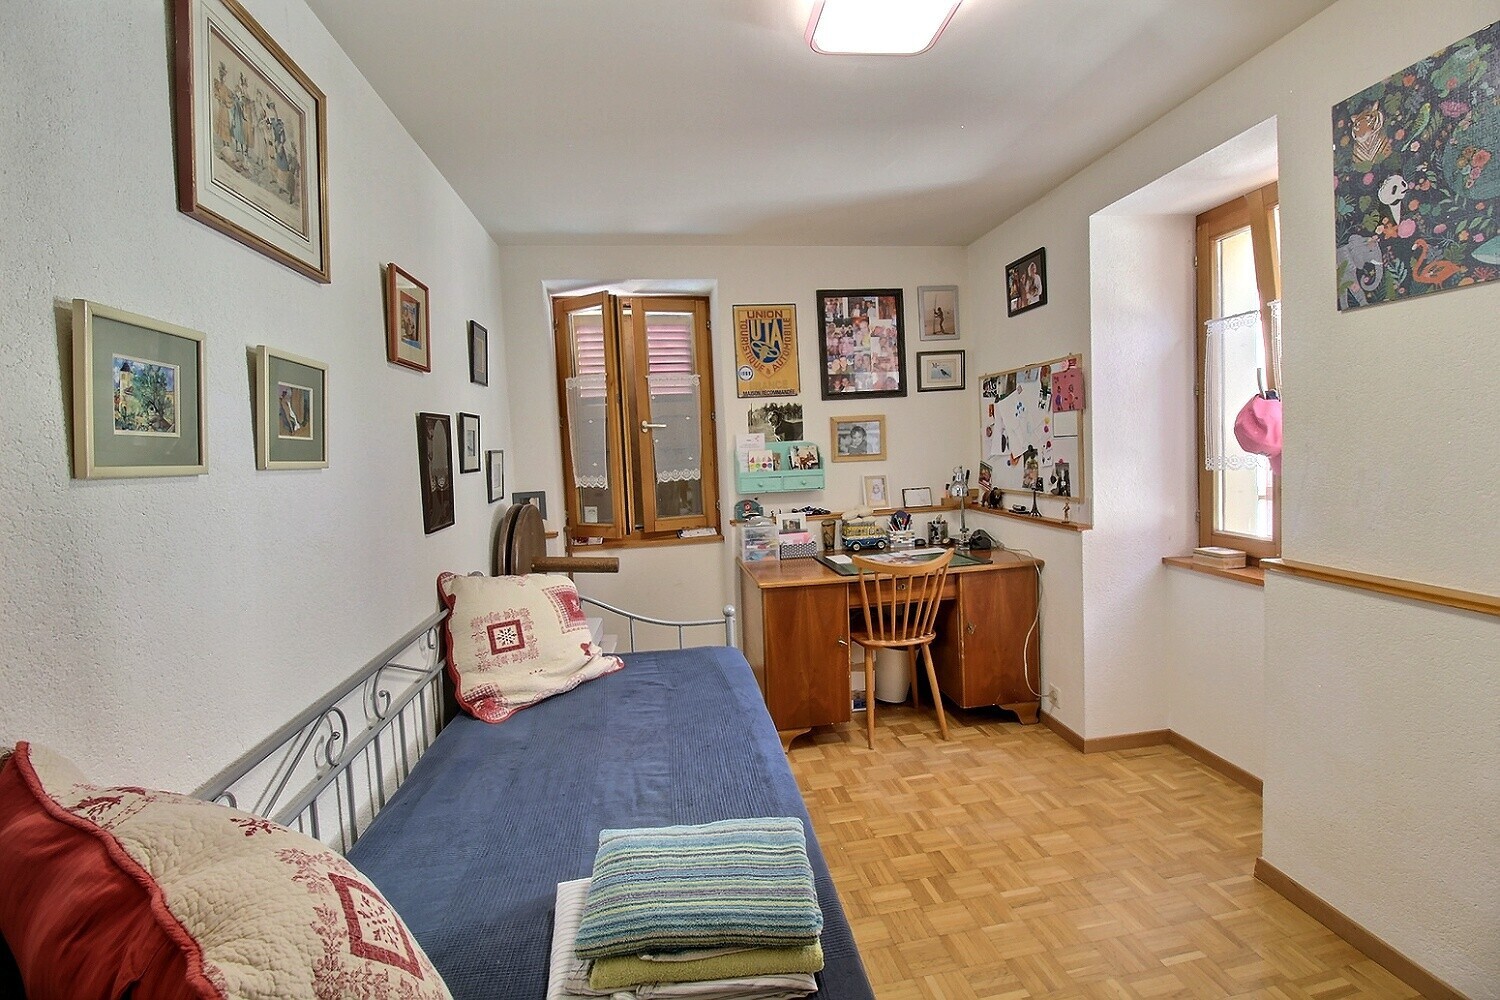
- Une seconde chambre pouvant également être aménagée en bureau
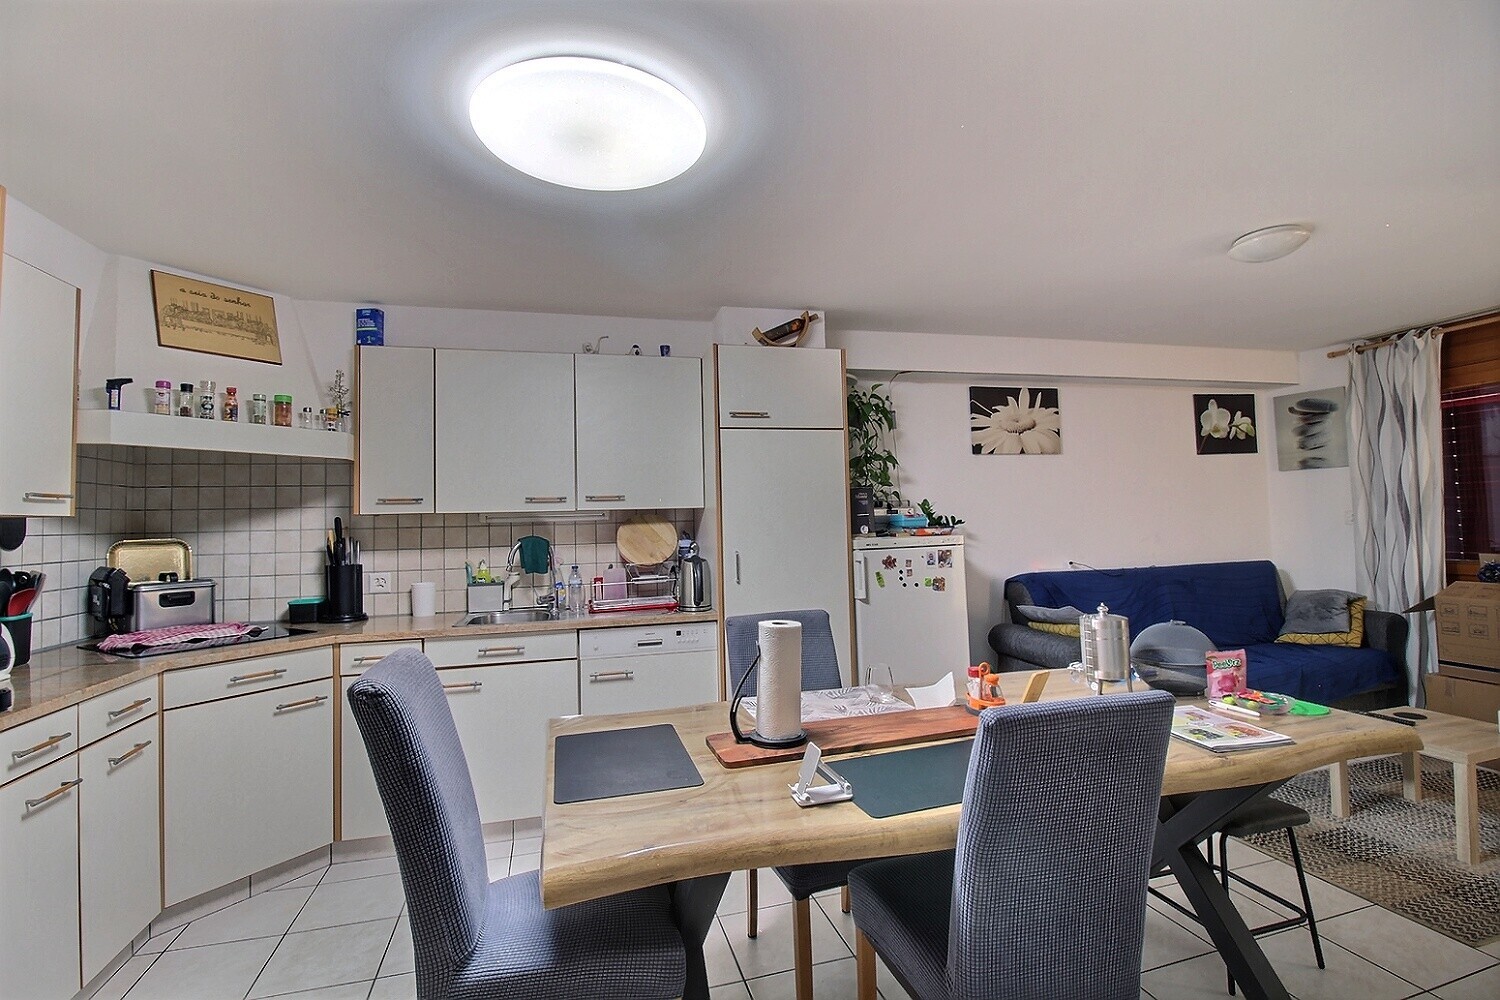
- Une cuisine ouverte entièrement agencée avec espace repas
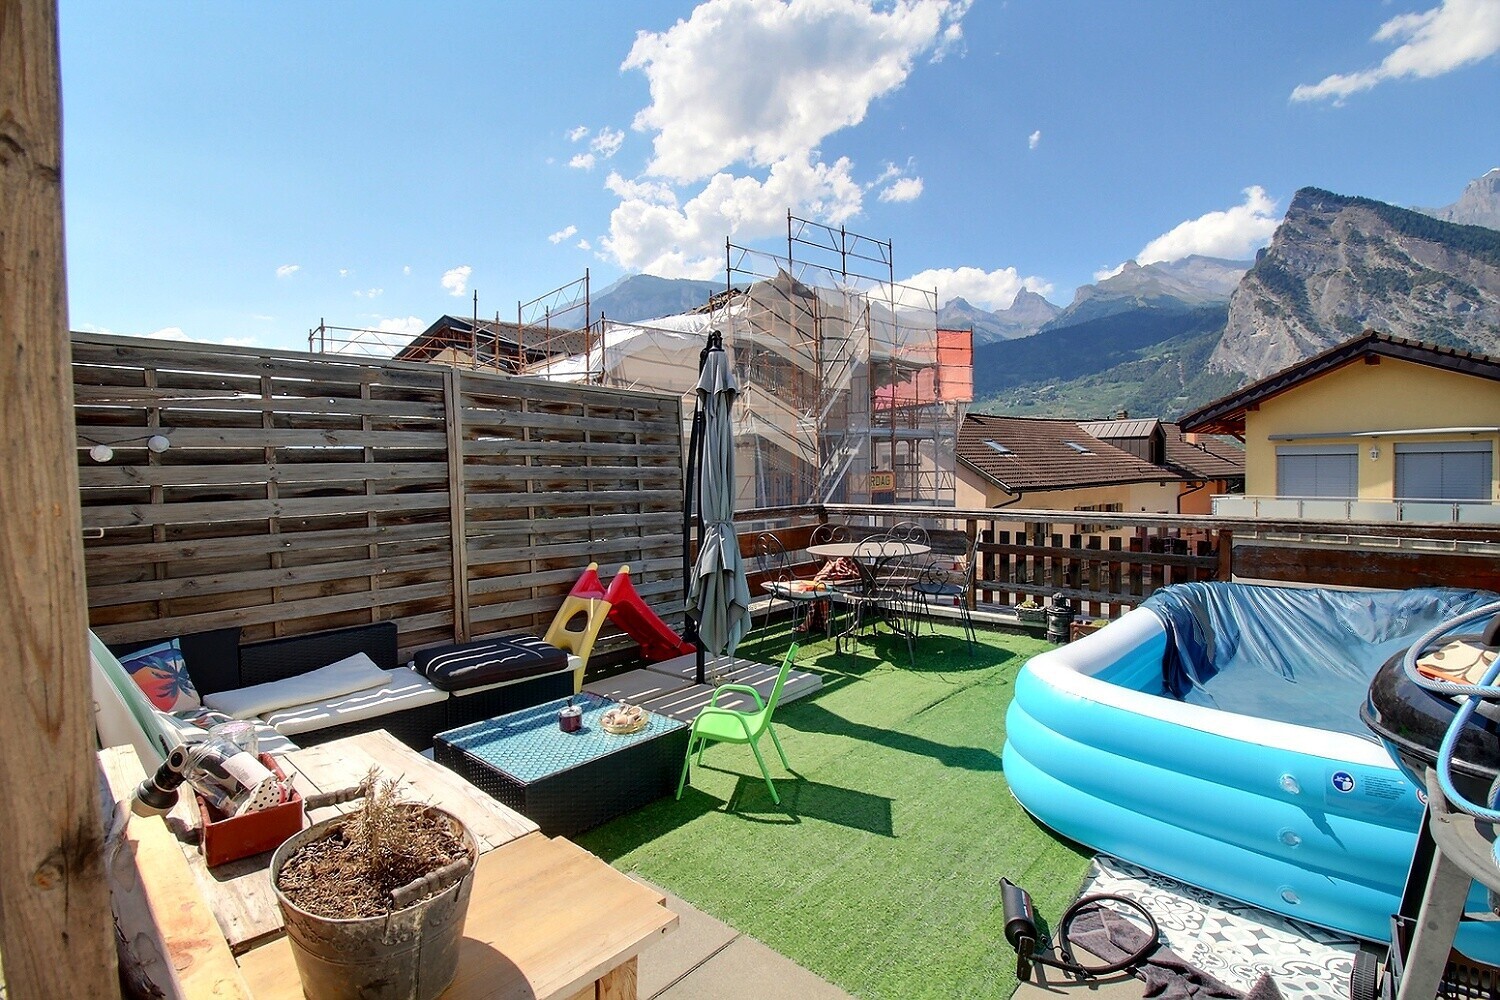
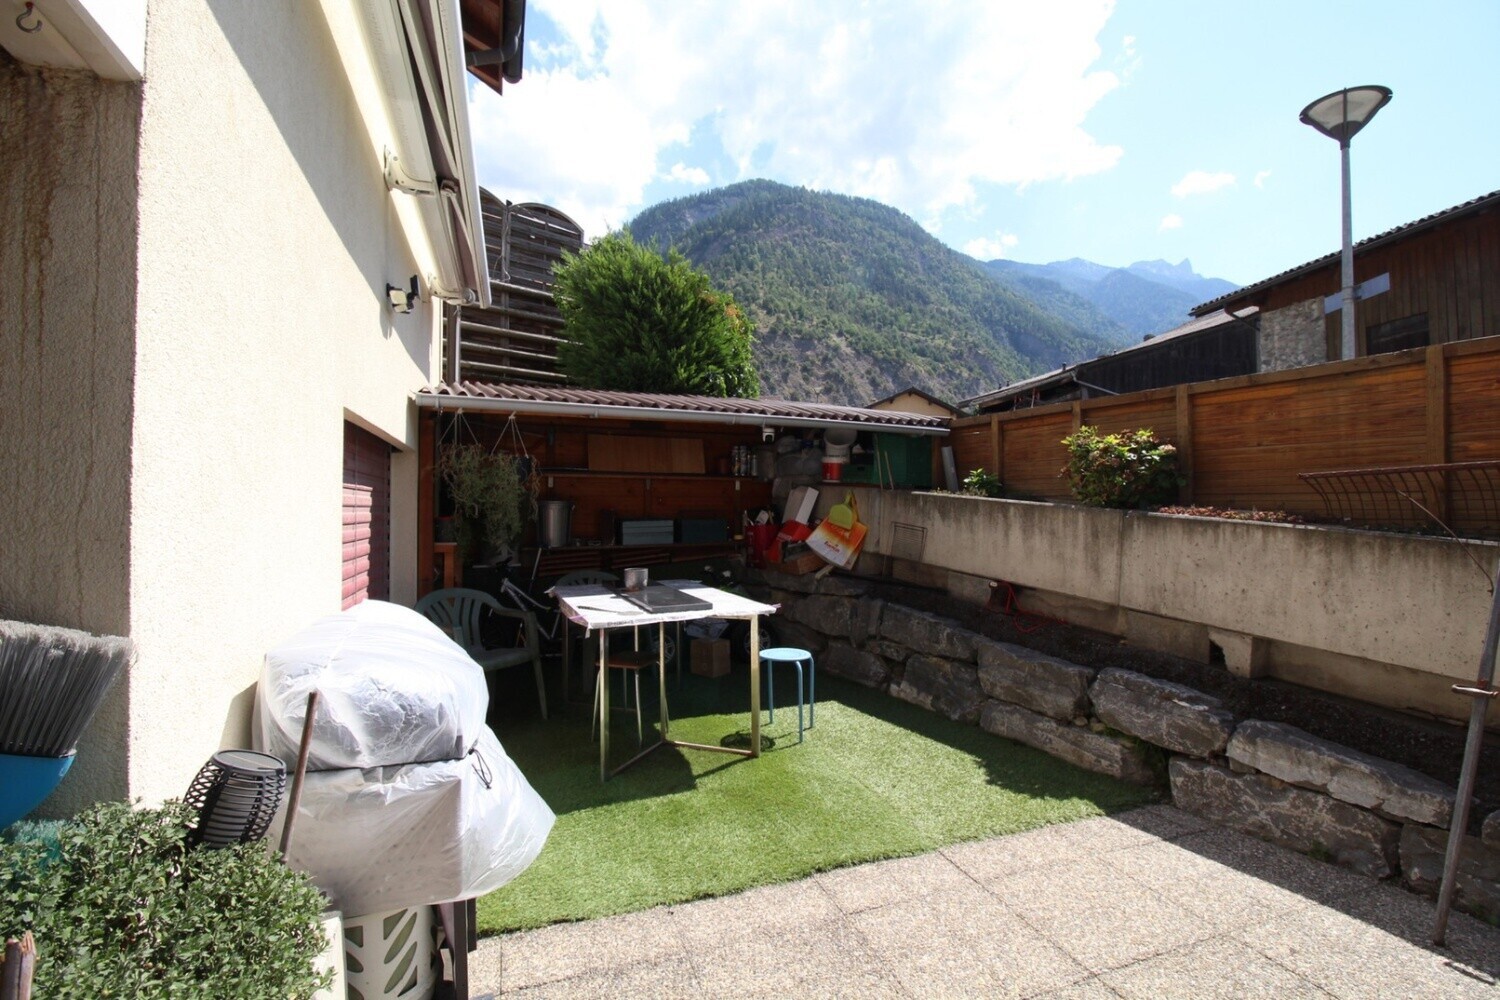
- Un séjour spacieux donnant accès à une terrasse
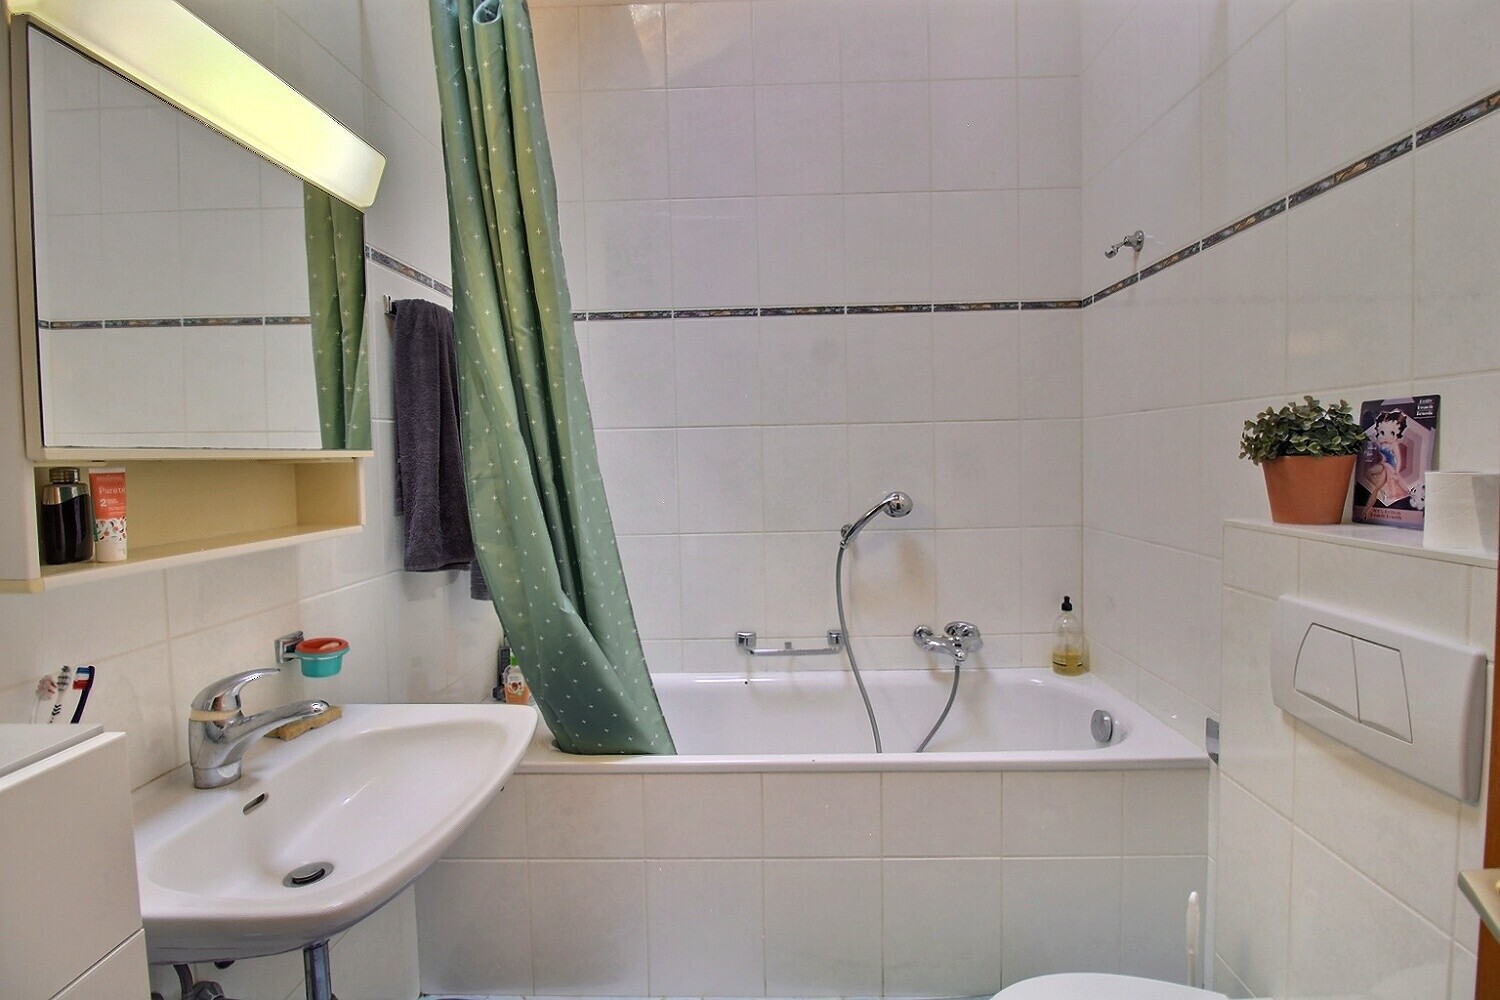
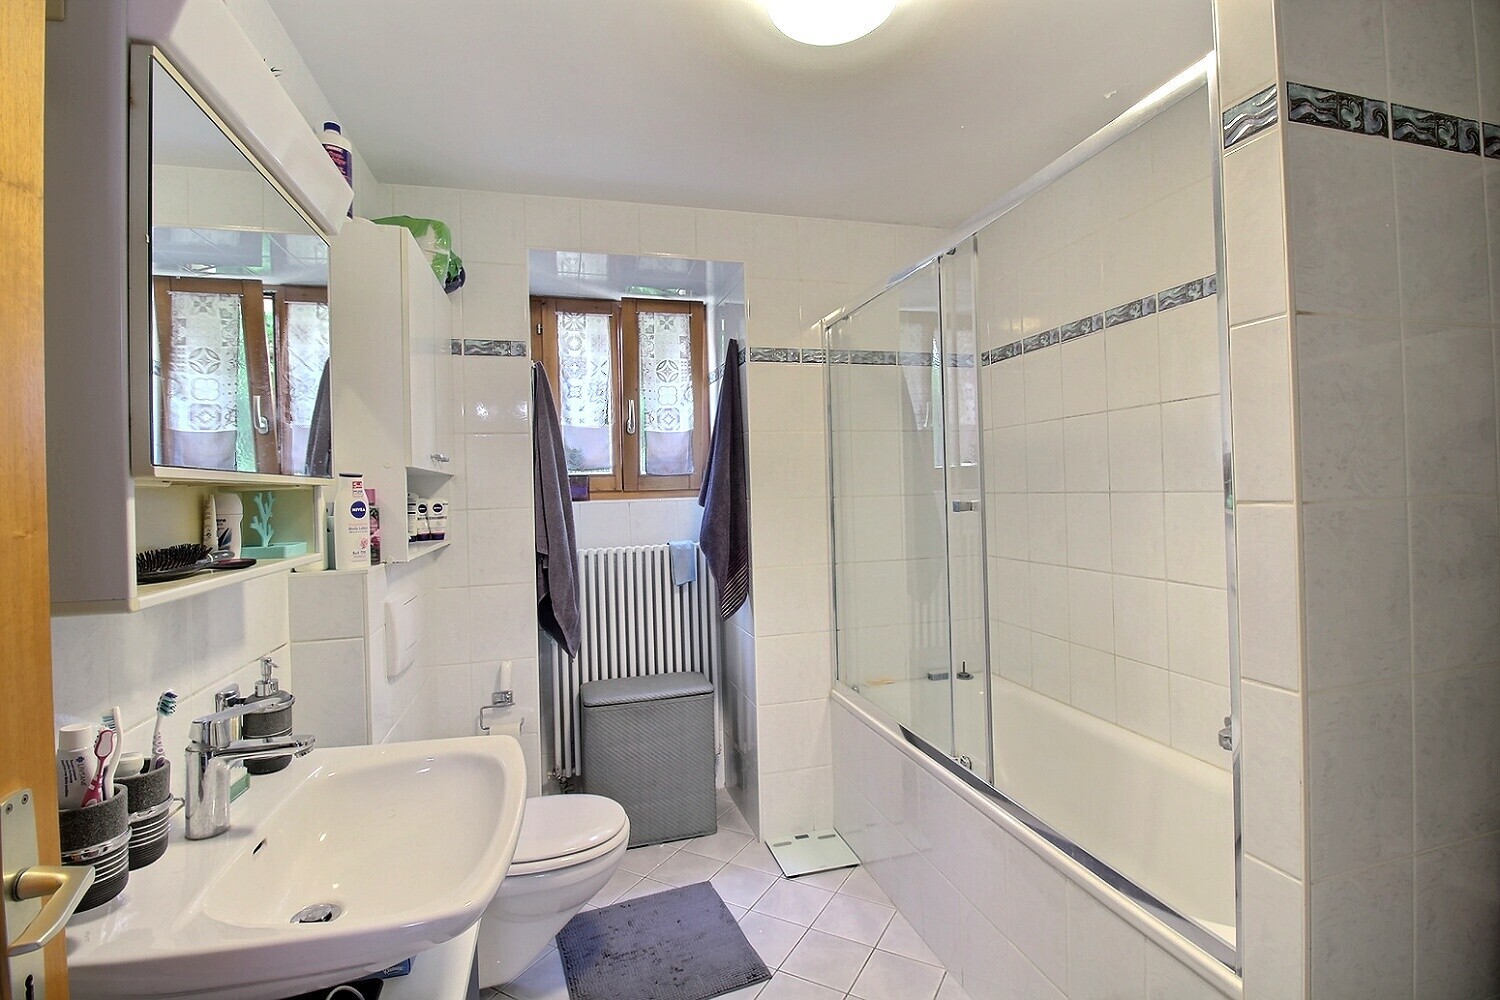
- Une salle de bains avec baignoire, WC et lavabo
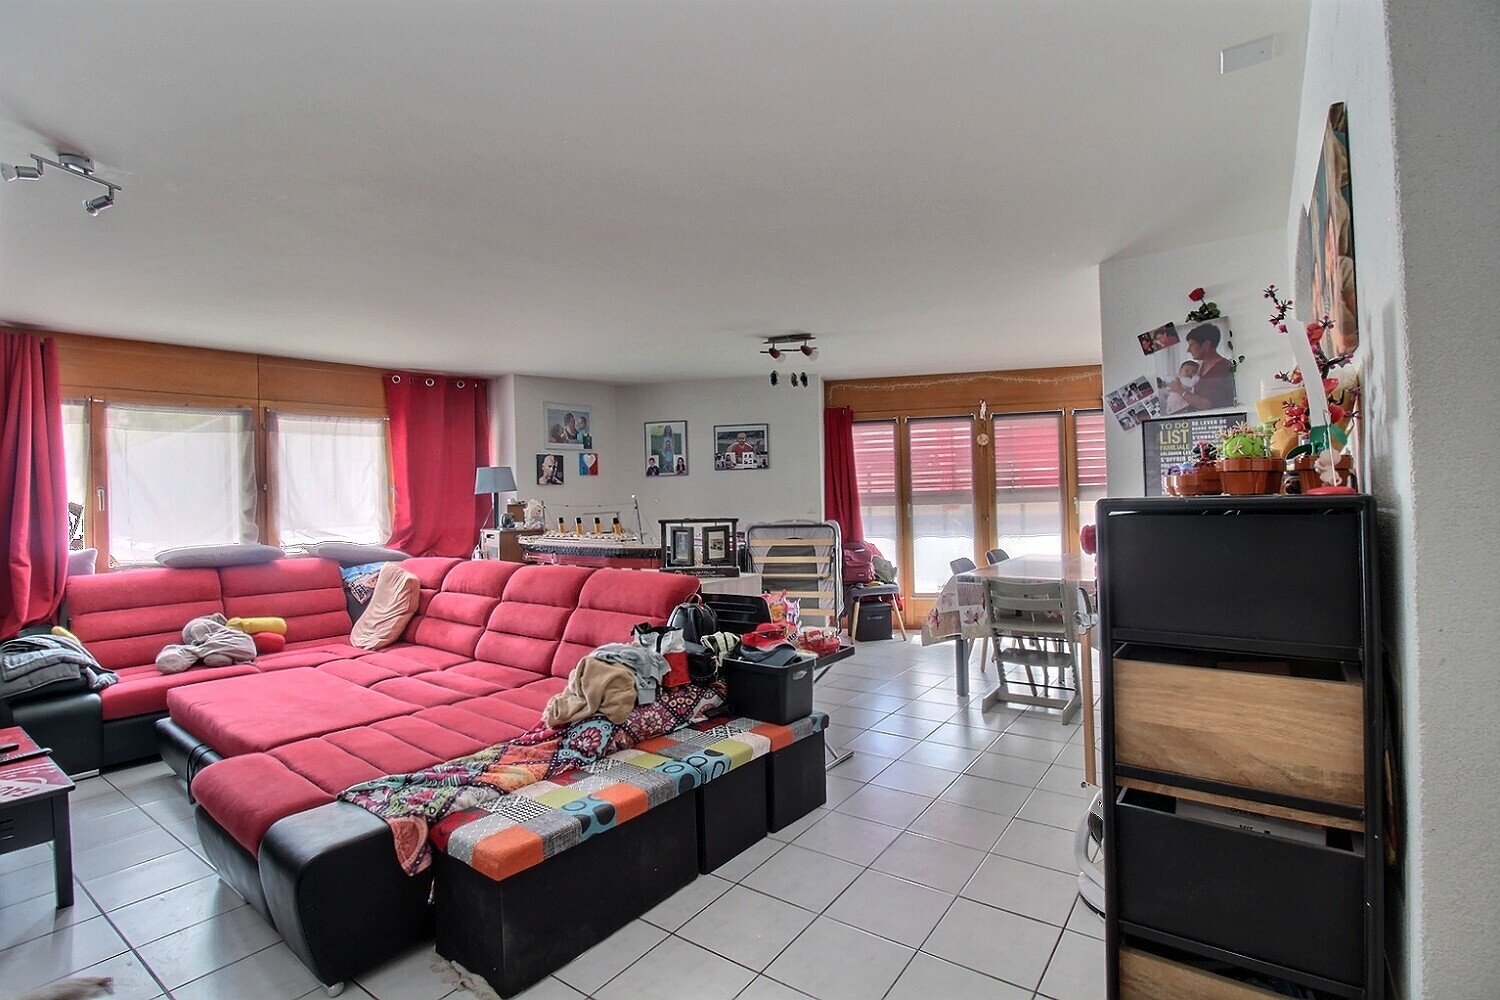
Appartement de 5½ pièces en duplex – 1er étage et combles – env. 150 m²
Un logement familial remarquable par ses généreux volumes et sa belle luminosité :
- Halle d’entrée avec rangements
- Espace équipé pour lave-linge et sèche-linge
- Une belle chambre pouvant également servir de bureau
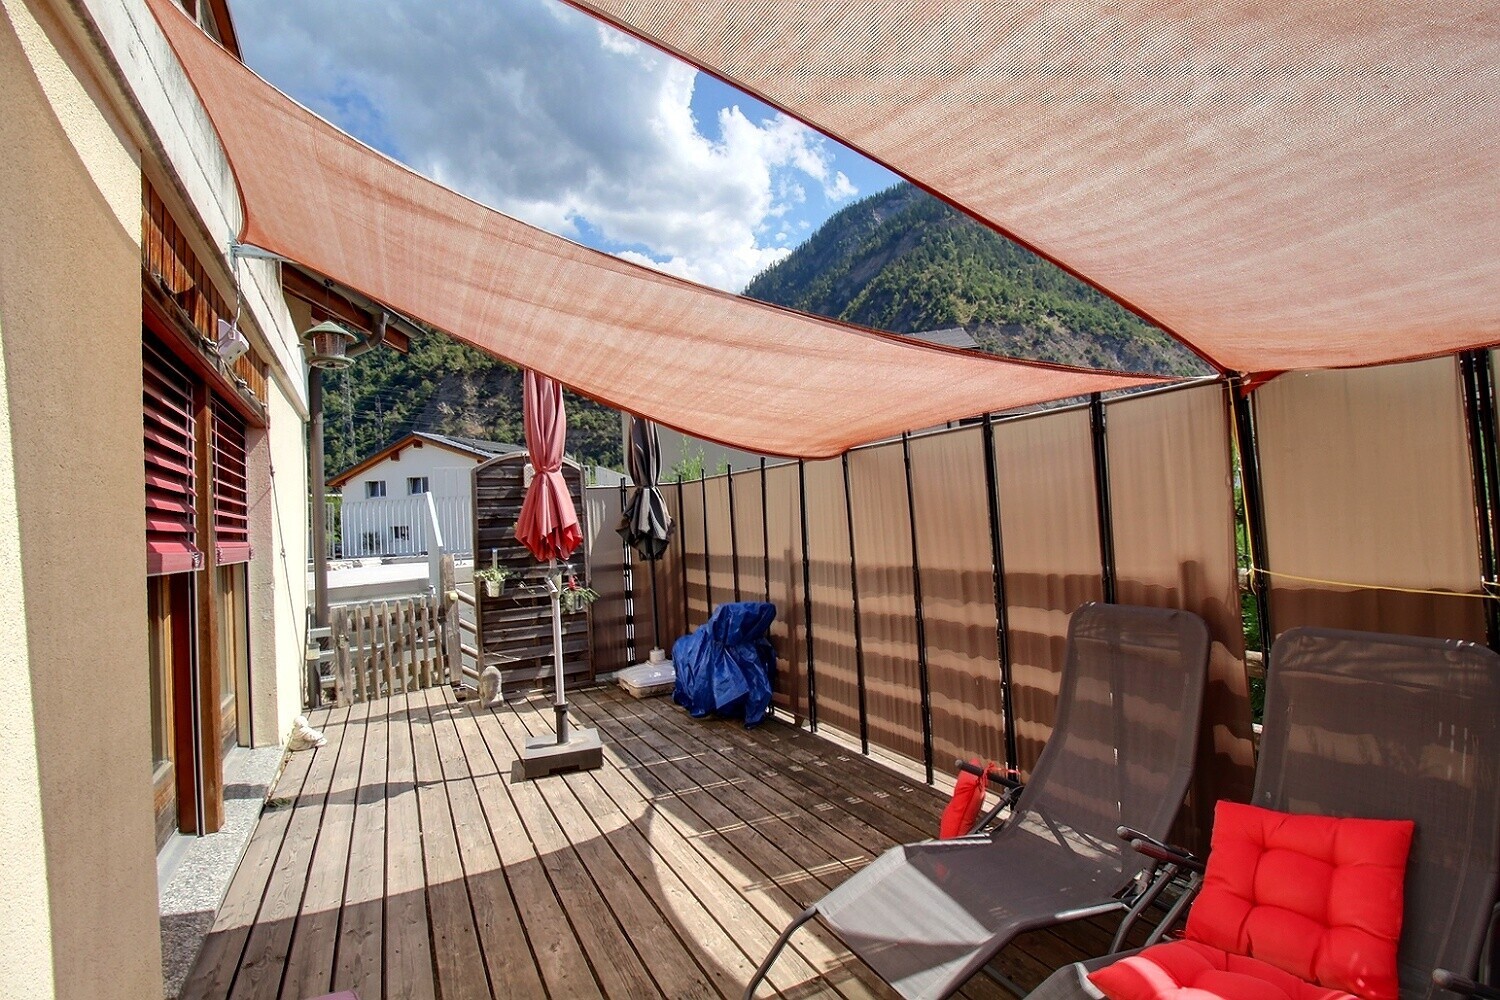
- Un vaste séjour lumineux ouvrant sur une grande terrasse d’environ 32 m²
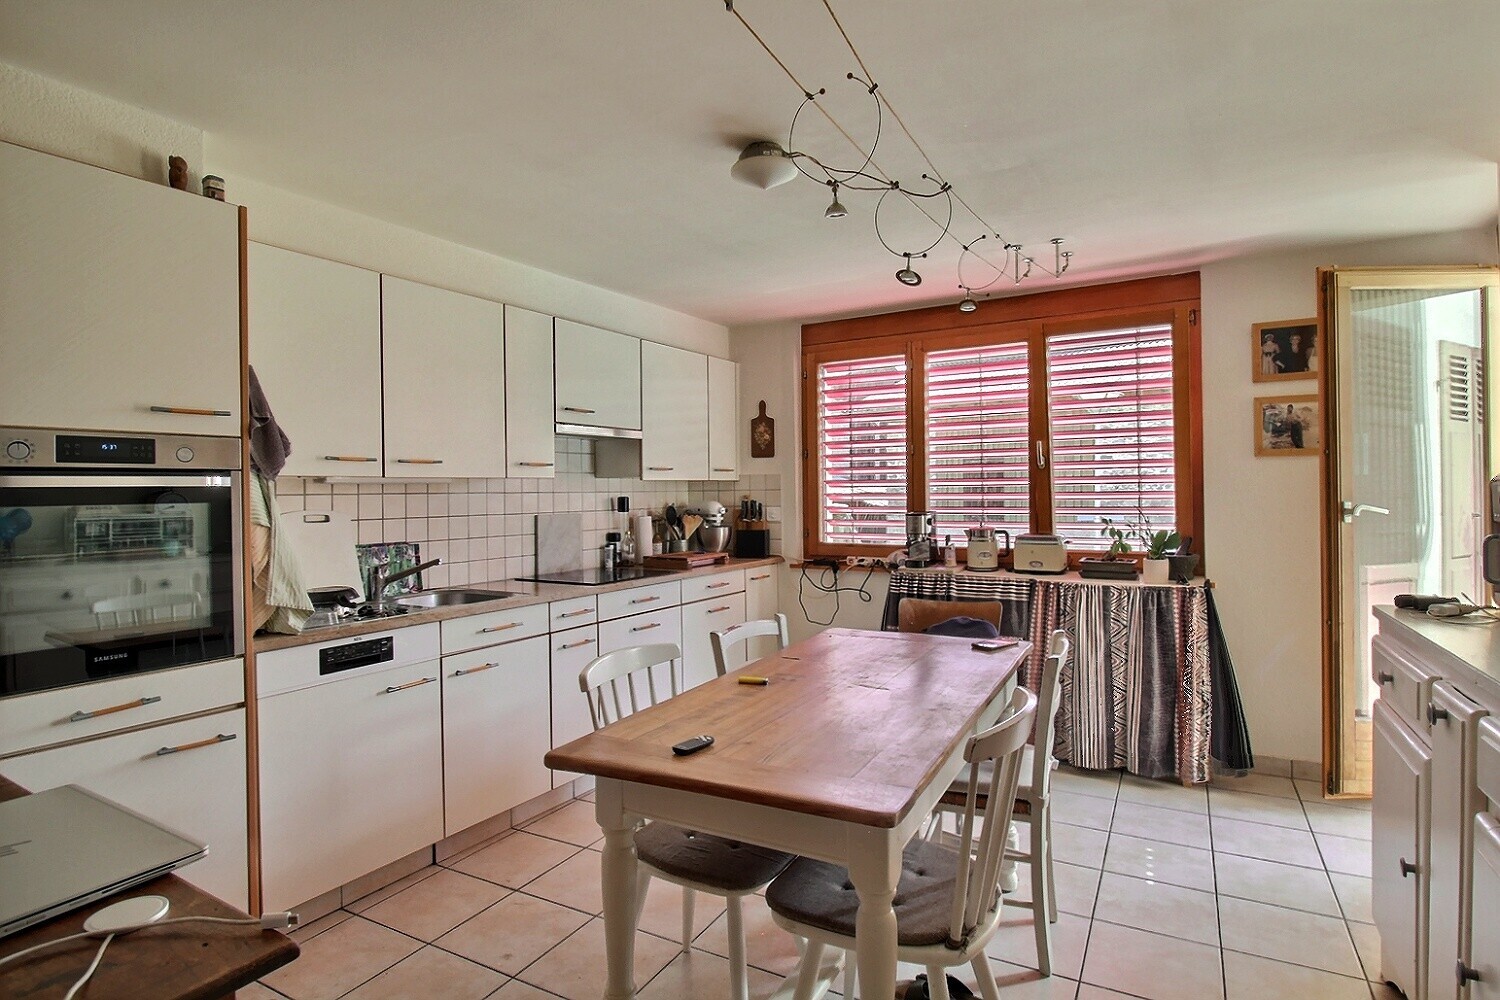
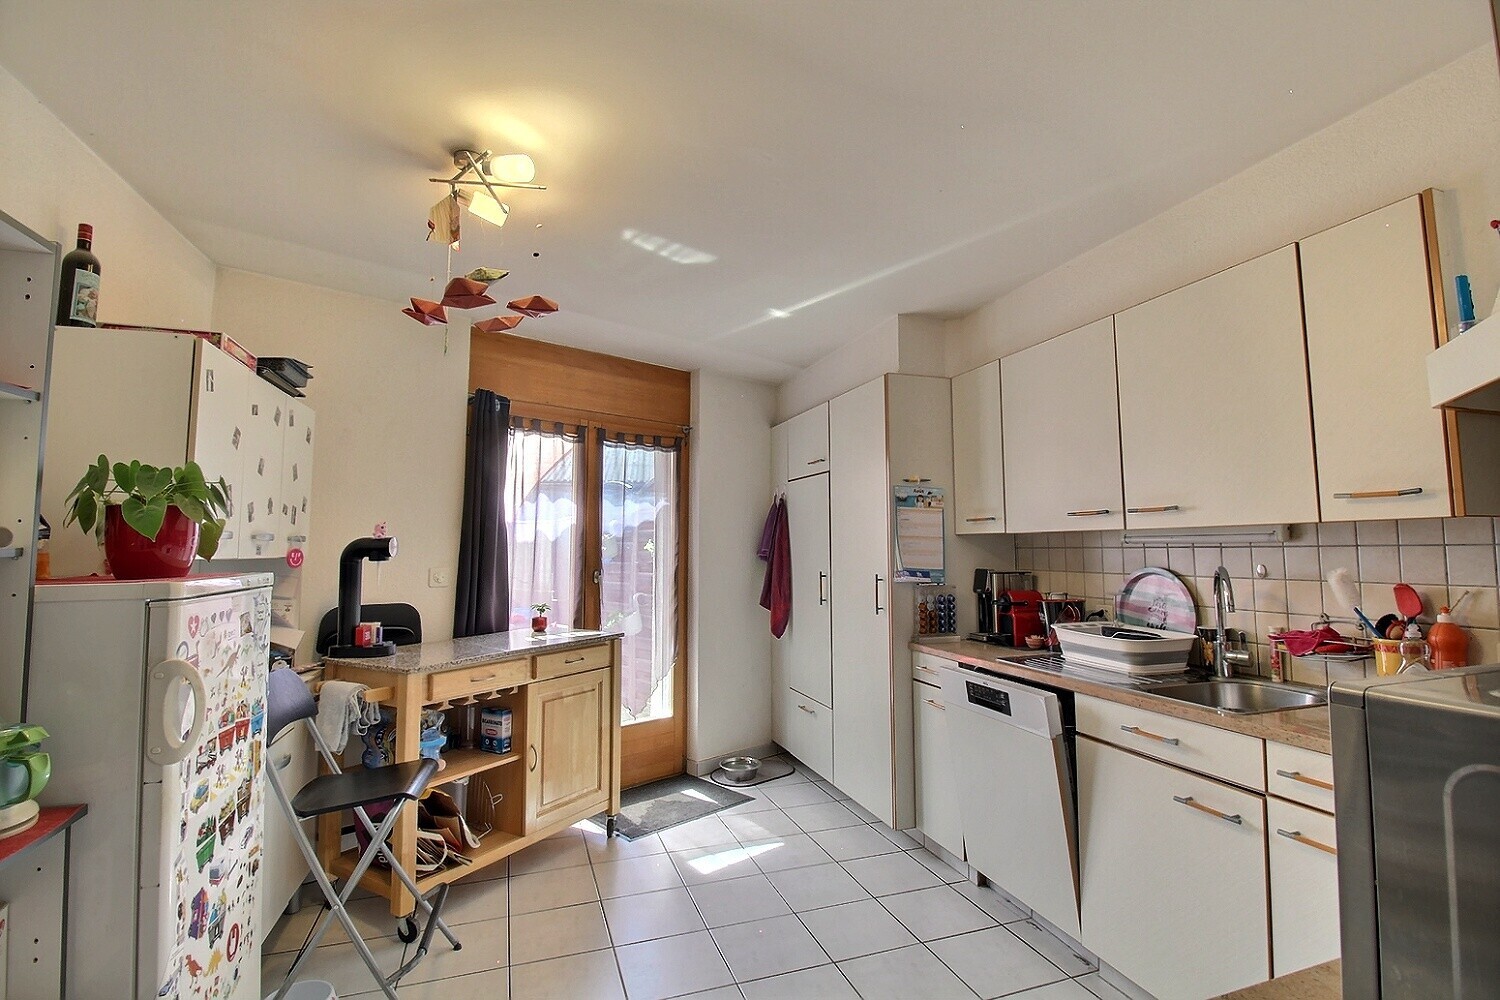
- Une grande cuisine entièrement agencée avec espace repas et nombreux rangements
- Une salle d’eau avec douche, lavabo et WC
- Un escalier spacieux en pierre, baigné de lumière
- Une grande chambre parentale
- Deux autres chambres très spacieuses
- Une salle de bains avec baignoire, lavabo et WC
Appartement Est de 4½ pièces en duplex – env. 140 m²
Un appartement particulièrement chaleureux, bénéficiant notamment d’un poêle à bois et d’un accès direct à son garage :
- Halle d’entrée spacieuse avec rangements
- Grand séjour lumineux avec poêle à bois
- Accès à une agréable terrasse
- Espace salle à manger
- Salle d’eau avec douche, lavabo et WC
- Escalier menant à l’étage
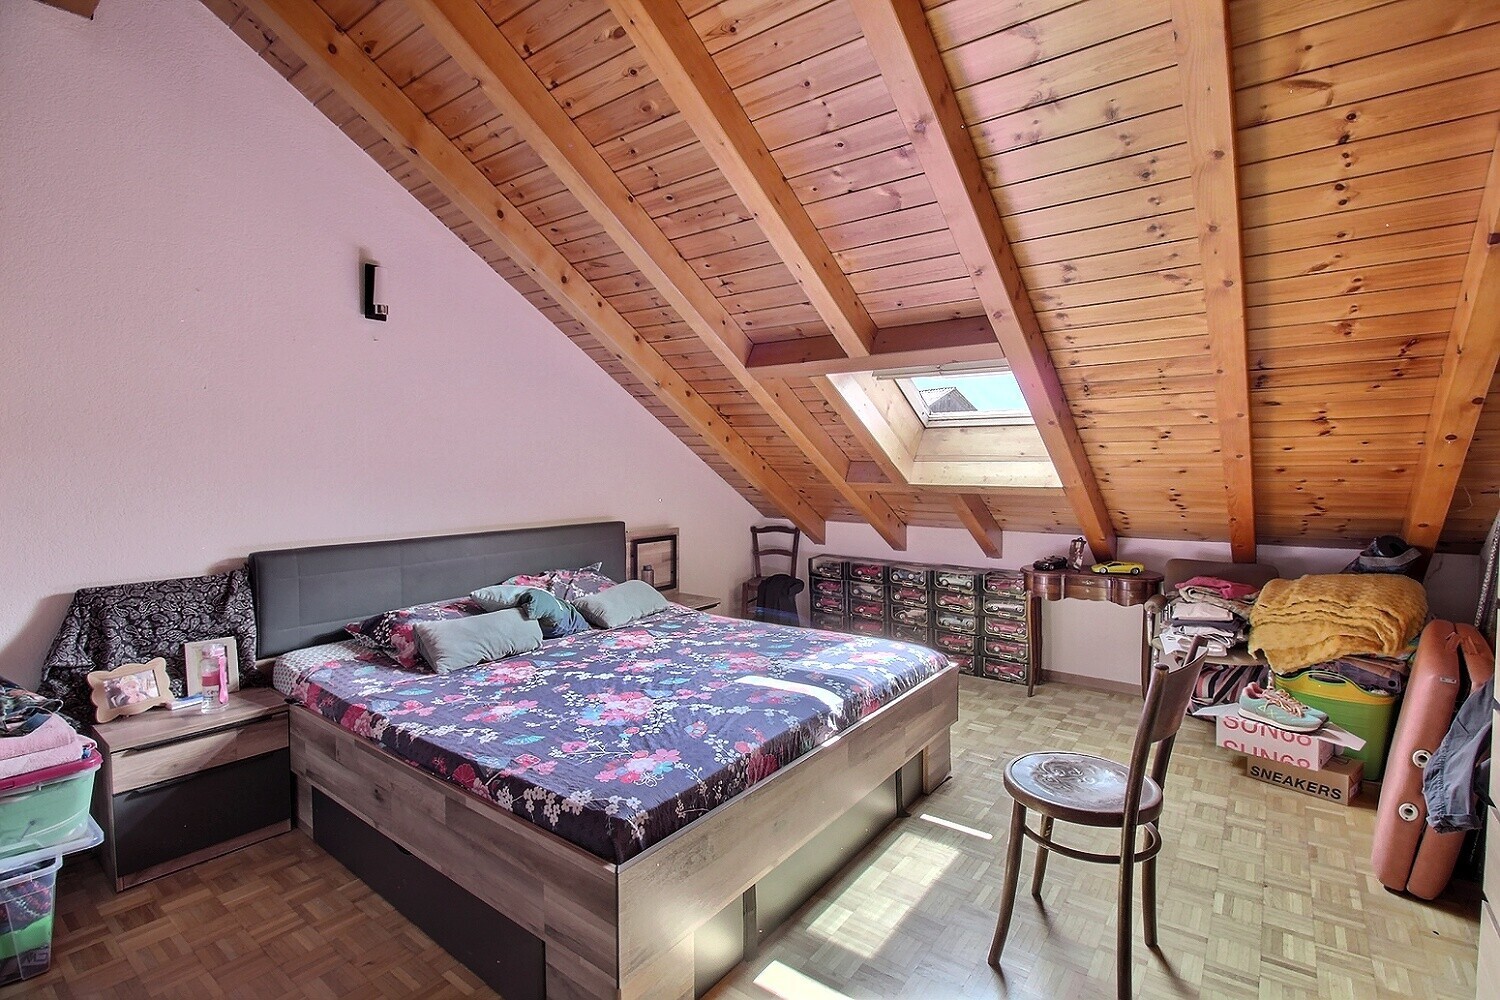
- Une chambre parentale de bonnes dimensions
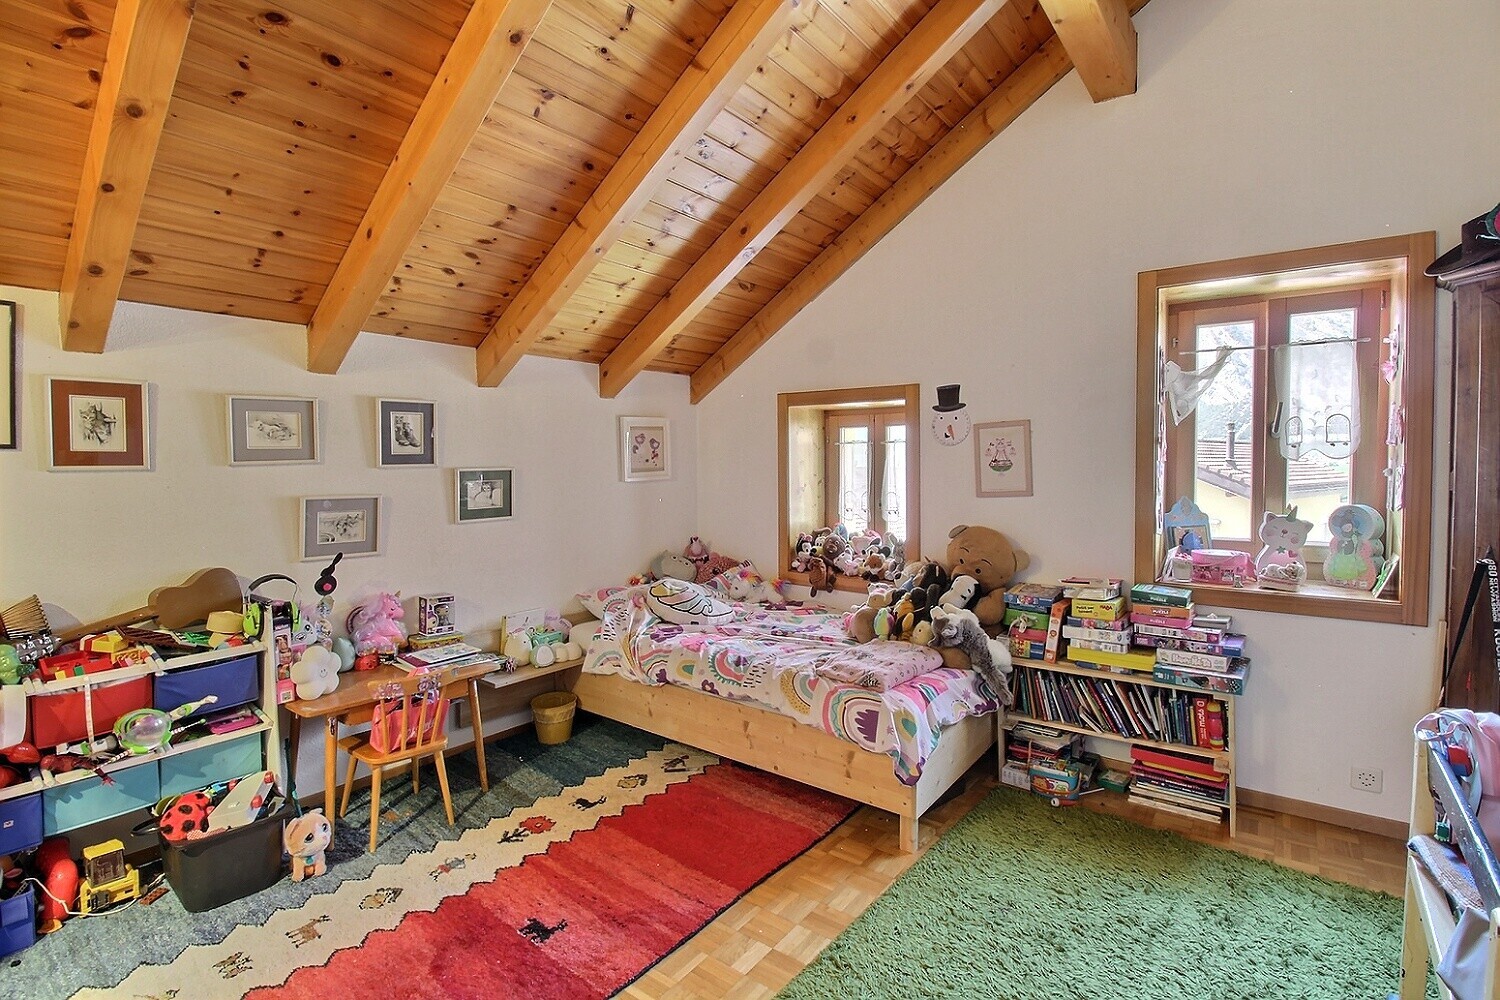
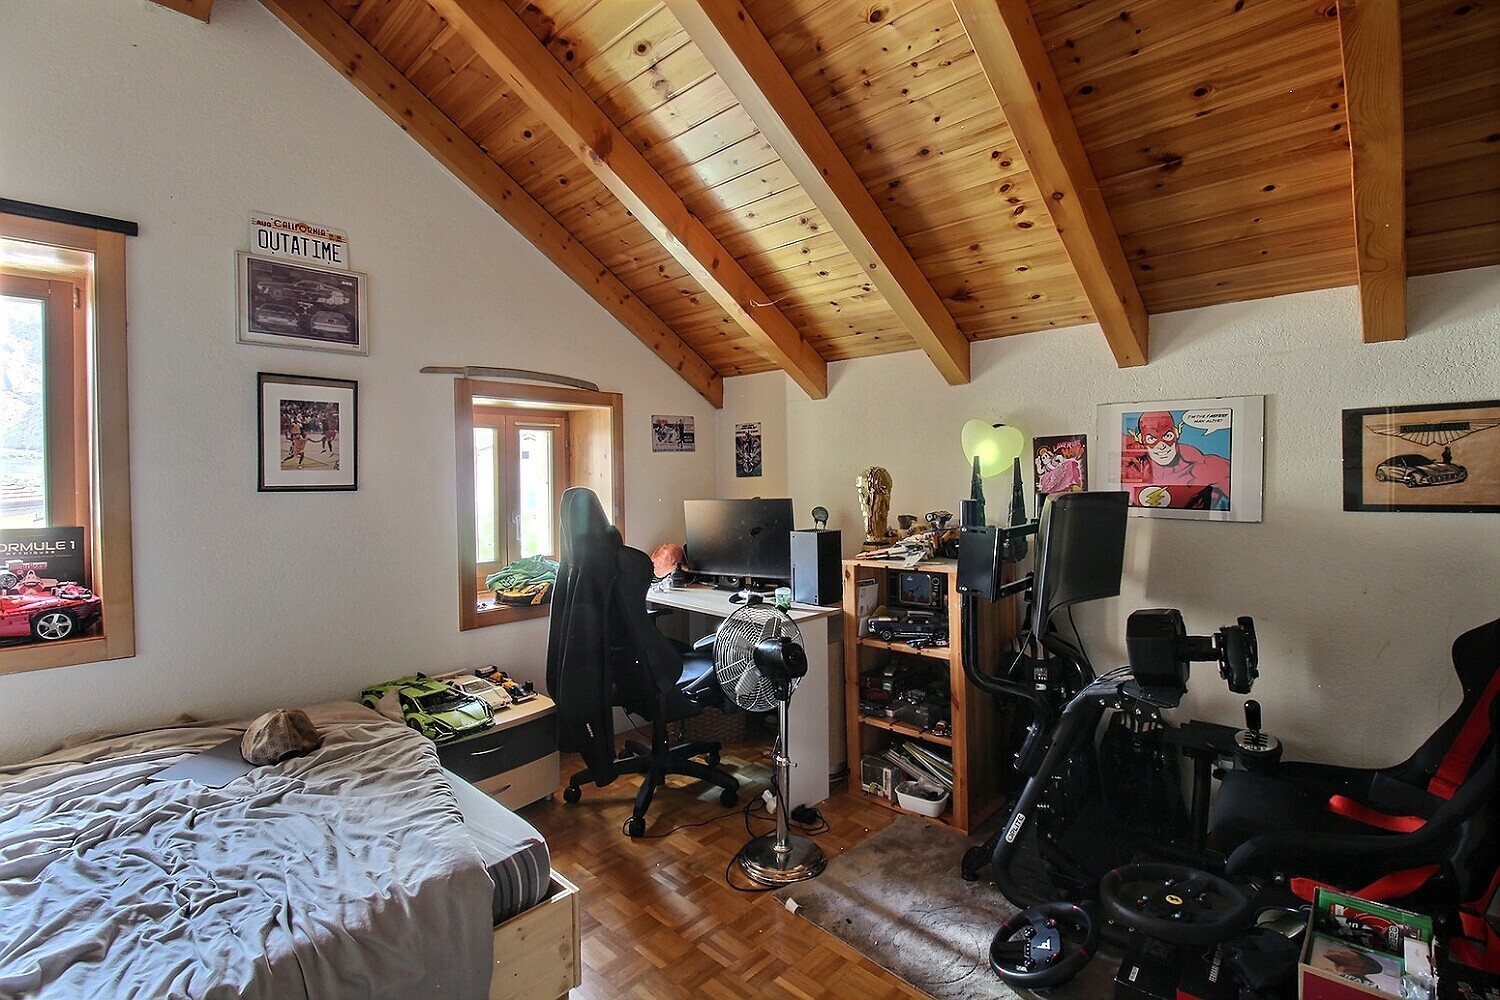
- Deux chambres d’enfants mansardées
- Salle de bains avec baignoire, lavabo et WC
- Garage avec accès direct à l’appartement
Des espaces annexes appréciables
Le sous-sol complète harmonieusement l’ensemble et offre de nombreux espaces pratiques :
- 3 caves
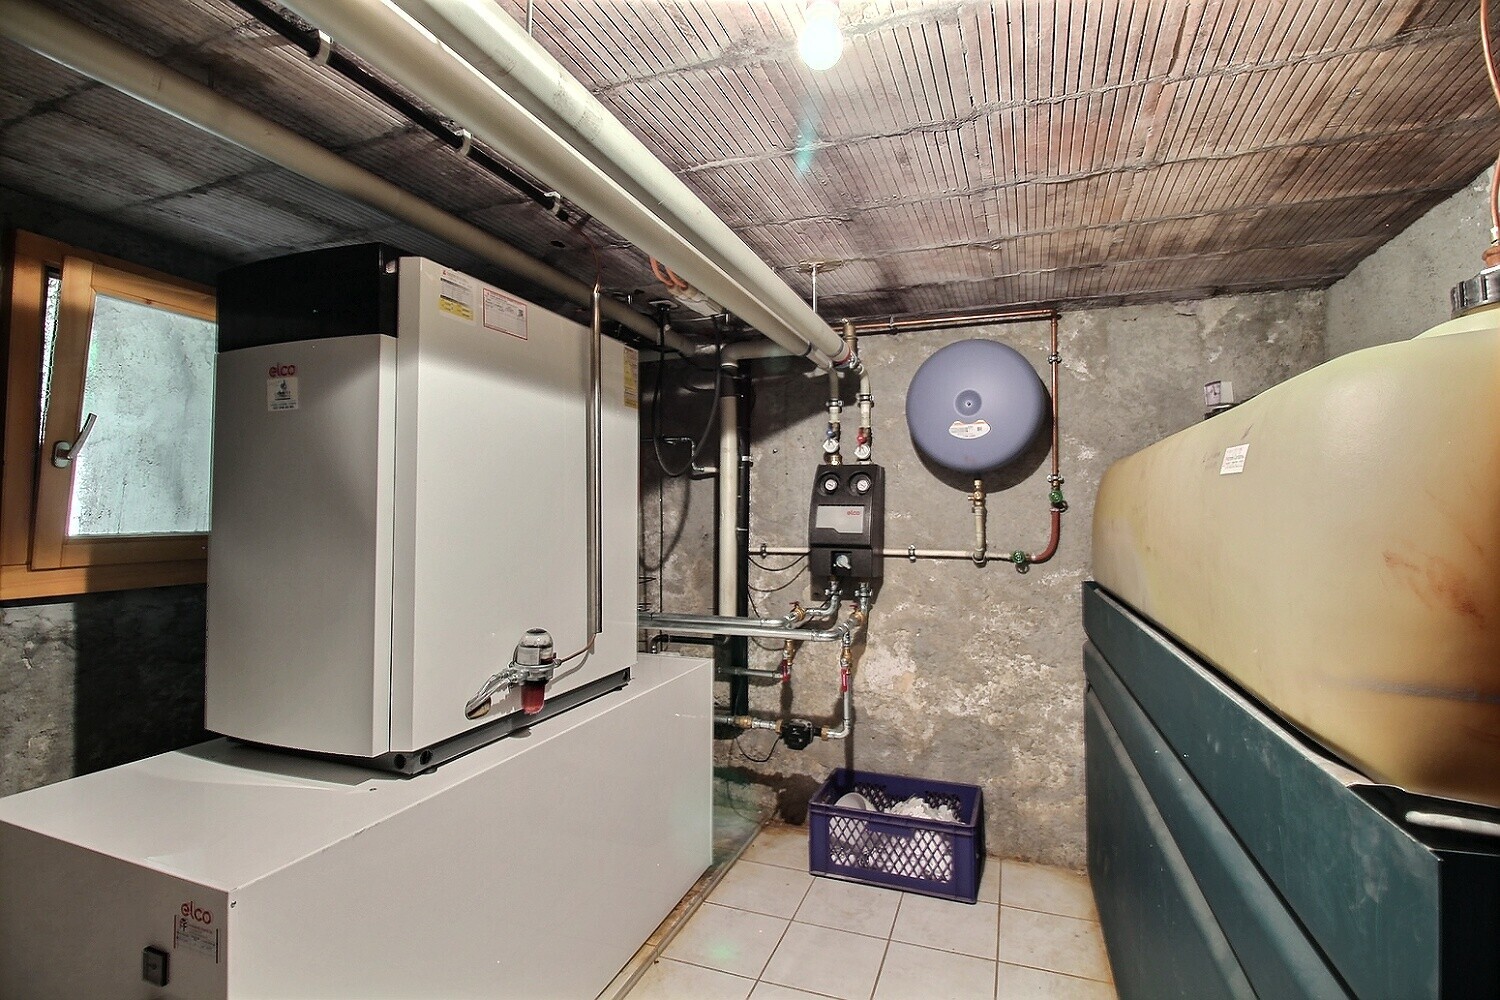
- Local technique avec citernes à mazout
- Chaufferie
- Espaces de rangement
À l’extérieur, quatre places de parc viennent compléter la propriété, ainsi qu’un garage.
Une opportunité particulièrement intéressante pour un investisseur
Grâce à ses trois appartements indépendants, ses surfaces généreuses, son excellent état d’entretien et sa situation centrale, cette maison offre une combinaison particulièrement intéressante entre patrimoine immobilier, revenus locatifs et potentiel à long terme.
La proximité immédiate des commodités et des axes de communication constitue également un véritable avantage pour la location. Les futurs locataires bénéficient d’un cadre de vie pratique et agréable, avec commerces et services accessibles facilement.
Pour un investisseur, il s’agit donc d’un bien permettant de générer des revenus locatifs dès l’acquisition, tout en conservant un patrimoine immobilier de caractère au cœur d’une commune appréciée du Valais.
Pour un acquéreur privé, cette propriété peut également représenter une excellente opportunité de combiner habitation et investissement, selon le projet envisagé.
Une propriété qui mérite votre attention
Rarement une maison villageoise réunit autant d’atouts : emplacement central, volumes généreux, trois appartements, terrasses, garage, places de parc, espaces annexes et revenus locatifs existants.
Que vous soyez investisseur à la recherche d’un placement immobilier attractif ou particulier souhaitant acquérir un bien de caractère offrant de nombreuses possibilités, cette propriété mérite assurément une attention particulière.
Un bien à découvrir sans tarder.
Contactez-nous dès aujourd’hui pour obtenir de plus amples informations ou organiser une visite privée.
Une opportunité de cette qualité ne se présente pas tous les jours à Riddes.
Située au cœur du Valais, la commune de Riddes bénéficie d'un emplacement privilégié alliant qualité de vie, dynamisme et excellente accessibilité. Elle offre toutes les commodités nécessaires au quotidien, avec des commerces, des restaurants, des écoles, une crèche, des infrastructures sportives ainsi que de nombreux services de proximité.
Très bien desservie, Riddes se trouve à quelques minutes de l'autoroute A9 et dispose d'une gare CFF, facilitant les déplacements vers Martigny, Sion, Lausanne et le reste du canton. Cette excellente connexion en fait un lieu de résidence idéal pour les pendulaires.
La commune est également la porte d'entrée du domaine skiable des 4 Vallées grâce à la télécabine reliant Riddes à La Tzoumaz, offrant un accès privilégié aux activités de montagne en été comme en hiver.
Entre plaine et montagne, Riddes séduit par son cadre de vie agréable, son environnement naturel et son attractivité, faisant de cette commune un lieu recherché pour vivre ou investir.
Conveniences
Neighbourhood
- Village
- Shops/Stores
- Bank
- Post office
- Restaurant(s)
- Pharmacy
- Railway station
- Bus stop
- Child-friendly
- Nursery
- Preschool
- Primary school
- Secondary school
- Soccer pitch
- Doctor
Outside conveniences
- Balcony/ies
- Terrace/s
- Storeroom
- Covered parking space(s)
- Public parking
- From road
- Built on even grounds
- Roof insulation
Inside conveniences
- Without elevator
- Public parking
- Eat-in-kitchen
- Open kitchen
- Separated lavatory
- Guests lavatory
- Pantry
- Cellar
- Carnotzet
- Storeroom
- Unfurnished
- Built-in closet
- Heating Access
- Fireplace
- Double glazing
- Bright/sunny
- Exposed beams
- Traditional solid construction
Equipment
- Furnished kitchen
- Ceramic glass cooktop
- Oven
- Microwave
- Fridge
- Freezer
- Dishwasher
- Washing machine
- Dryer
- Connections for washing tower
- Shower
- Bath
- Phone
- Cable/TV
- Internet connection
- basic finishing
Floor
- Tiles
- Parquet floor
- Stone
Condition
- Good
Exposure
- Good
- All day
View
- Nice view
- Clear
Style
- Classic
Distances
Contact visit