

Characteristics
Description
6006. RARE. Ayent, Exceptional Villa with Views of the Alps
Trust Immobilier supports you in your real estate projects in Valais, as well as in the cantons of Vaud and Geneva, and presents Ref. 6006 - TCM
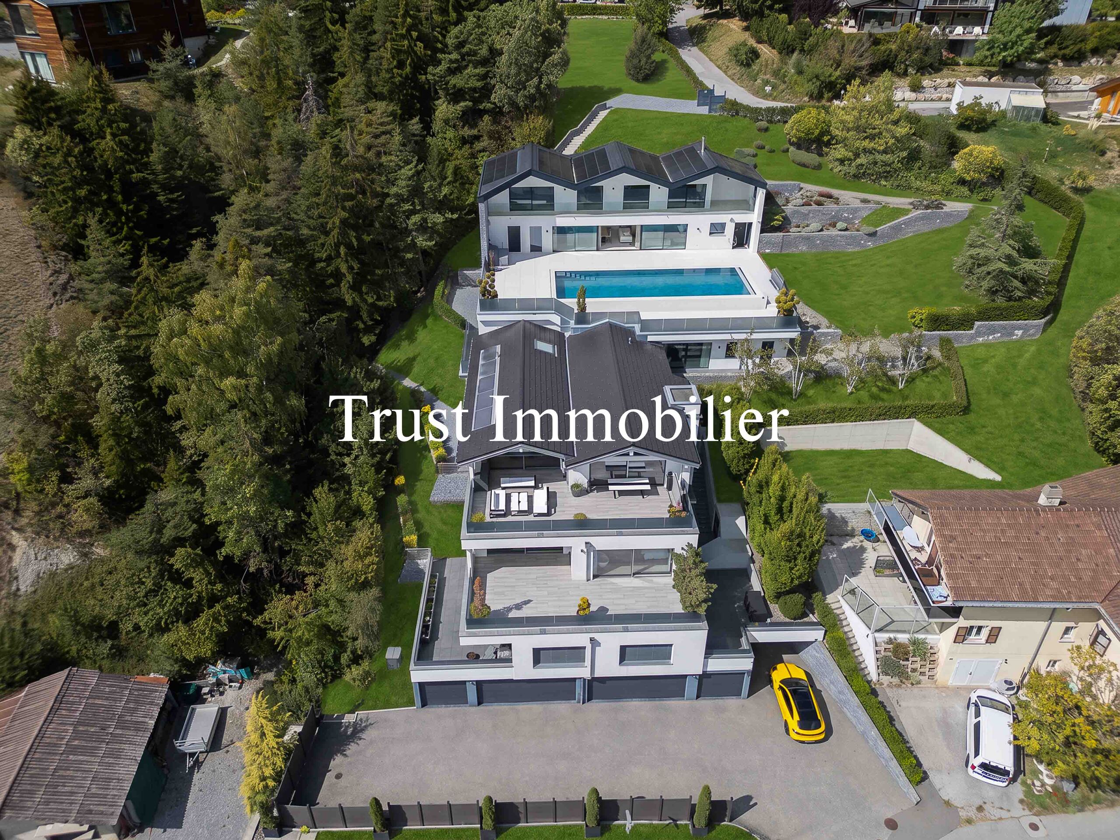
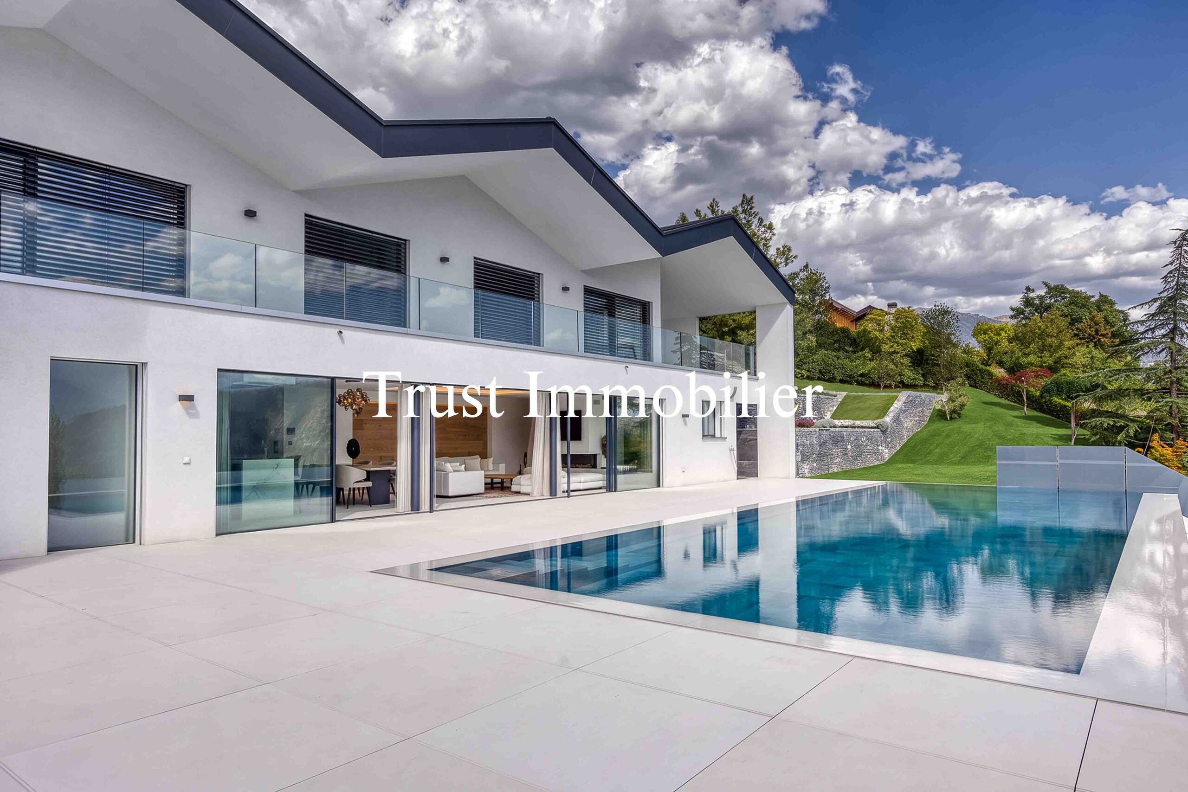
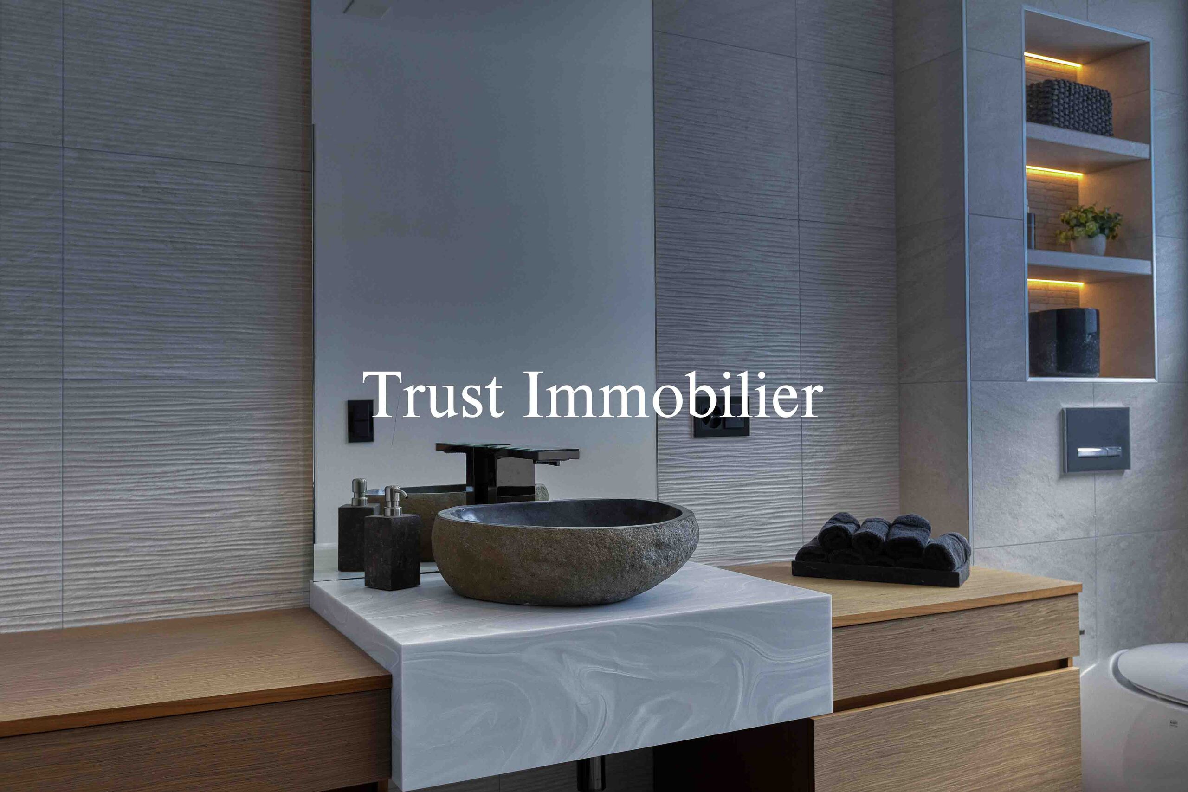
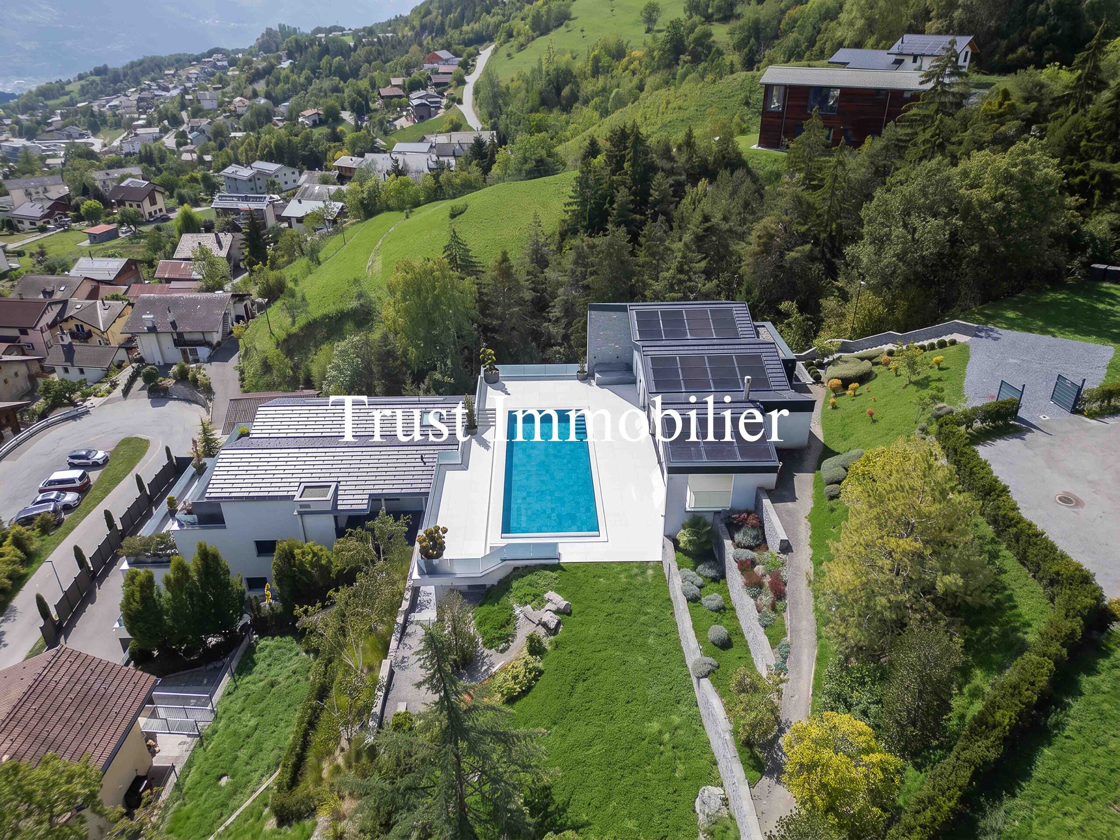
Just 15–20 minutes from Crans-Montana and Sion, discover this sublime, one-of-a-kind property, designed to combine space, privacy, and the Alpine lifestyle. Located in a quiet and privileged setting on a lot of approximately 2,980 m², this residence—designed in a cascading layout across several levels—includes a villa (gross living area of approximately 685 m²) spread across 5 levels served by an elevator, as well as two independent 2.5-room apartments (76 m² and 64 m²).
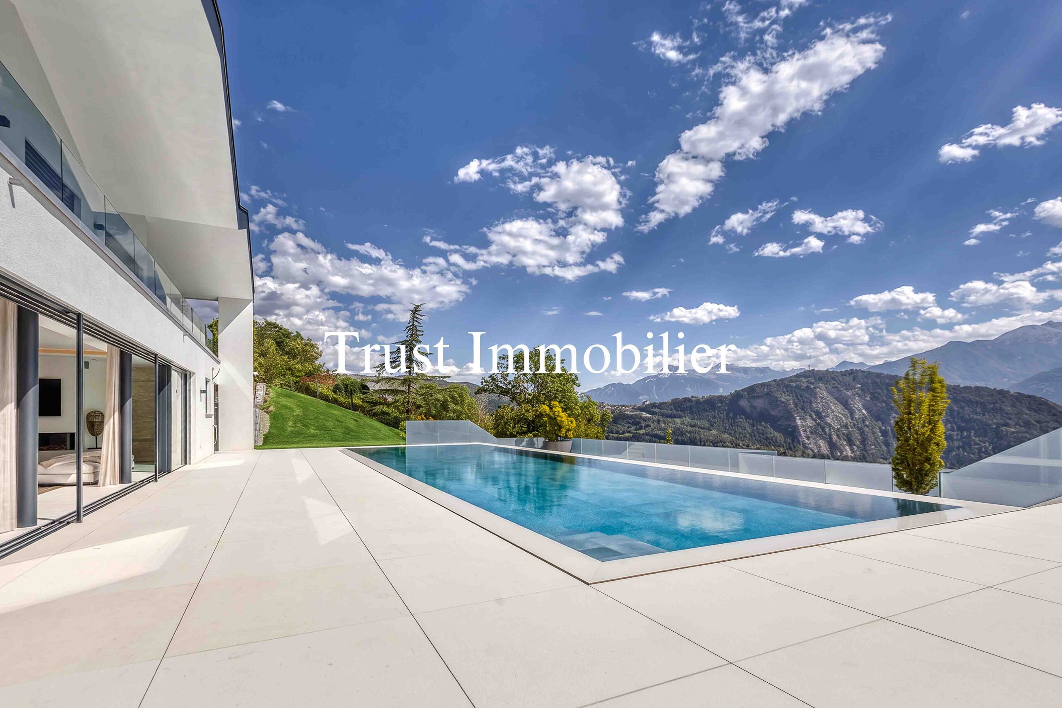
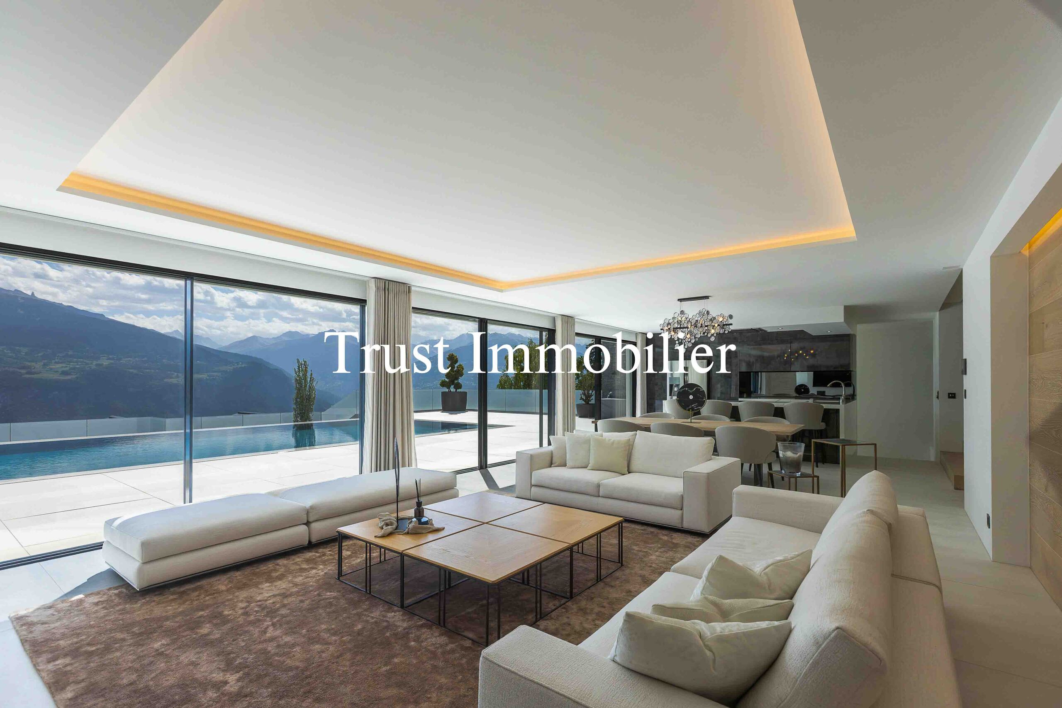
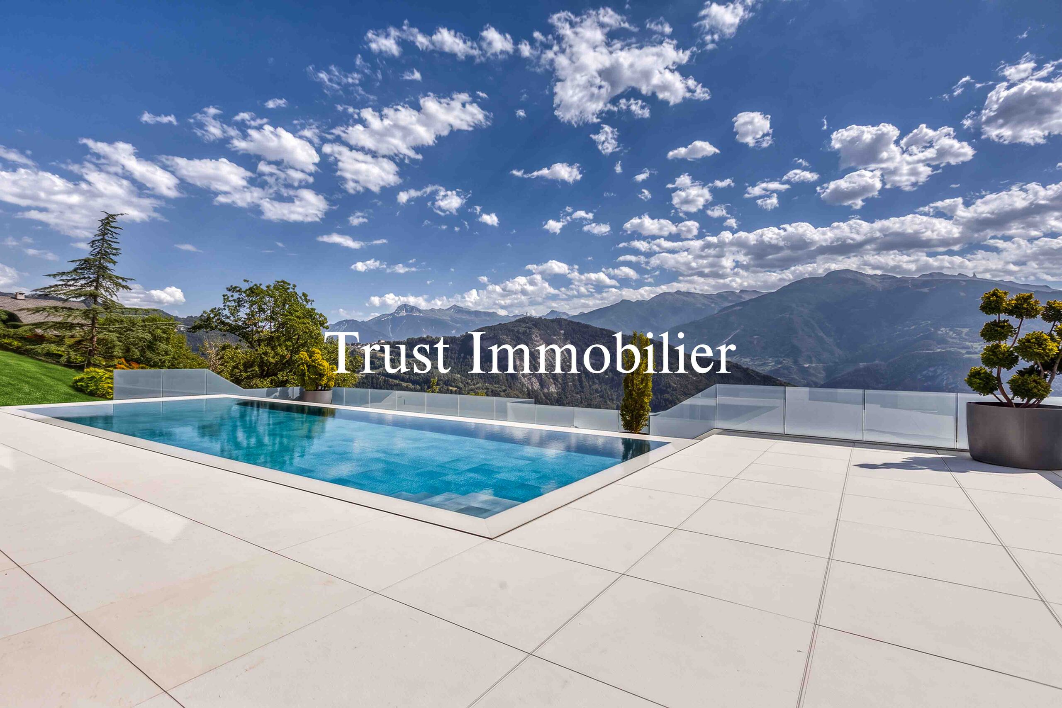
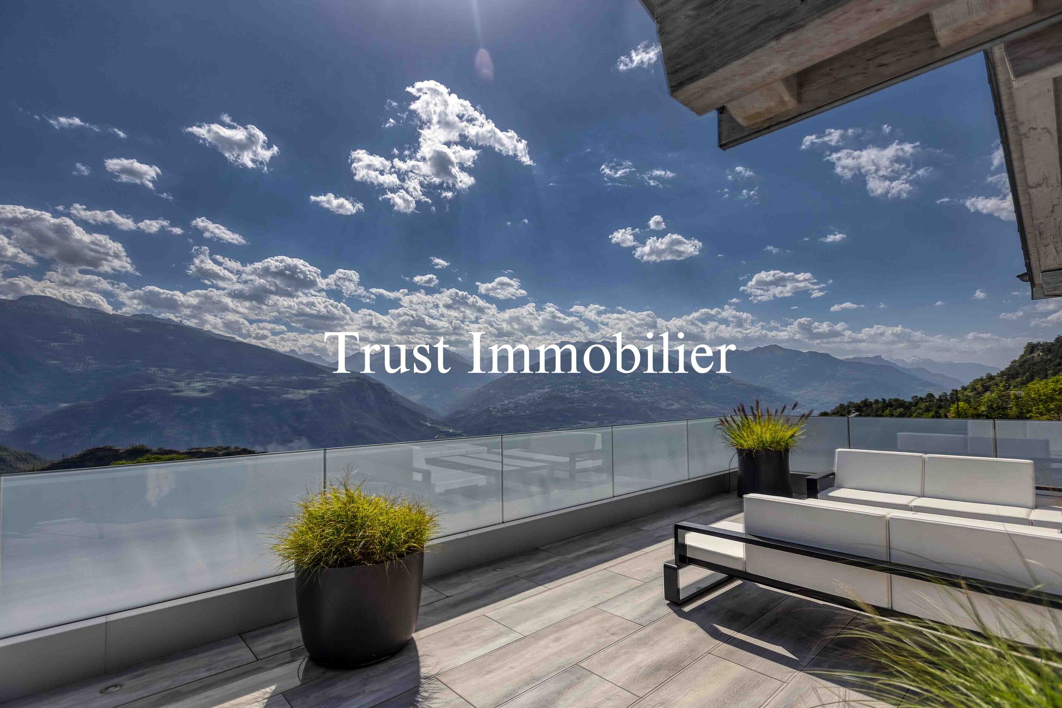
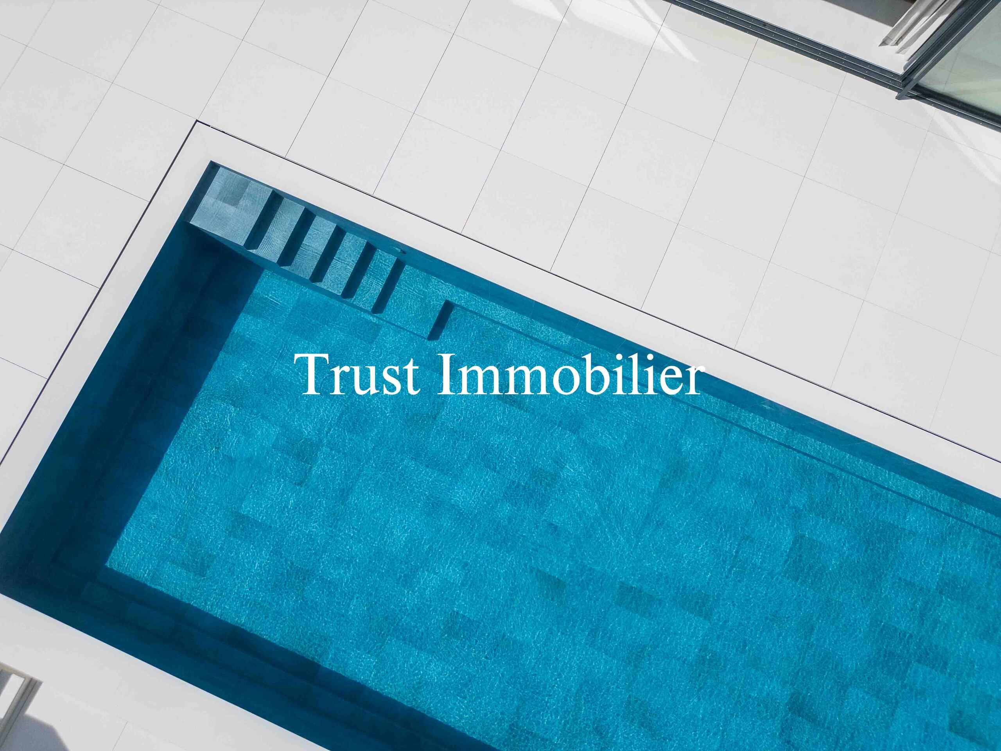
Outside, spacious terraces naturally follow the contours of the land and extend the living spaces around a magnificent mirror-like infinity pool, offering an exceptional panoramic view of the mountains, sheltered from prying eyes.
Built in 2015 and expanded in 2020, the property captivates with its generous spaces, contemporary architecture, chic and understated interior, and luxury amenities. It offers a total of approximately 824 m² of living space, distributed as follows:
GARAGE LEVEL (Level 0) Garages, cellars, utility rooms: approx. 193 m²
• 2 double garages (34 m² 36 m²)
• 2 single garages (16 m² 20 m²)
• 6–8 outdoor parking spaces
• 2 cellars
• Utility room
• Elevator serving the various levels
APARTMENT LEVEL (1st Floor) Area: approx. 140 m²
• 2.5-room apartment, West-facing: 76 m² of living space 33 m² terrace
• 2.5-room apartment, east-facing: 64 m² of living space 28 m² terrace
• Cellars, laundry room, and hallway: 34 m²
VILLA LEVEL — SLEEPING AREA (2nd Floor) Floor area: approx. 143 m²
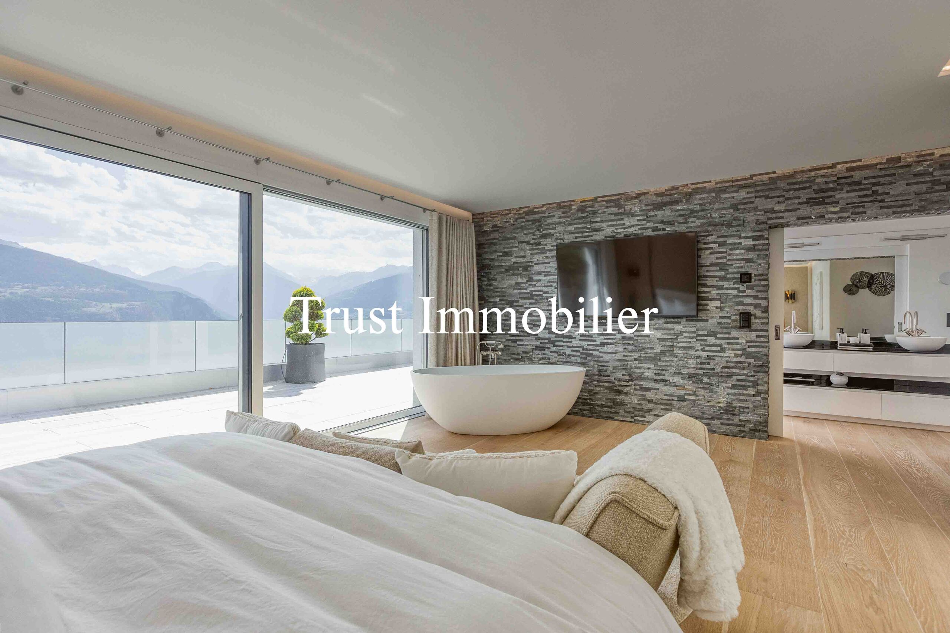
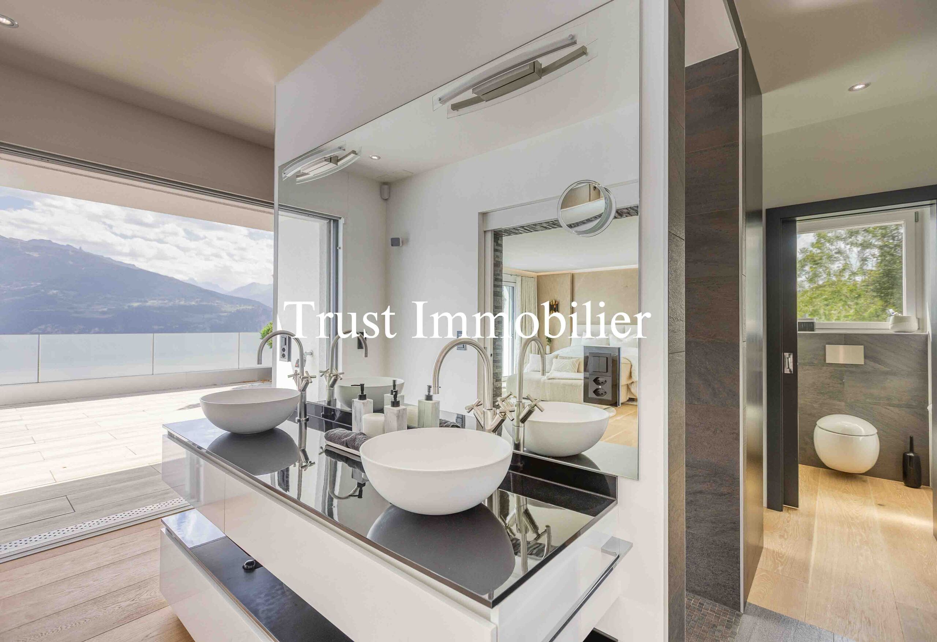
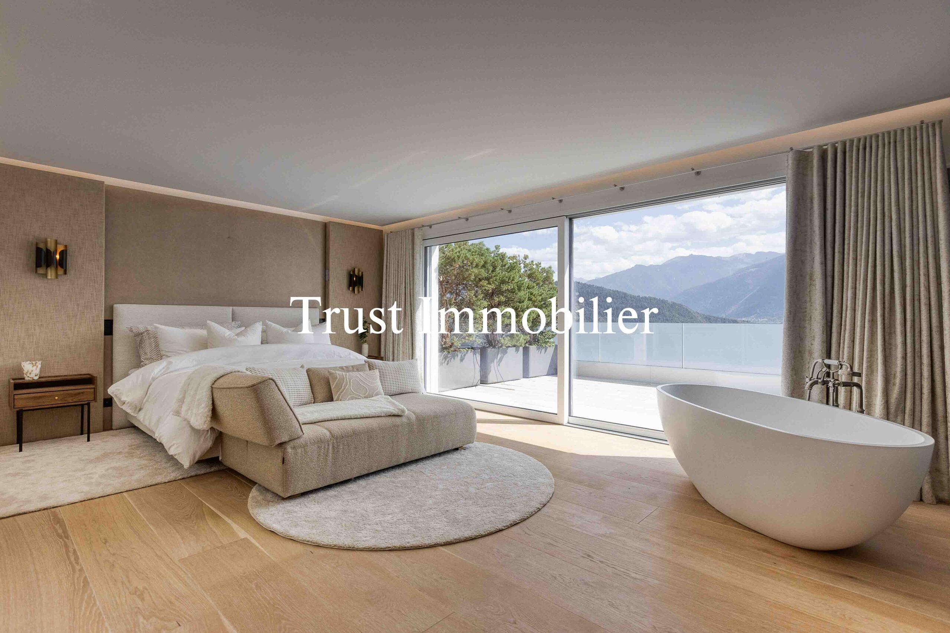
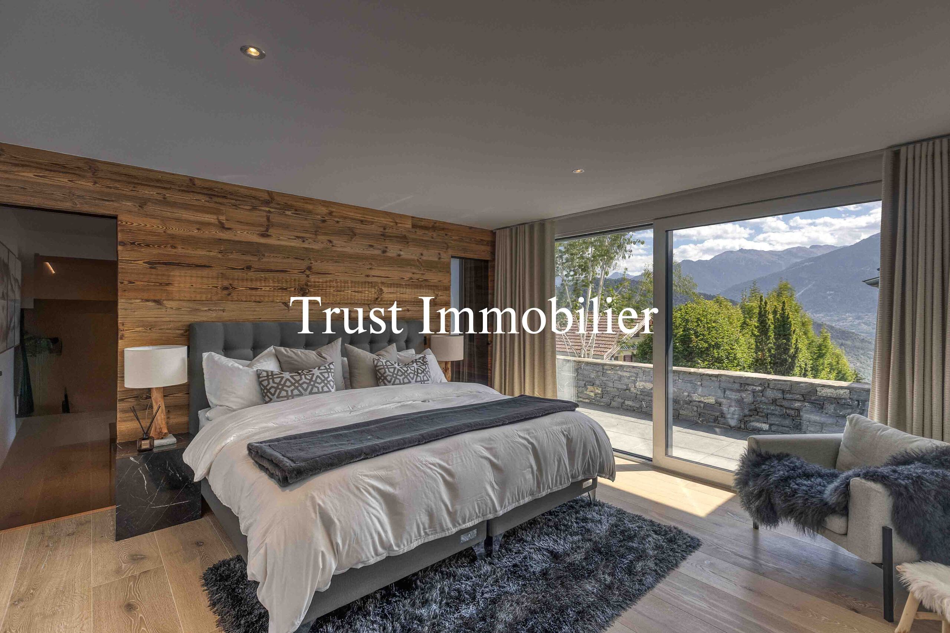
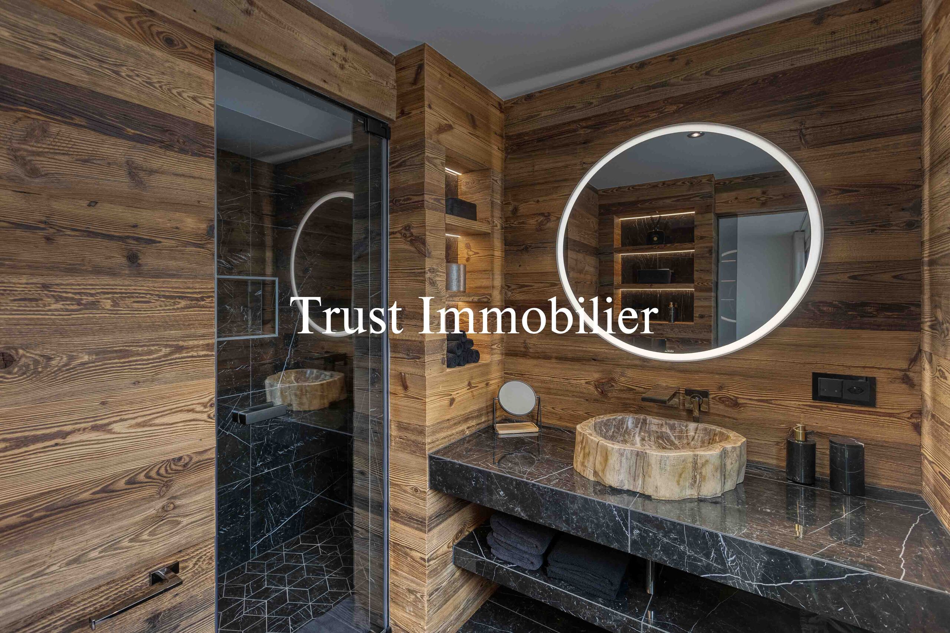
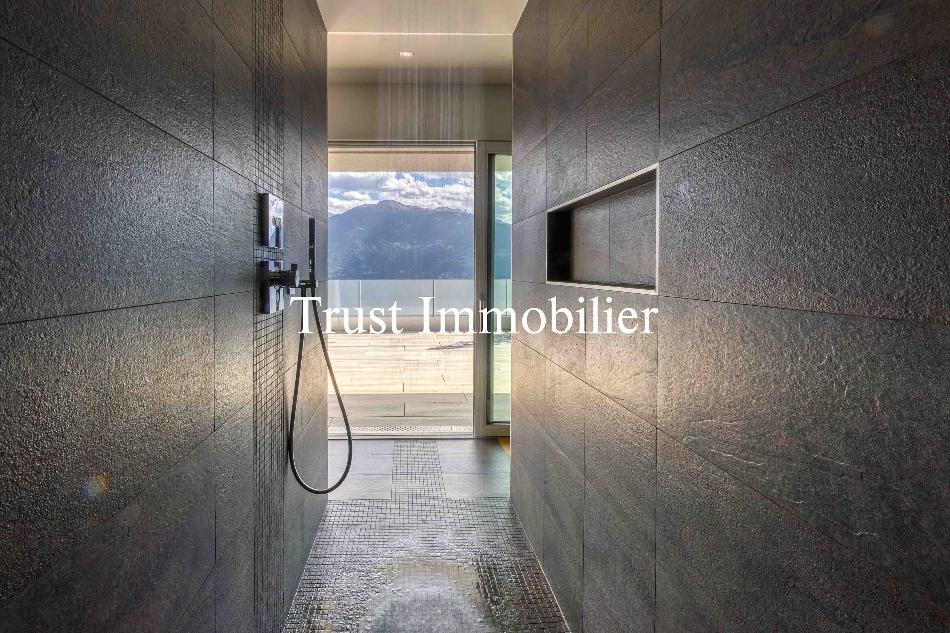
• Master suite with walk-in closet, bathroom, and shower
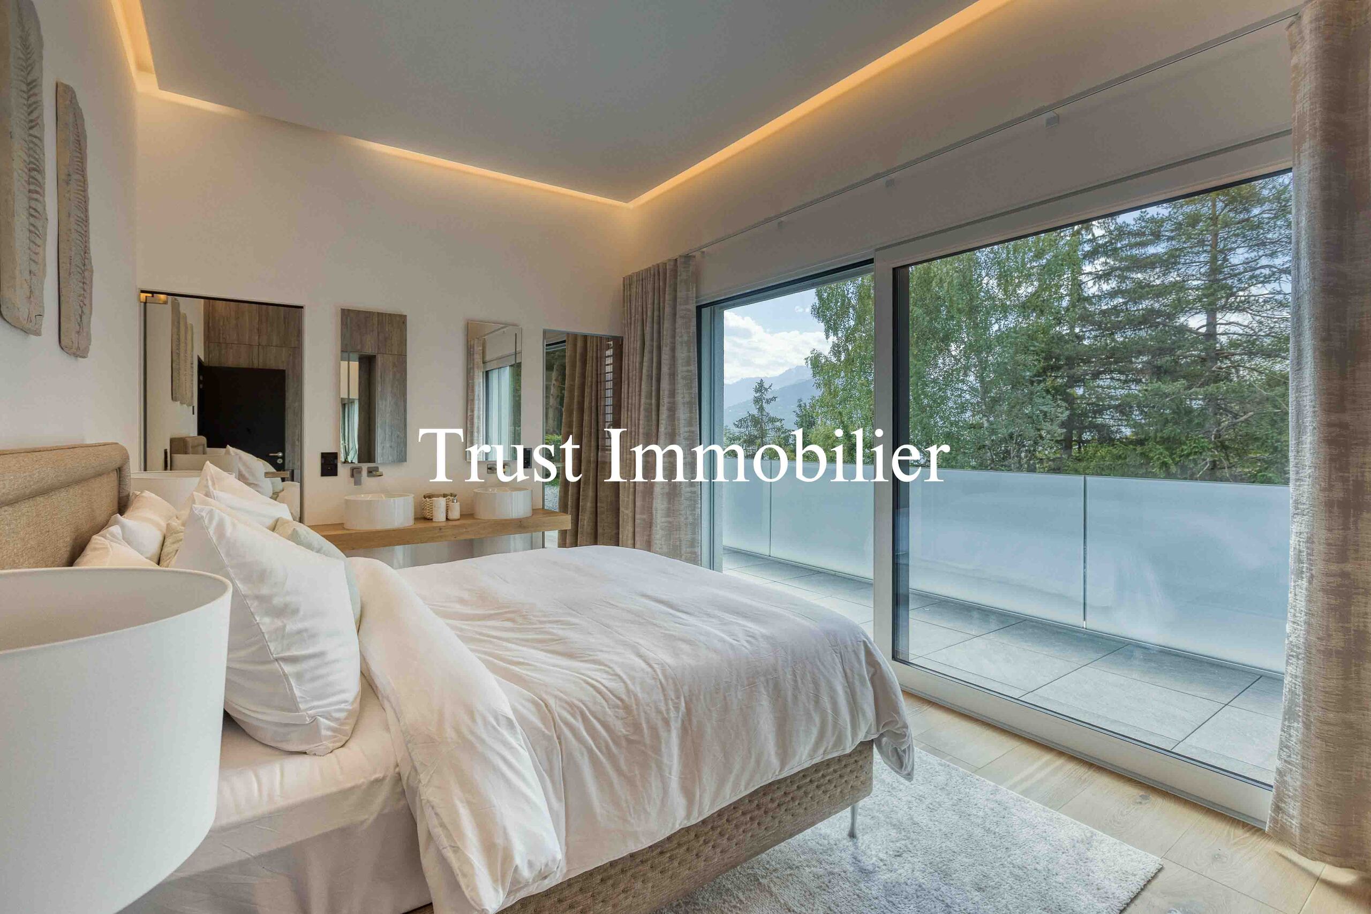
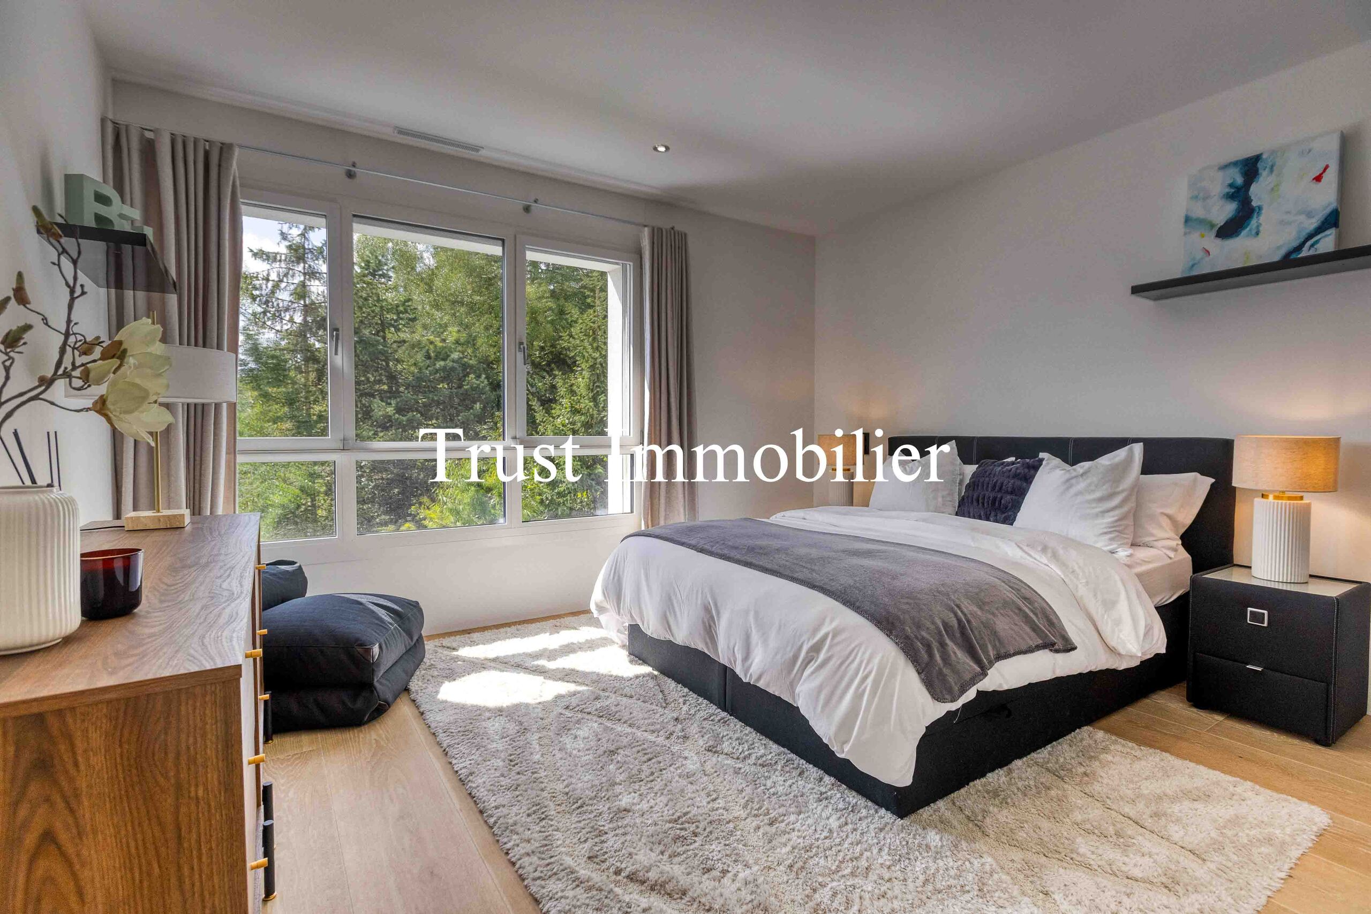
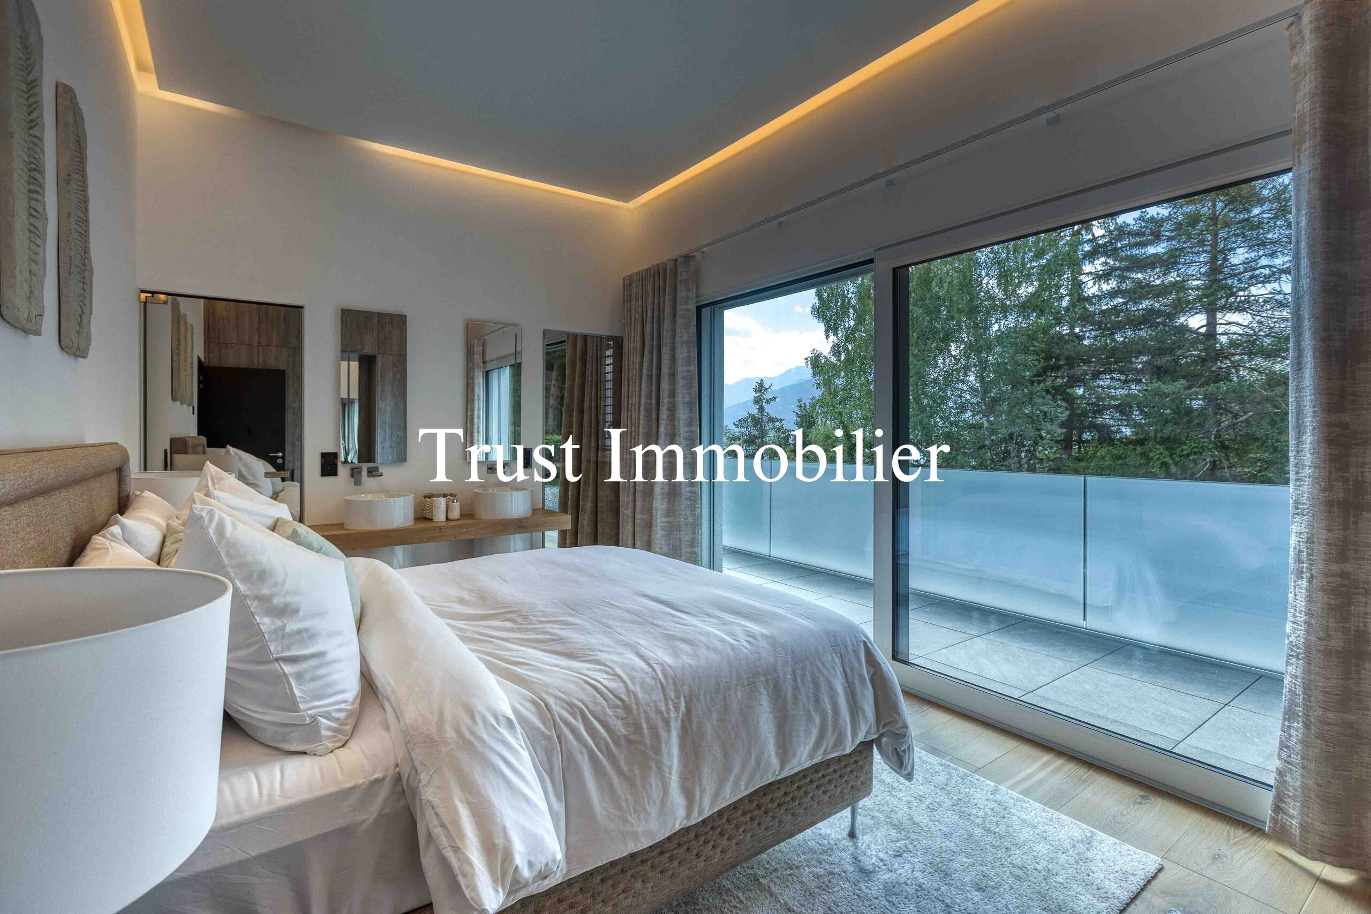
• 2 bedrooms with en-suite bathrooms
• Separate walk-in closet
• Private terrace off the suite: 64 m²
• Basement, utility room: 39 m²
VILLA LEVEL — LIVING AREA (3rd Floor) Main floor area: approx. 313m²
• Entrance hall with walk-in closet
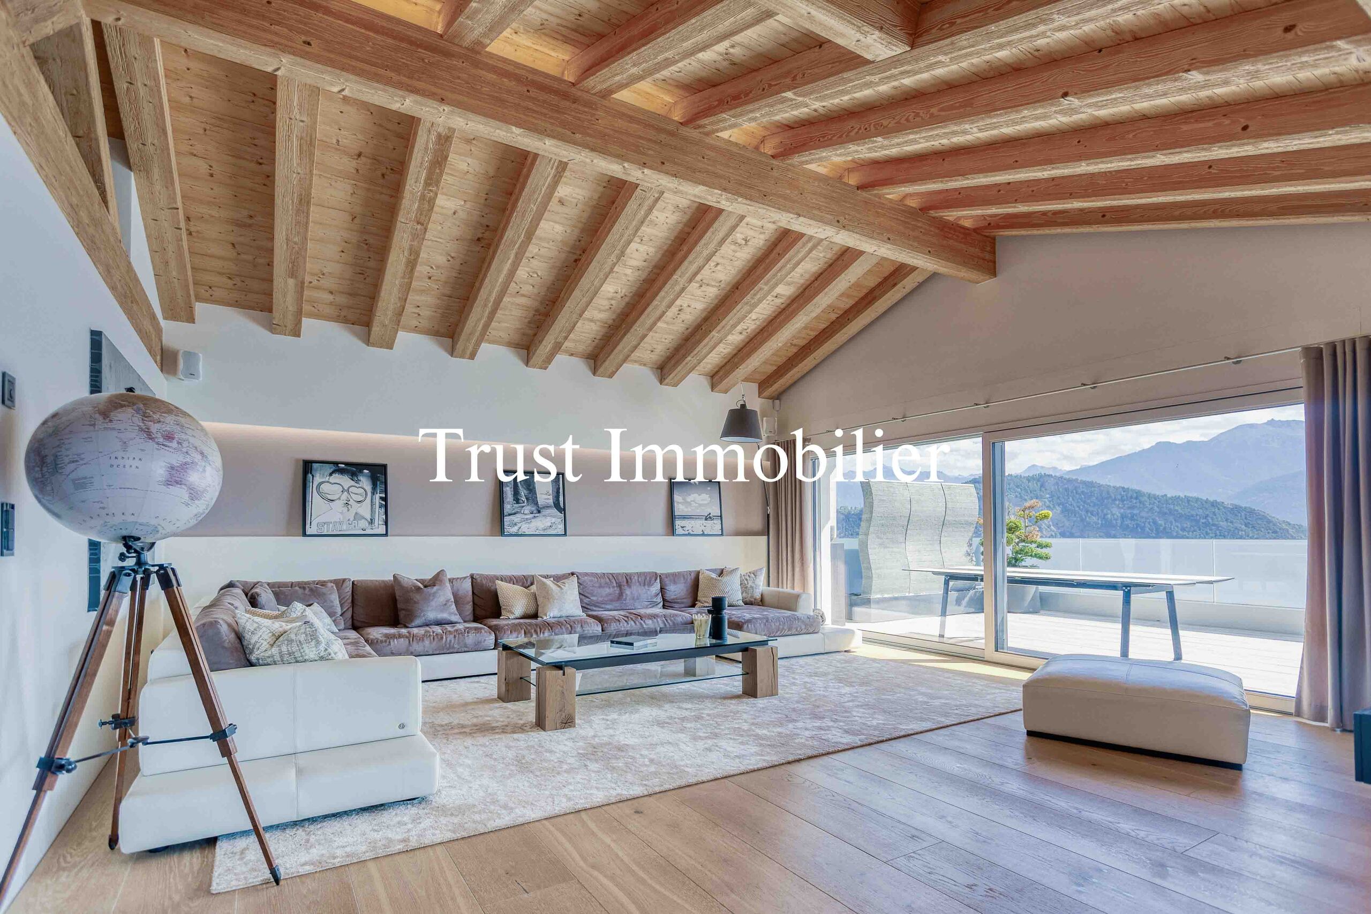
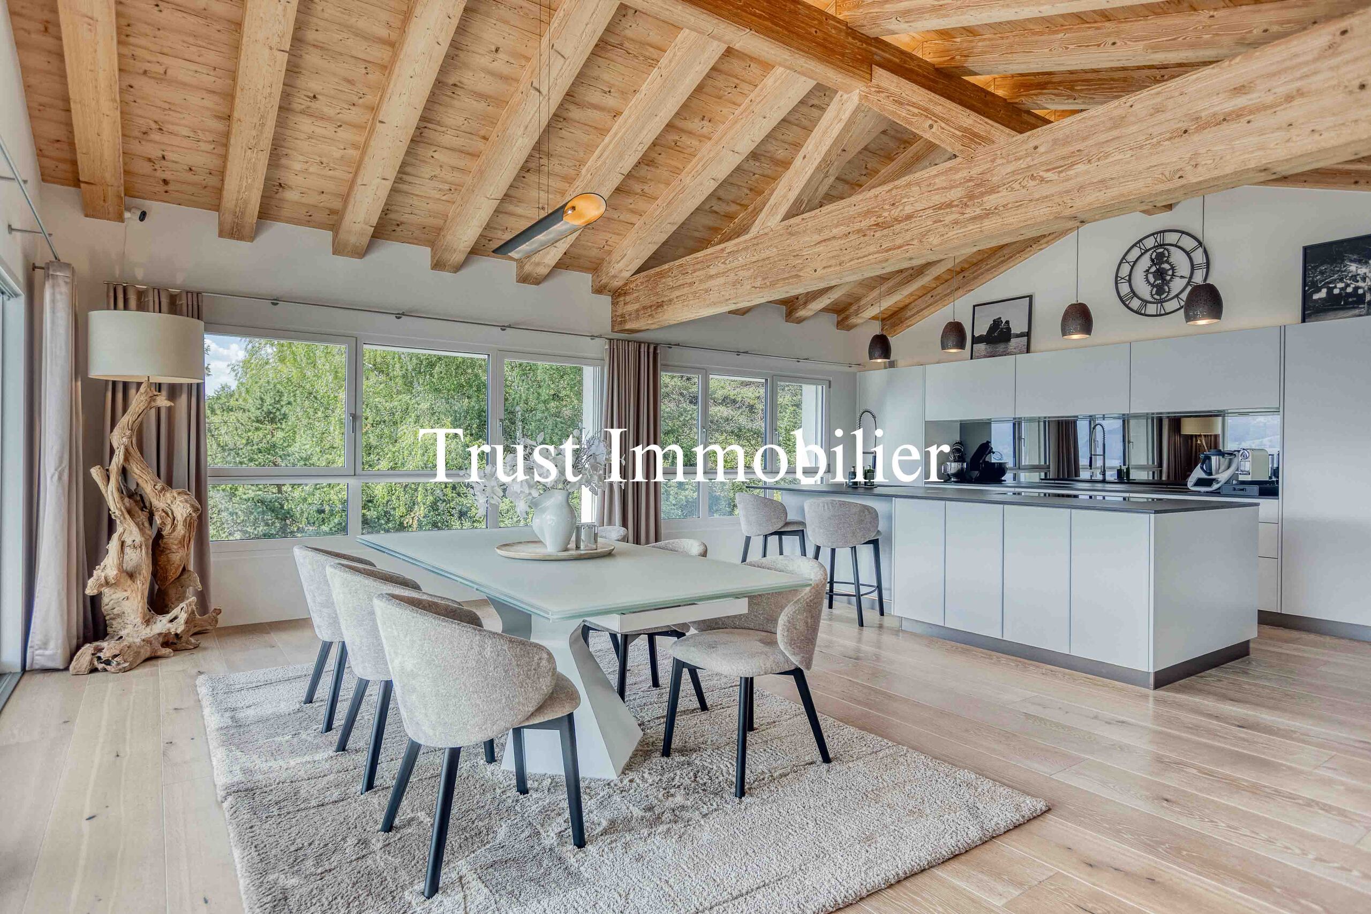
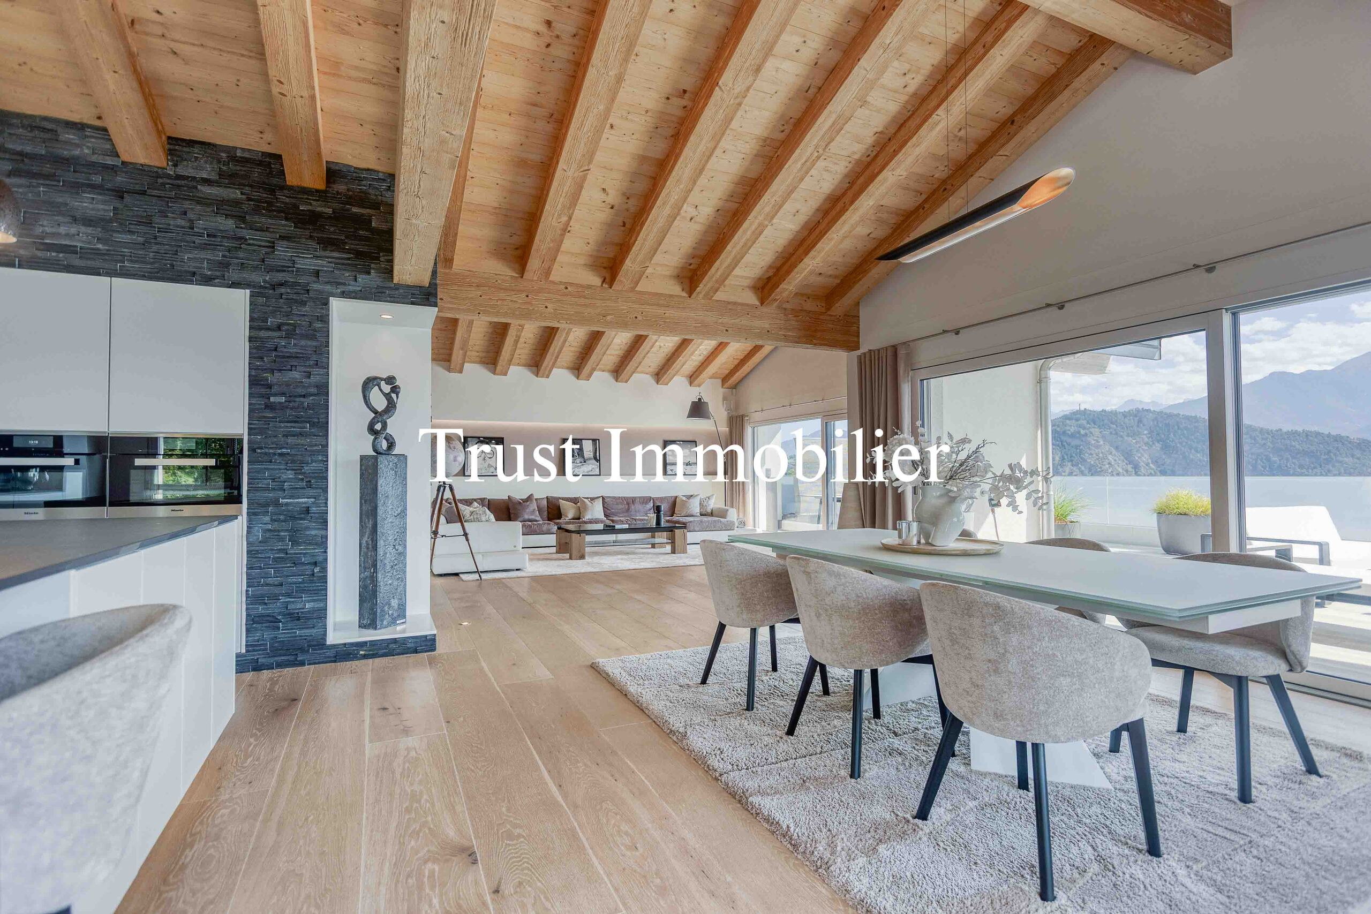
• Main living room with direct access to the terrace
• Fully equipped open kitchen
• Pantry, laundry room
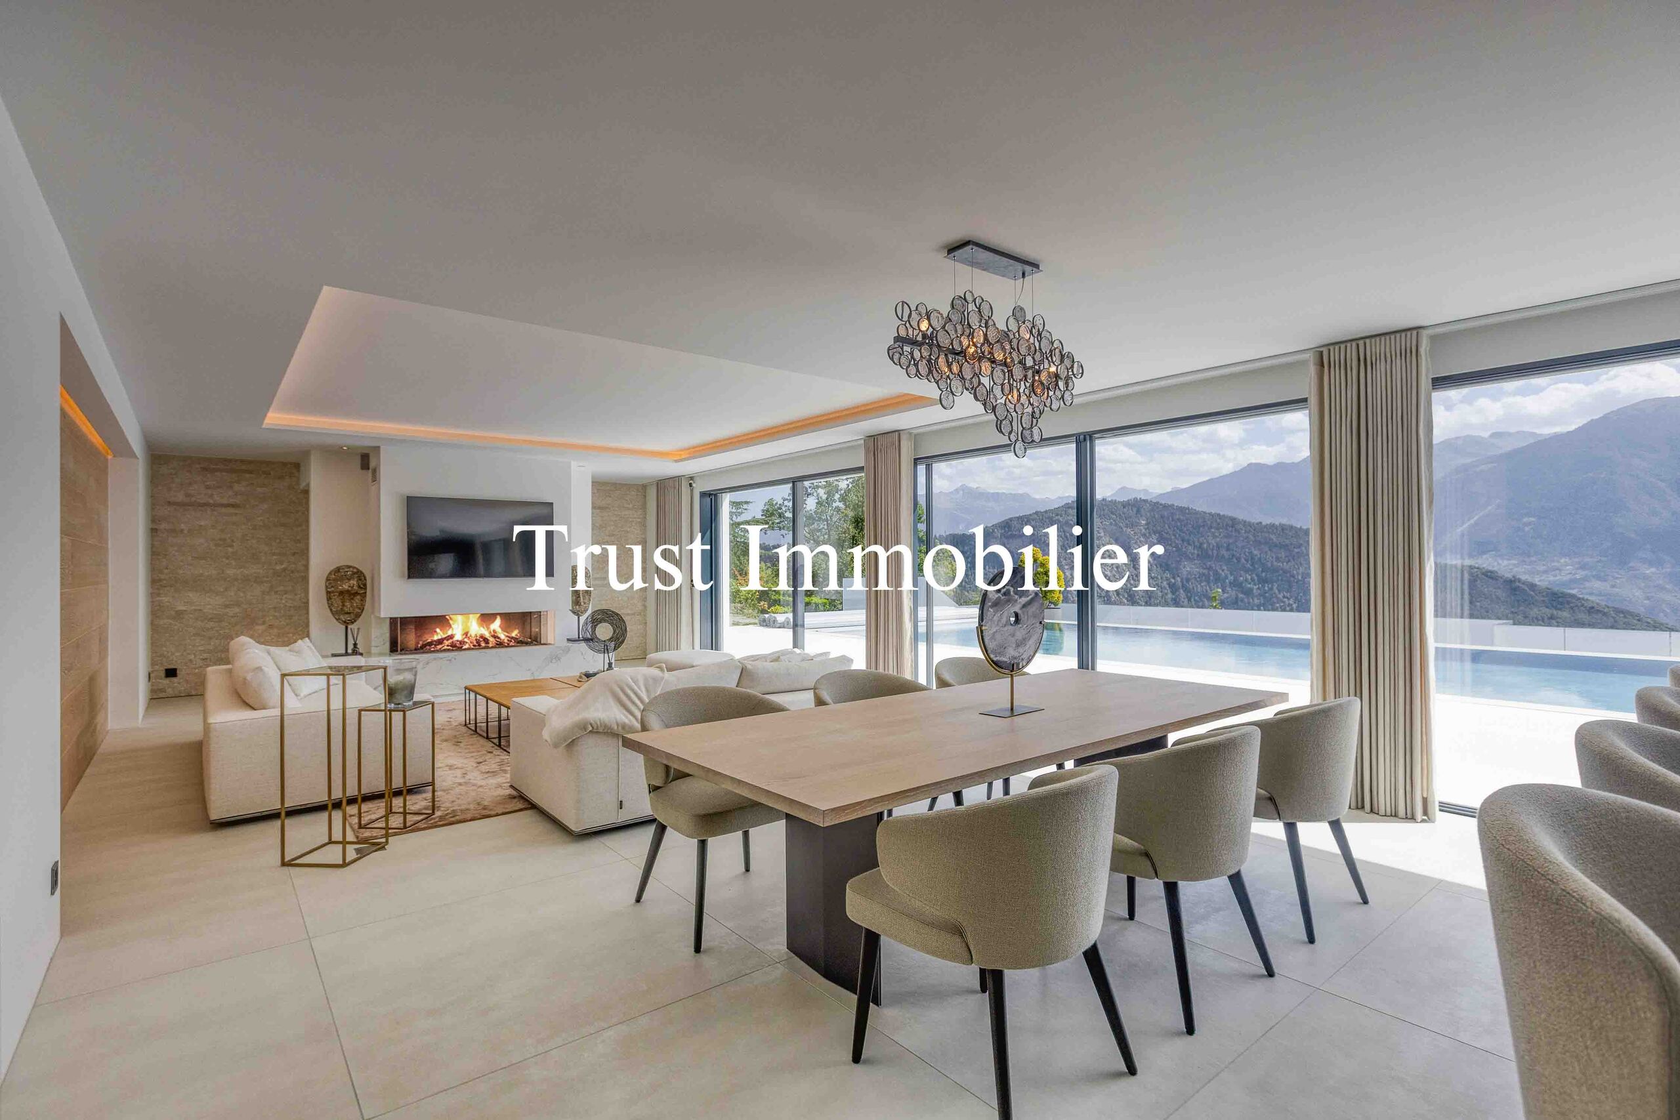
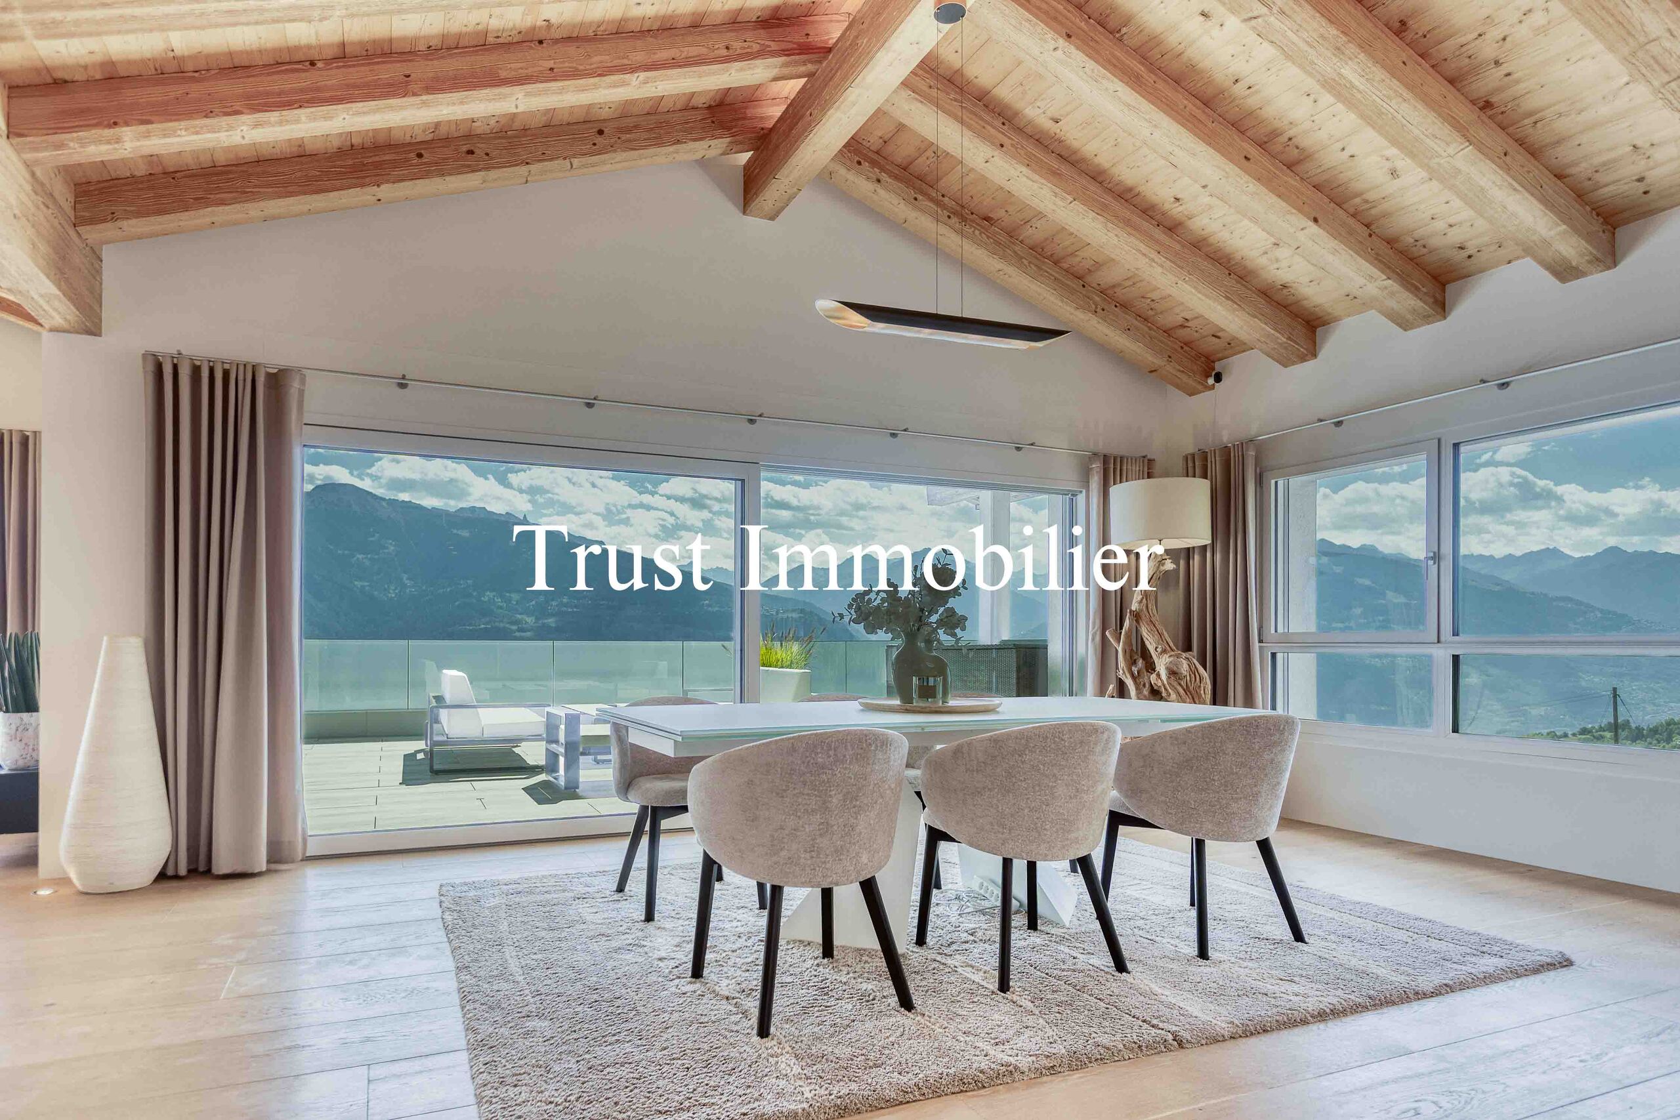
• Dining room with direct access to the terrace
• 2 bedrooms with en-suite bathrooms
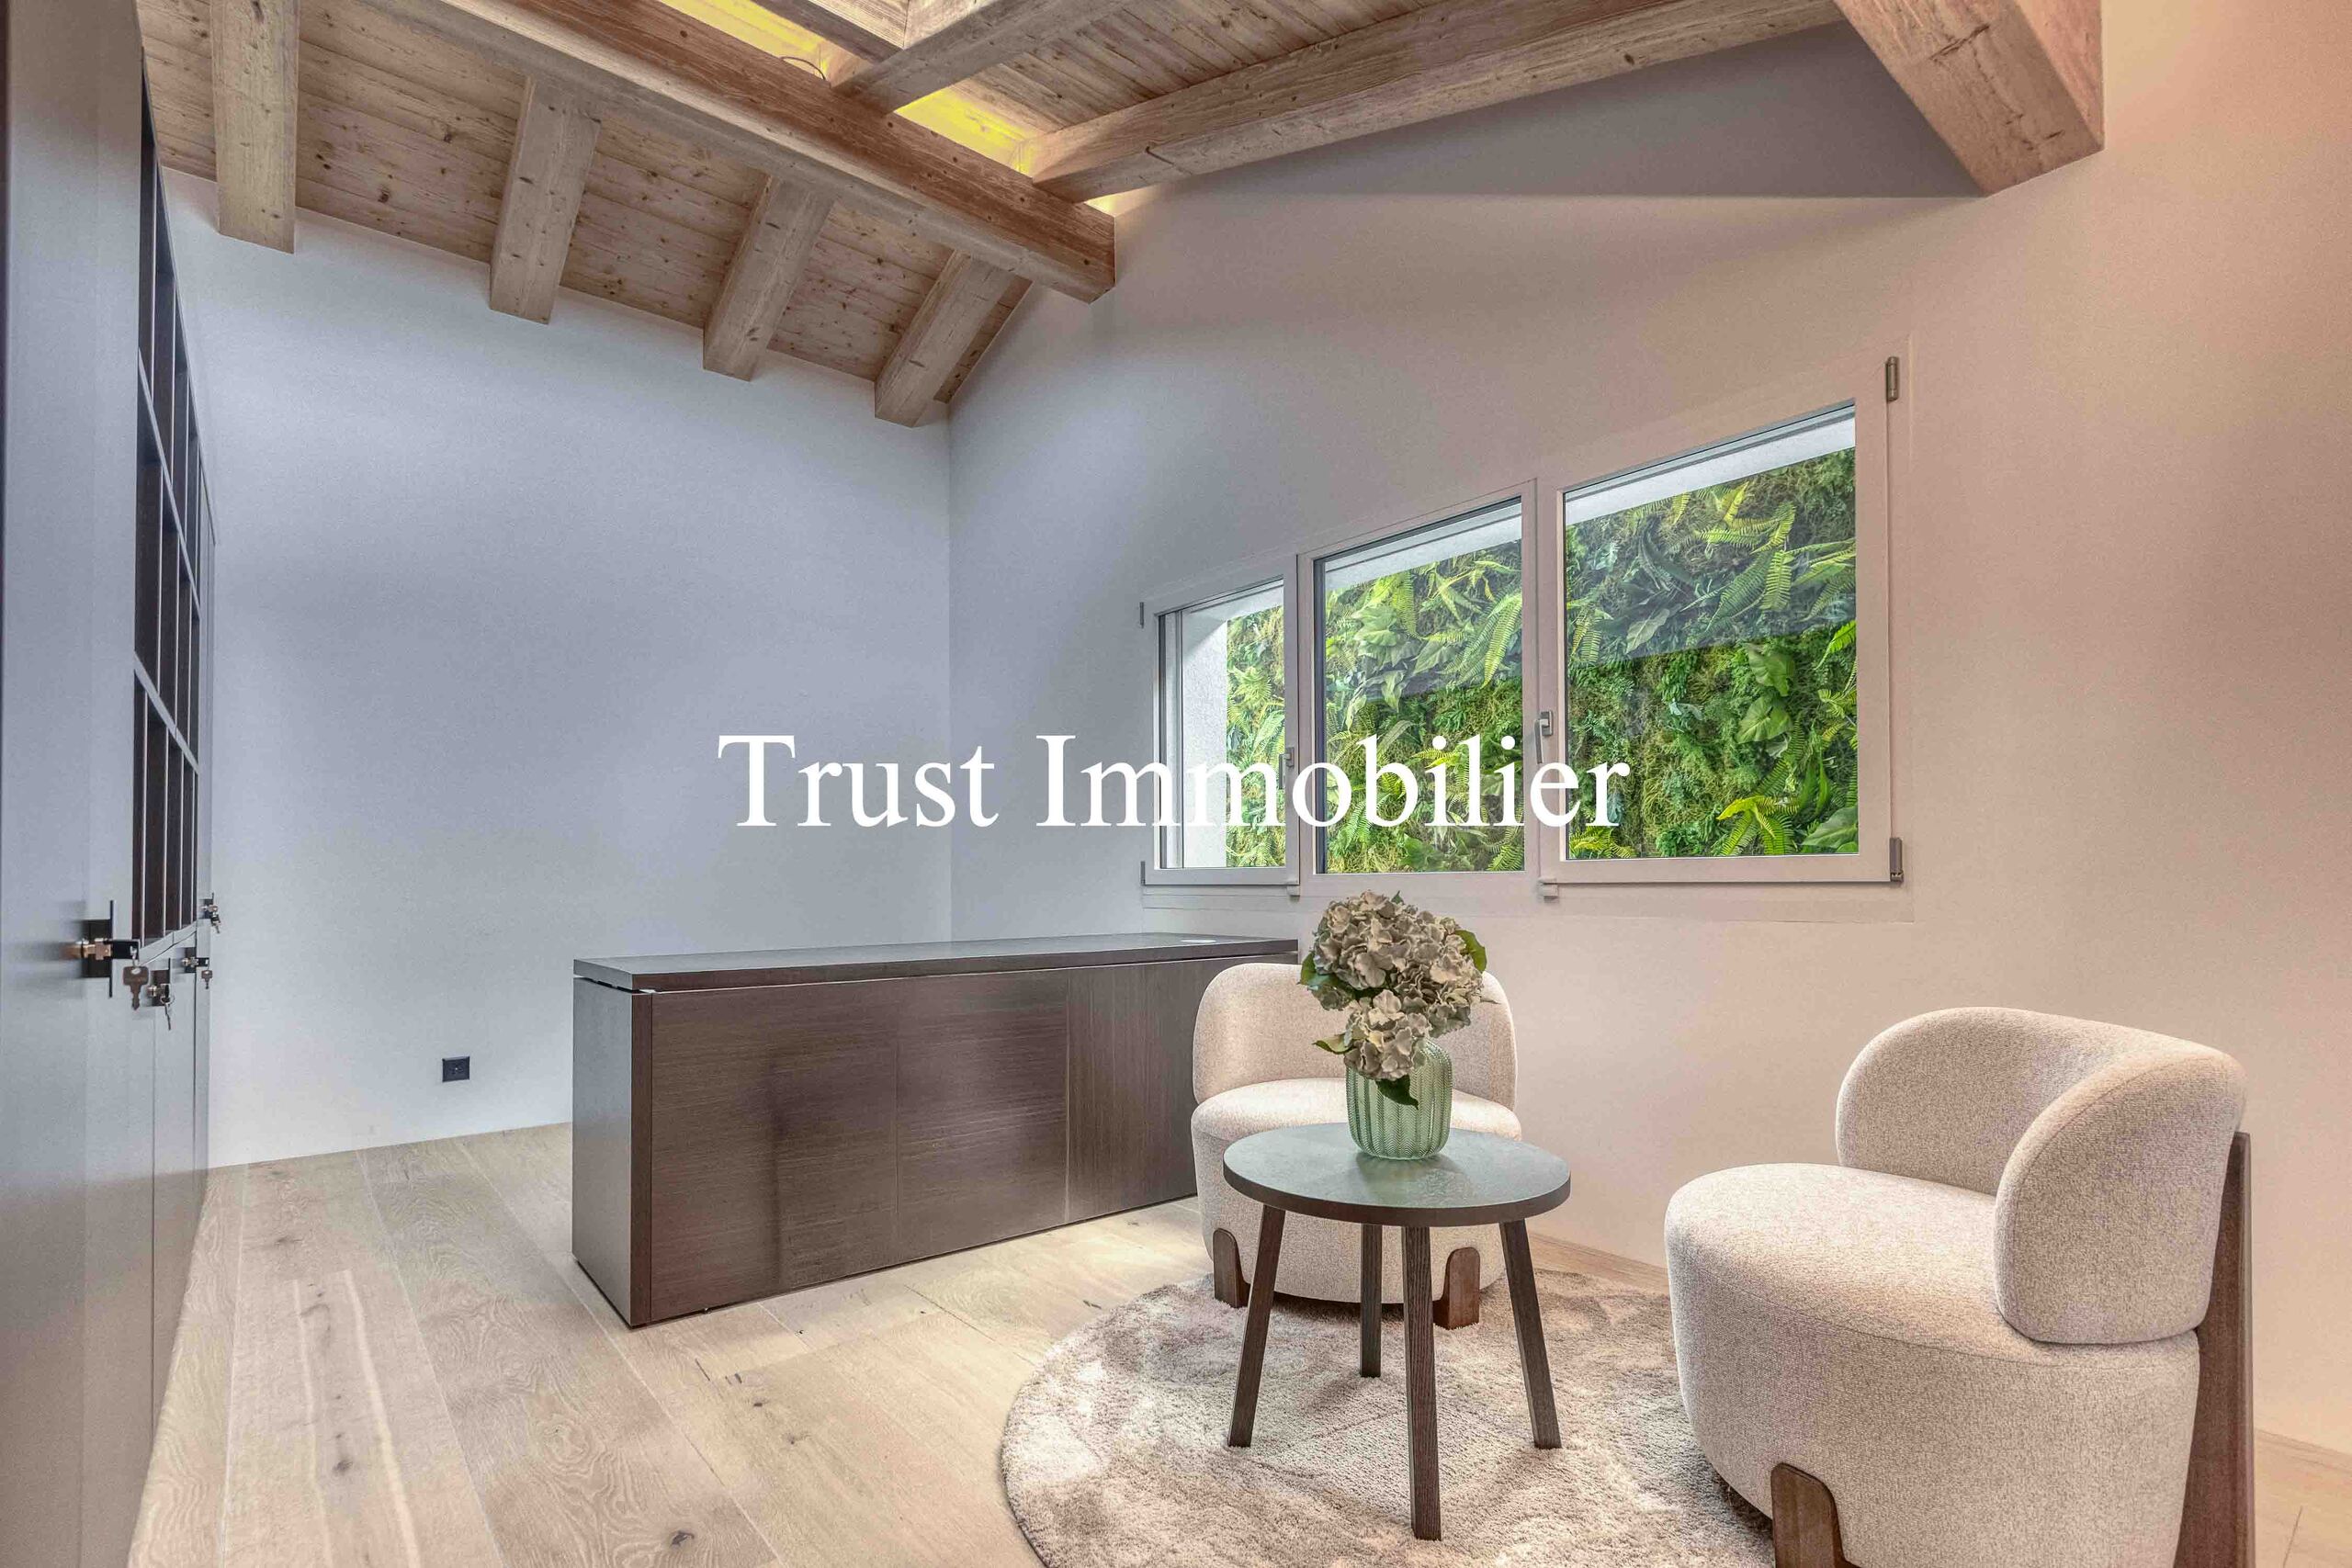
• 2 offices
• Guest restroom
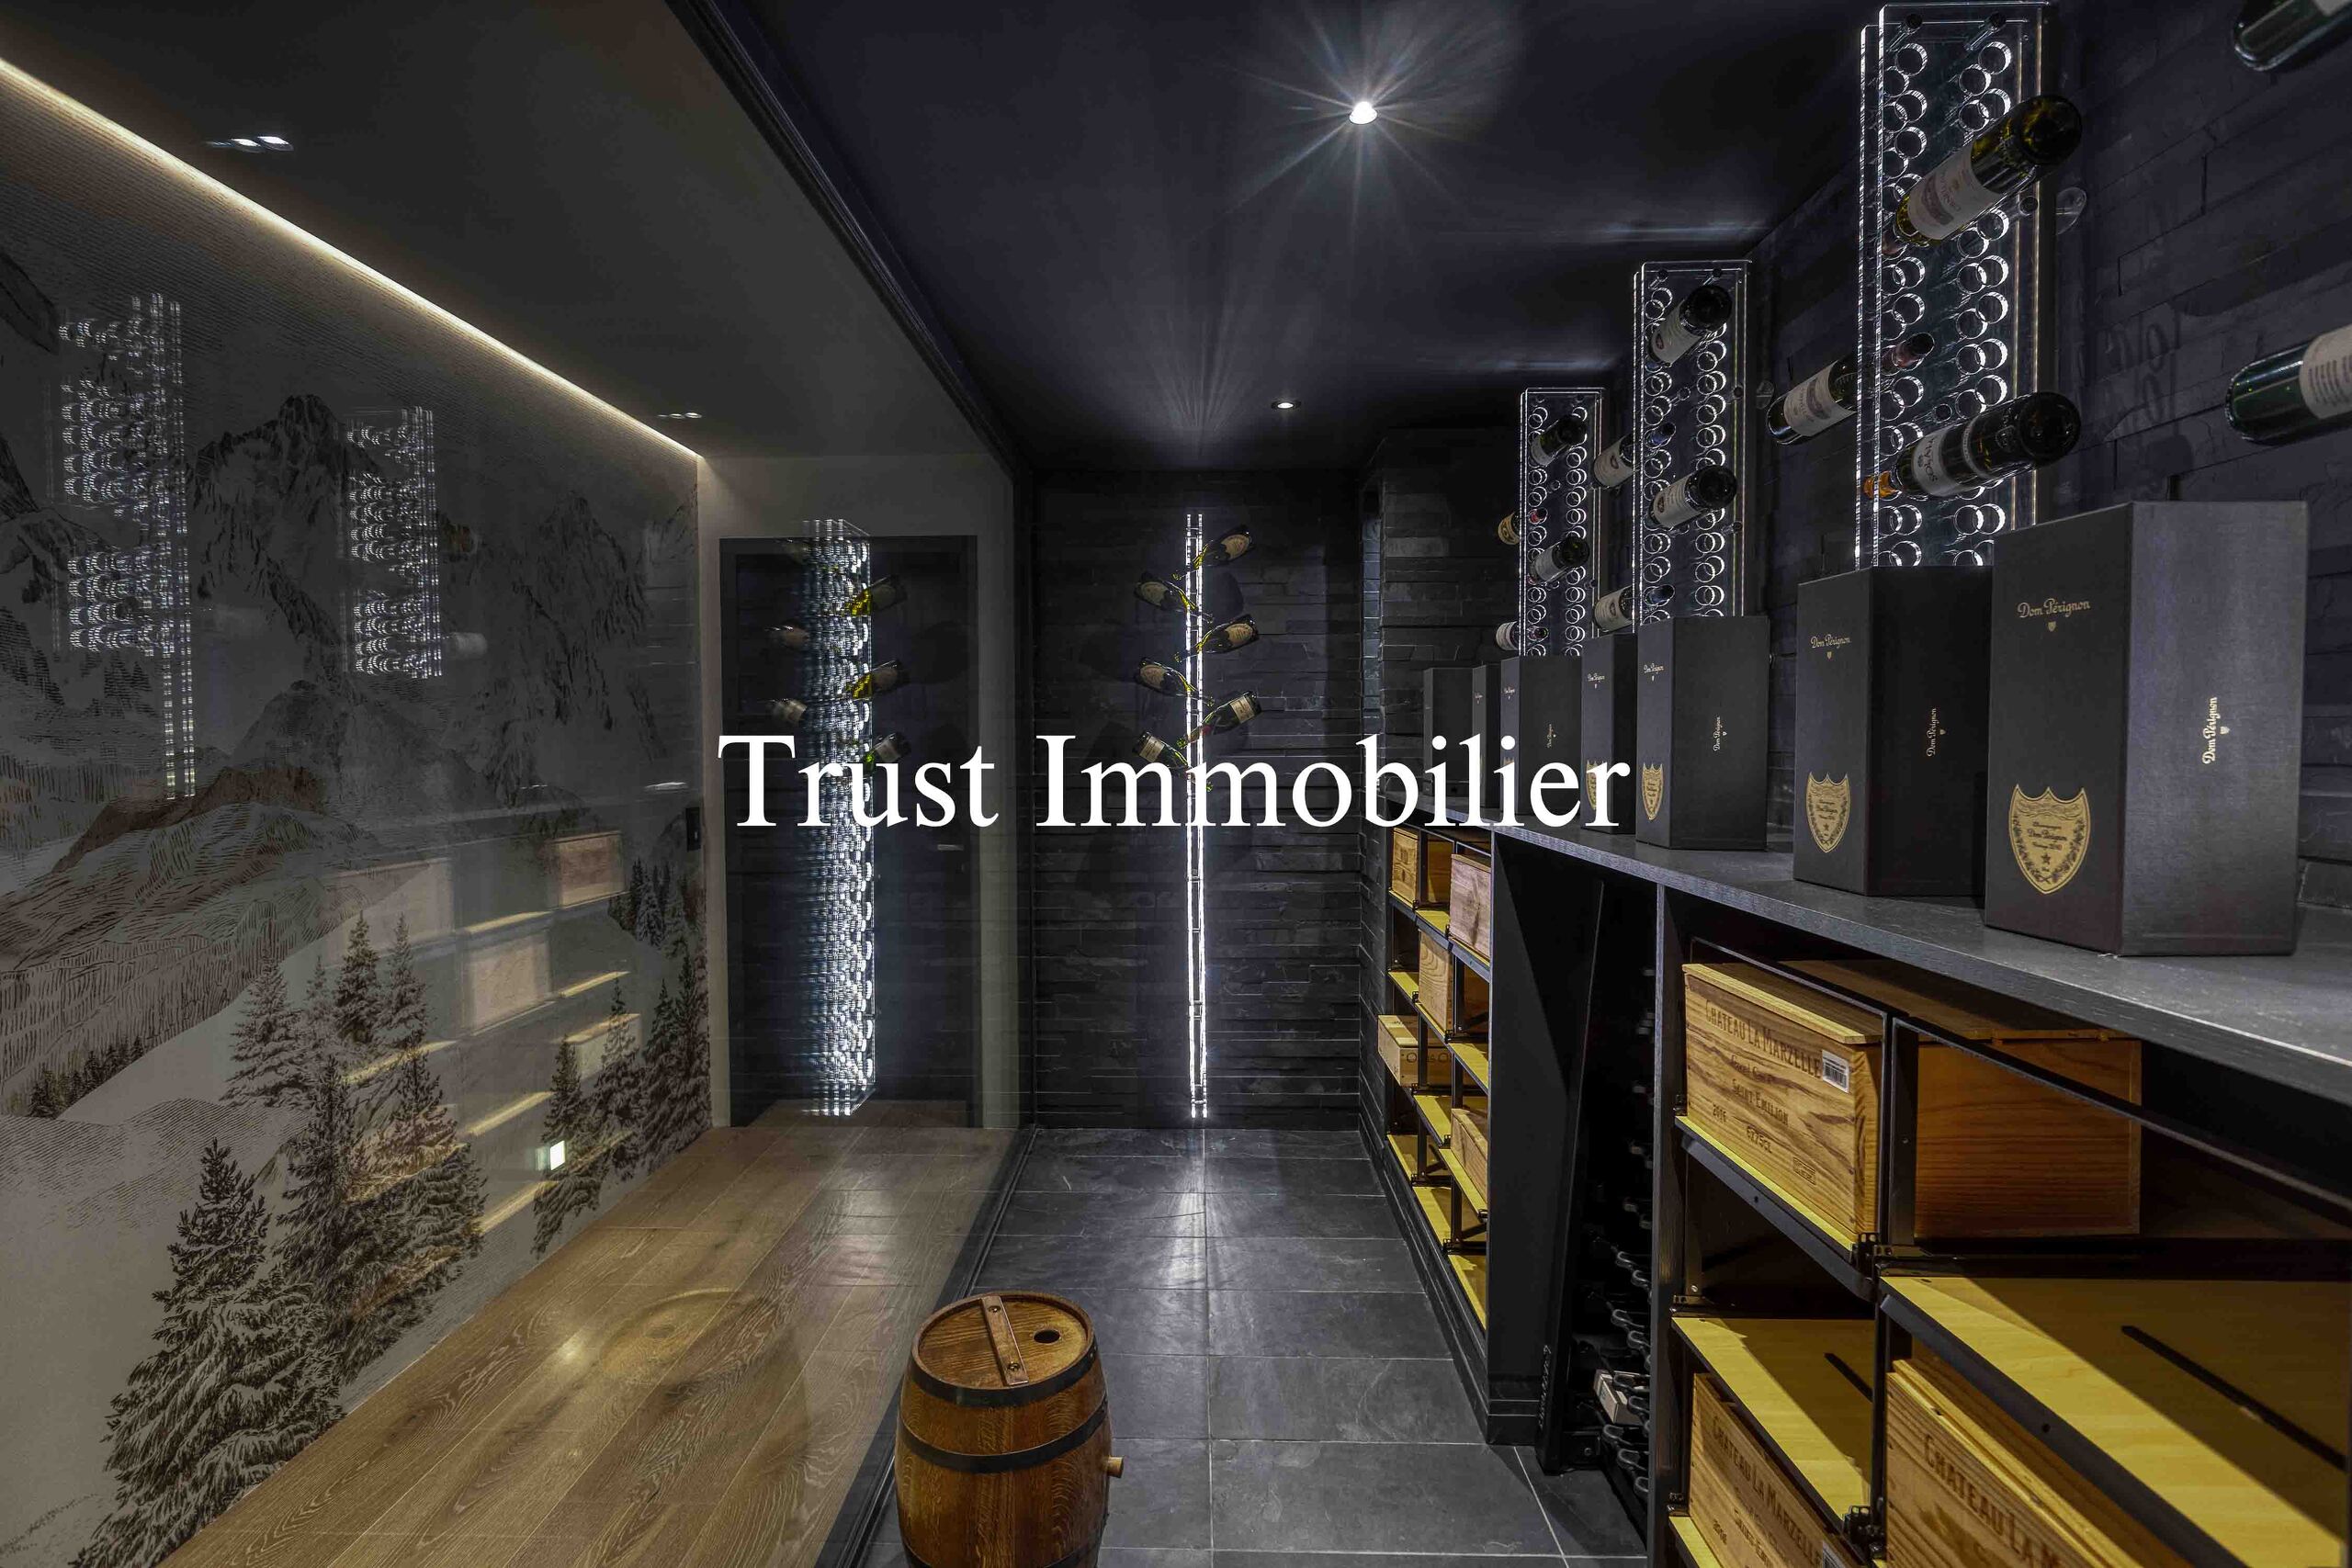
• Climate-controlled wine cellar
• Utility rooms: 36 m²
• Outdoor storage room: 8 m²
• Living/dining room terrace: approx. 68 m²
• Bedroom 1 terrace: approx. 19 m²
• Bedroom 2 terrace: approx. 19 m²
VILLA LEVEL — POOL & GARDEN (4th Floor) Floor area: approx. 121 m²
• Living room
• Fully equipped open-concept kitchen
• Dining room with direct access to the terrace and garden
• Bathroom
• Outdoor infinity-edge pool, 15 m x 5.5 m: approx. 83 m²
• Outdoor storage room: 23 m²
• Terrace (excluding pool): approx. 187 m²
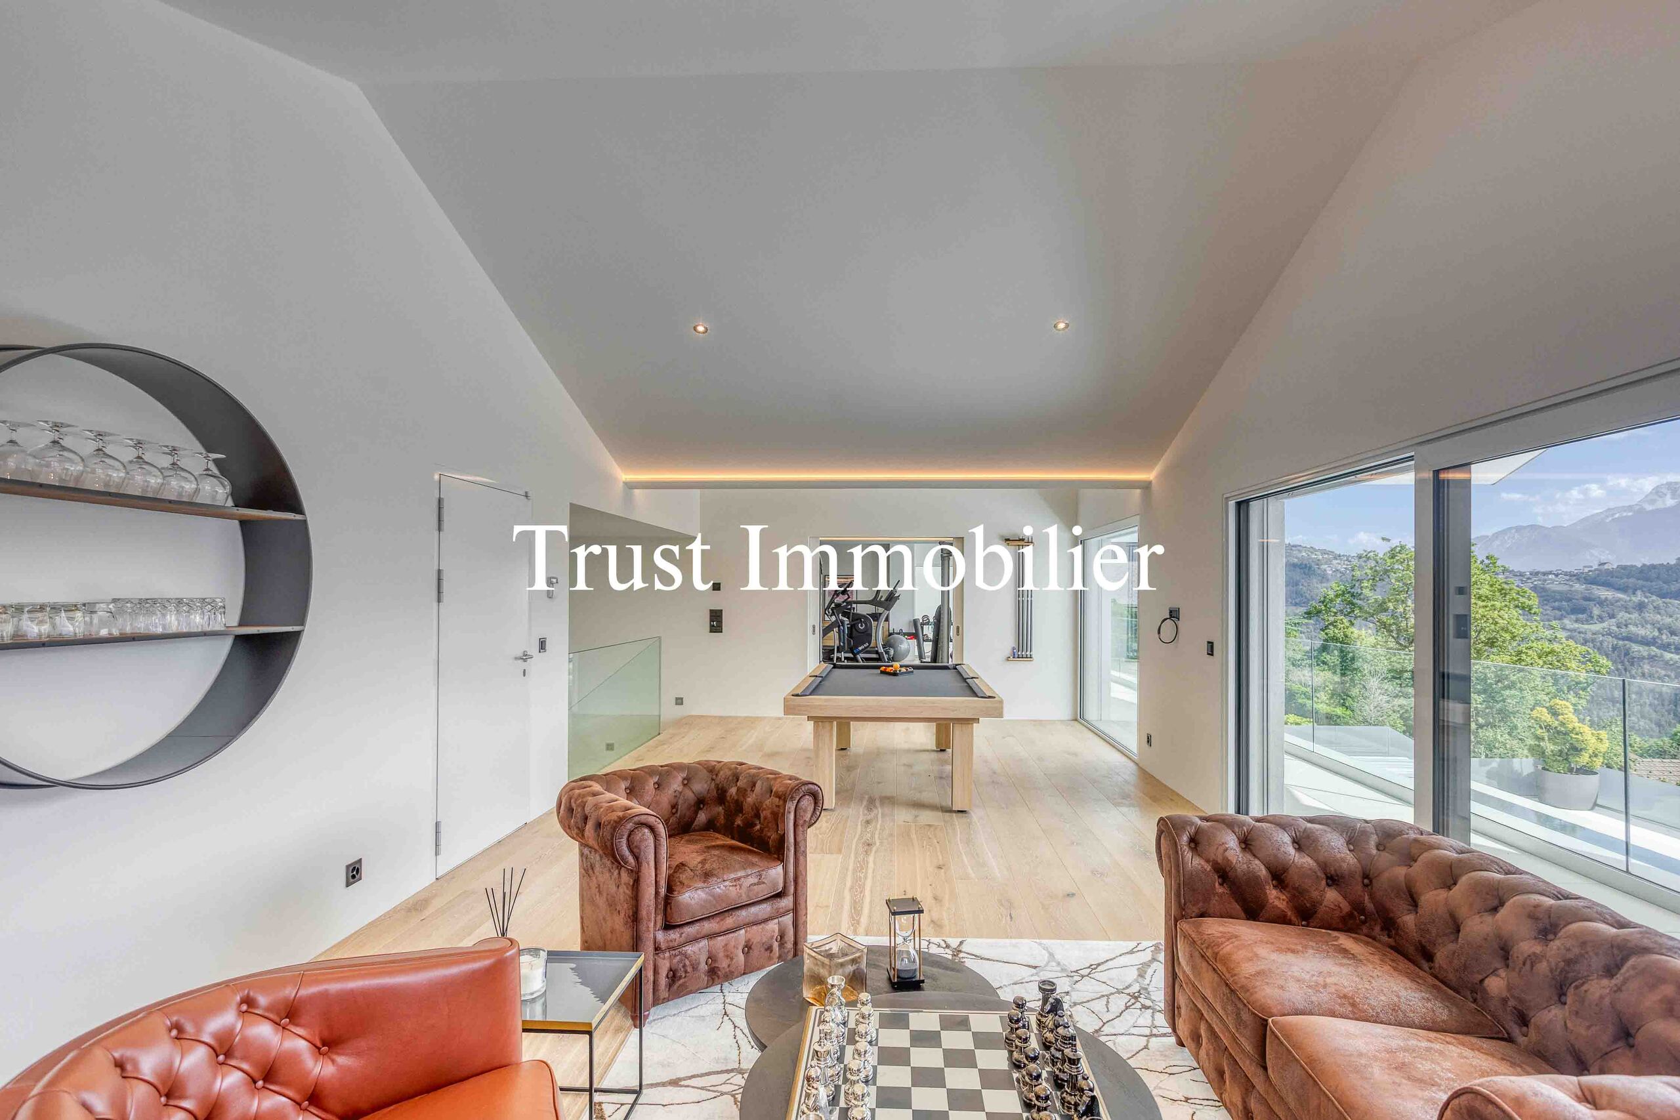
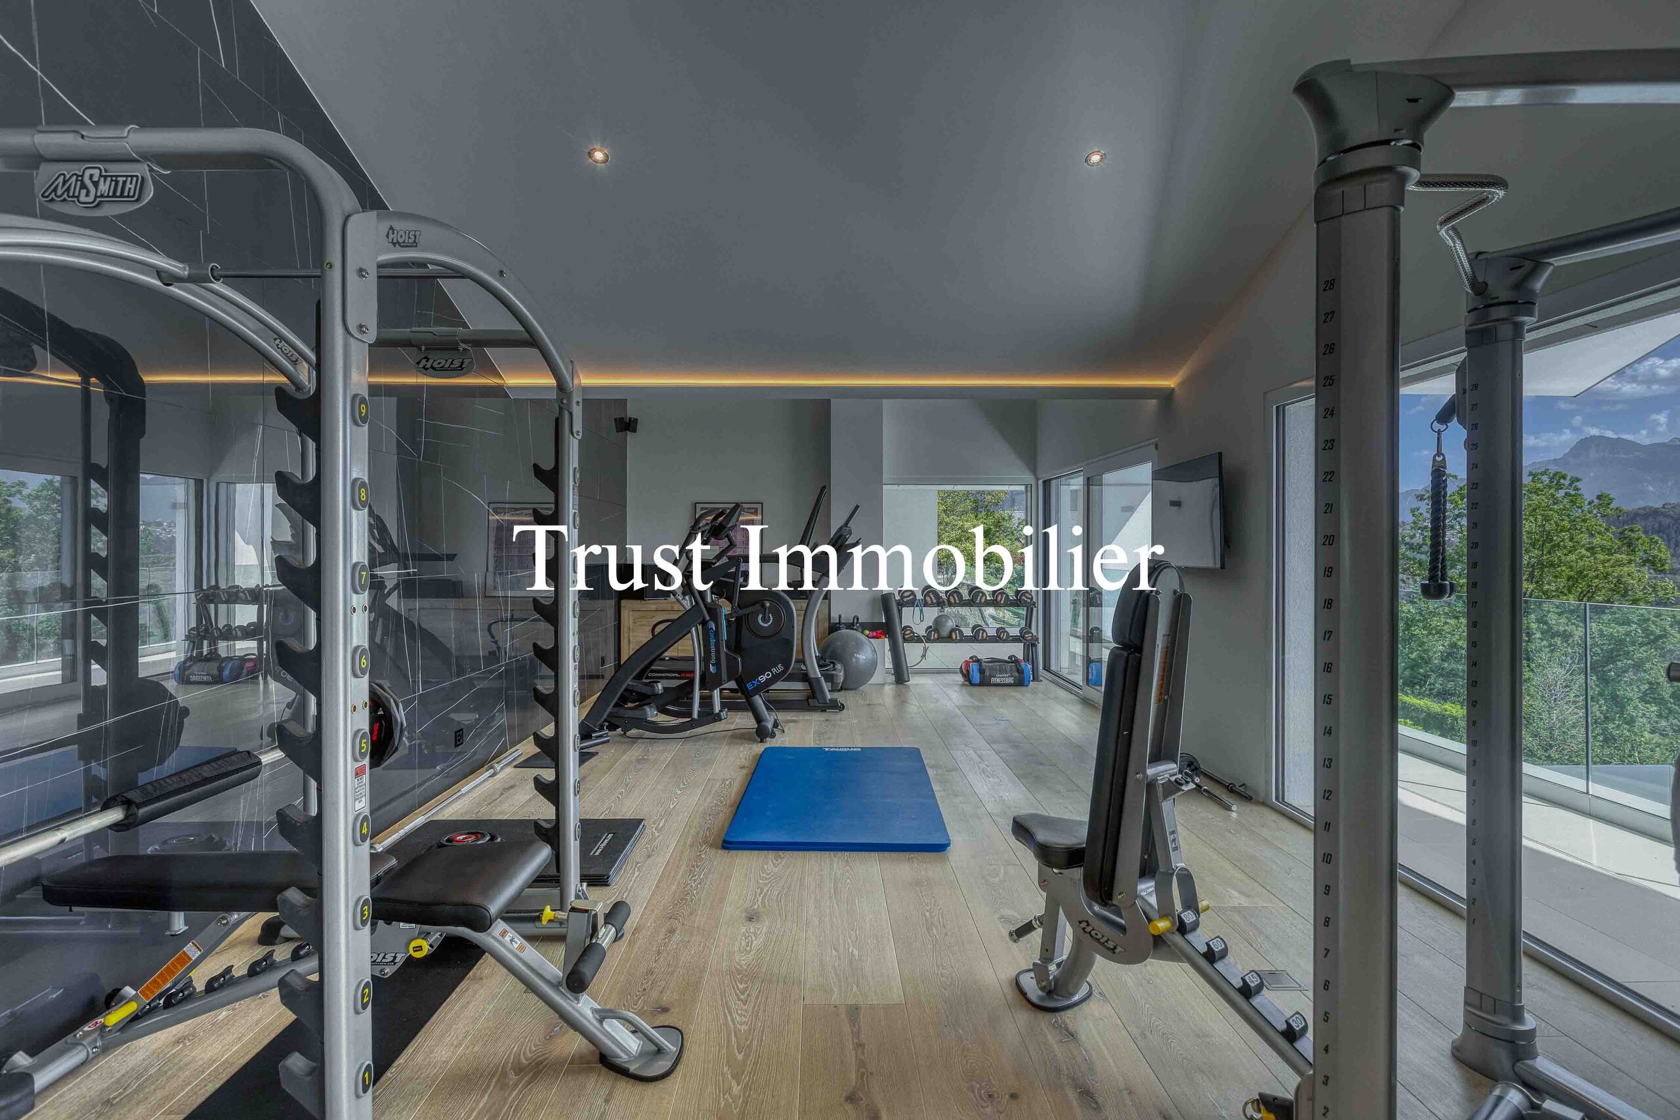
VILLA LEVEL — RECREATION AREA (5th Floor) Fitness and game room / pool table: approx. 107 m²
• Fitness room, Sgame room / billiards
• Large balcony: approx. 35 m²
HIGHLIGHTS
- Exclusive living environment, combining privacy, comfort, and proximity to the main hubs of Valais
- Property sold furnished
- Elevator serving the various levels from the garage
- Bus stop 300 m away / 6-minute walk
- Elementary school and middle school 800 m away / 2-minute drive or 9-minute walk
- Anzère gondola at 5.7 km / 10 min by car
- Additional lot of 1,659 m², with the option to purchase it separately at the time of sale
Legal status: Primary residence
Situation
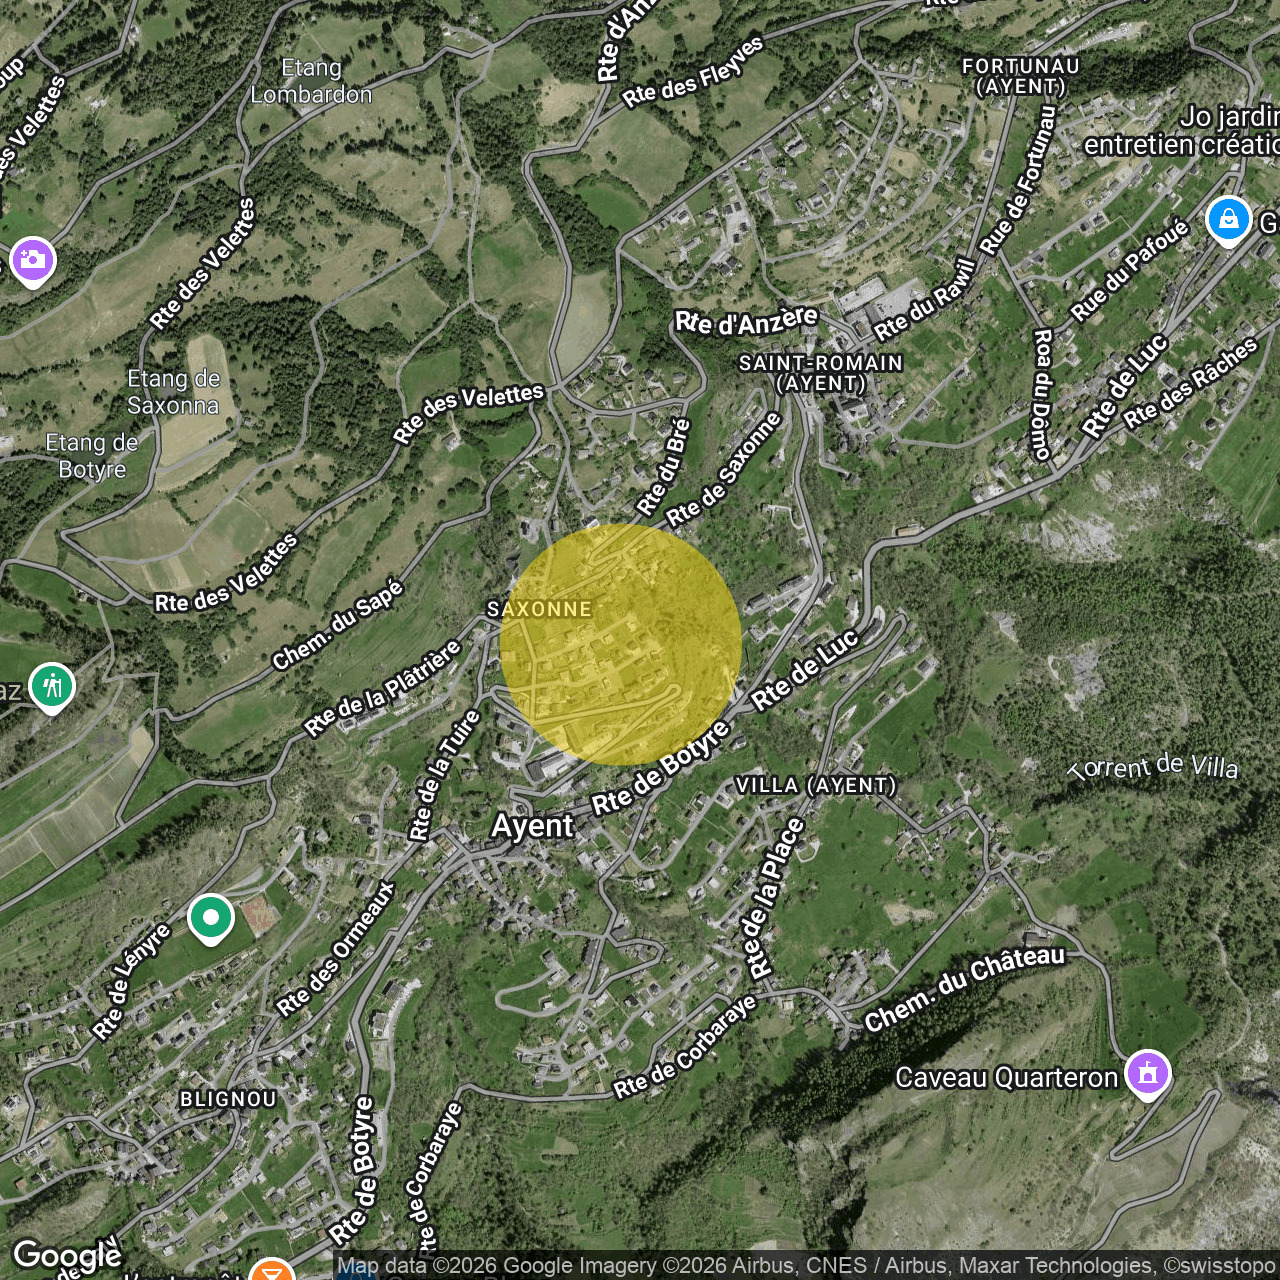
Ayent (Saxonne)
Conveniences
Neighbourhood
- Green
Outside conveniences
- Balcony/ies
- Terrace/s
- Garden
- Quiet
- Greenery
- Swimming pool
- Jacuzzi
Inside conveniences
- Lift/elevator
- Hammam
- Recreationroom
- Furnished
- Fireplace
- Bright/sunny
Equipment
- Fitted kitchen
View
- Valley view
- Unobstructed
- Mountains
- Alps
Style
- Modern
- Atypical house
Distances
Contact visit