
Characteristics
Description
Trust Immobilier, real estate agency in Crans-Montana, Geneva and Vaud offers Ref. 6001-M – TCM
A few minutes from Ollon | Ski-in / Ski-out
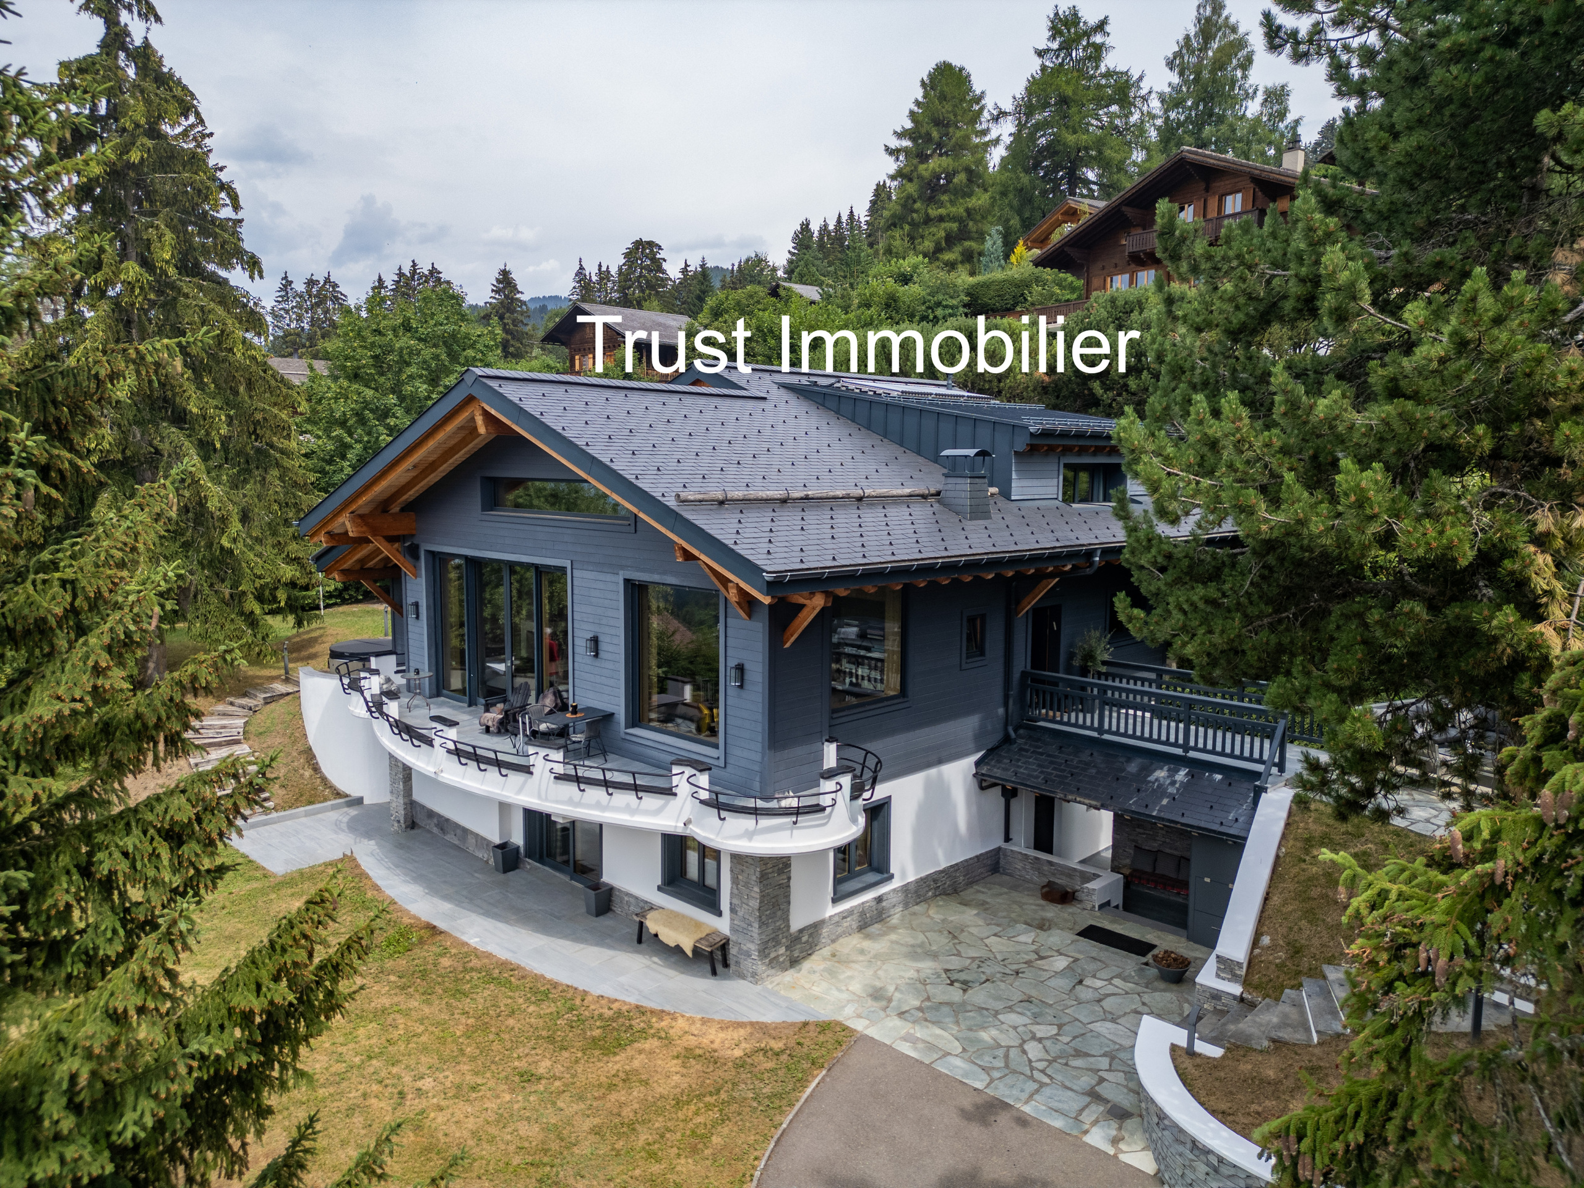
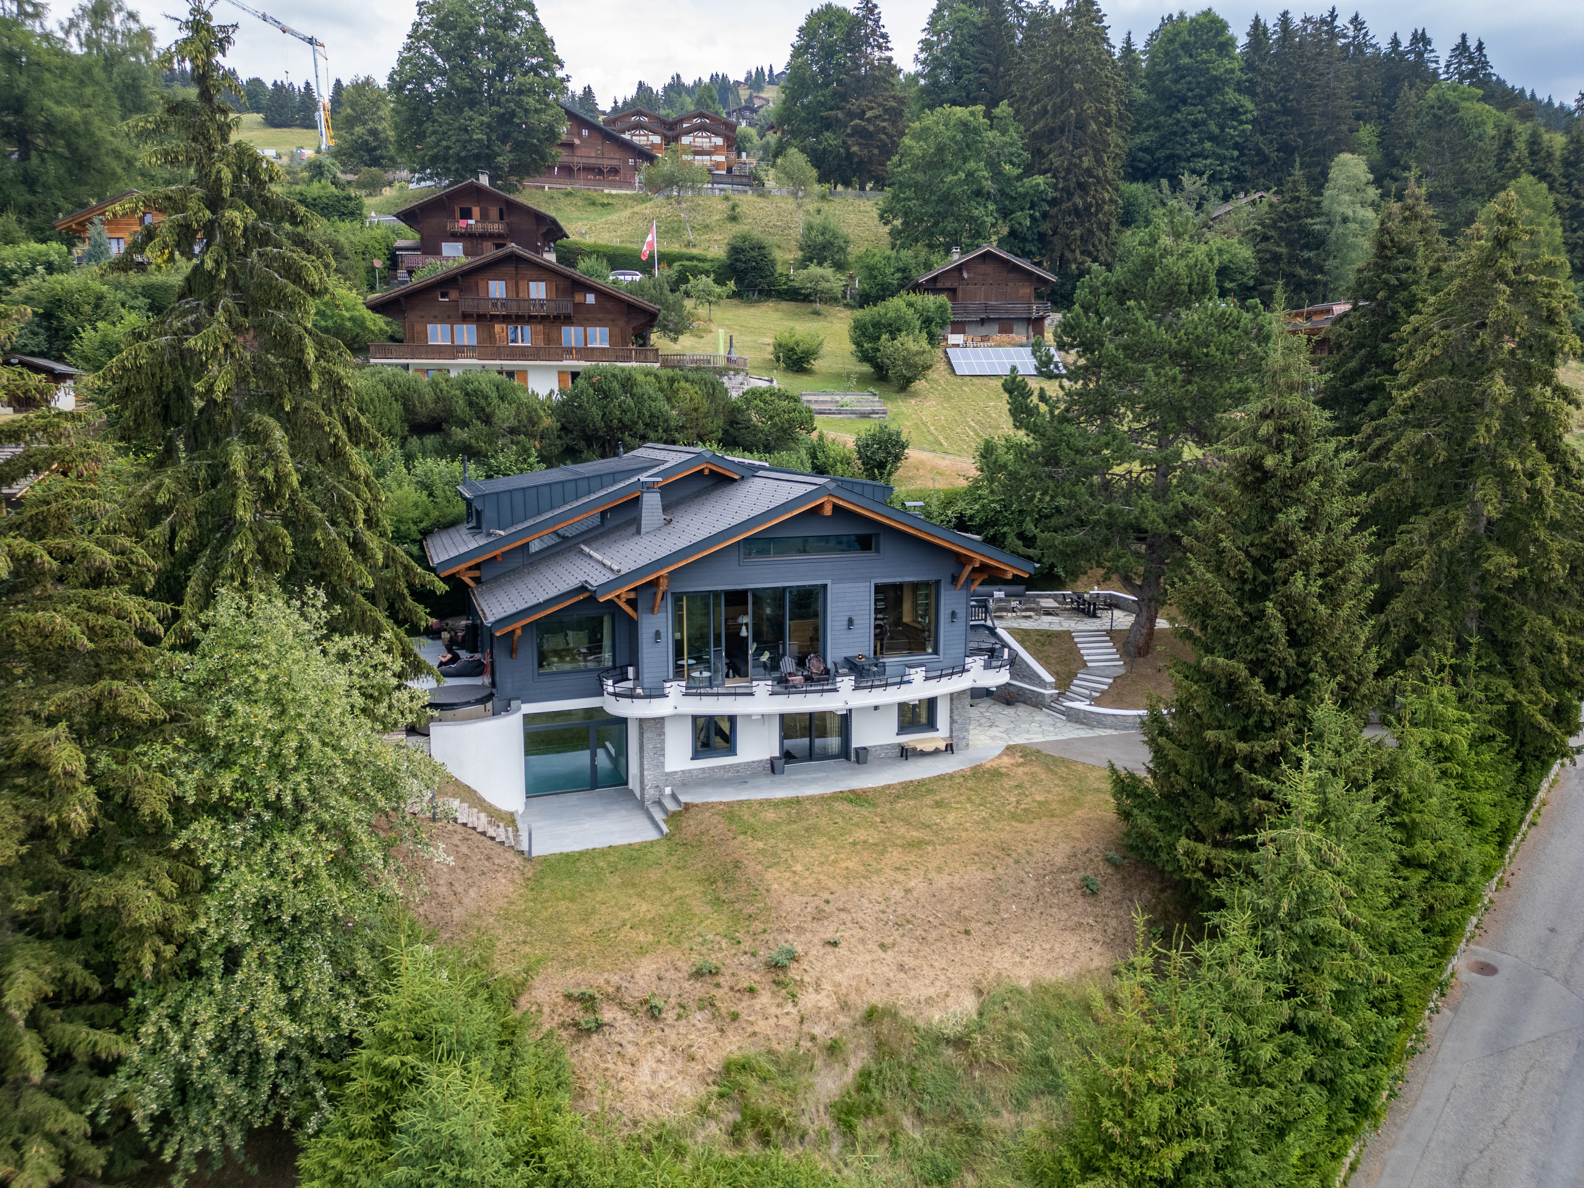
Nestled in the heart of an alpine landscape of unparalleled beauty, surrounded by majestic fir trees and with direct access to the ski slopes, this sumptuous chalet-style property embodies the perfect blend of authentic alpine architecture and contemporary refinement.
Built in the 1950s and completely rebuilt to a remarkable standard in 2017, this 450 m² property has been designed down to the smallest detail. Every space, every material and every finish is a testament to exceptional craftsmanship and a constant pursuit of quality, offering an exclusive living environment where luxury, comfort and serenity come together.
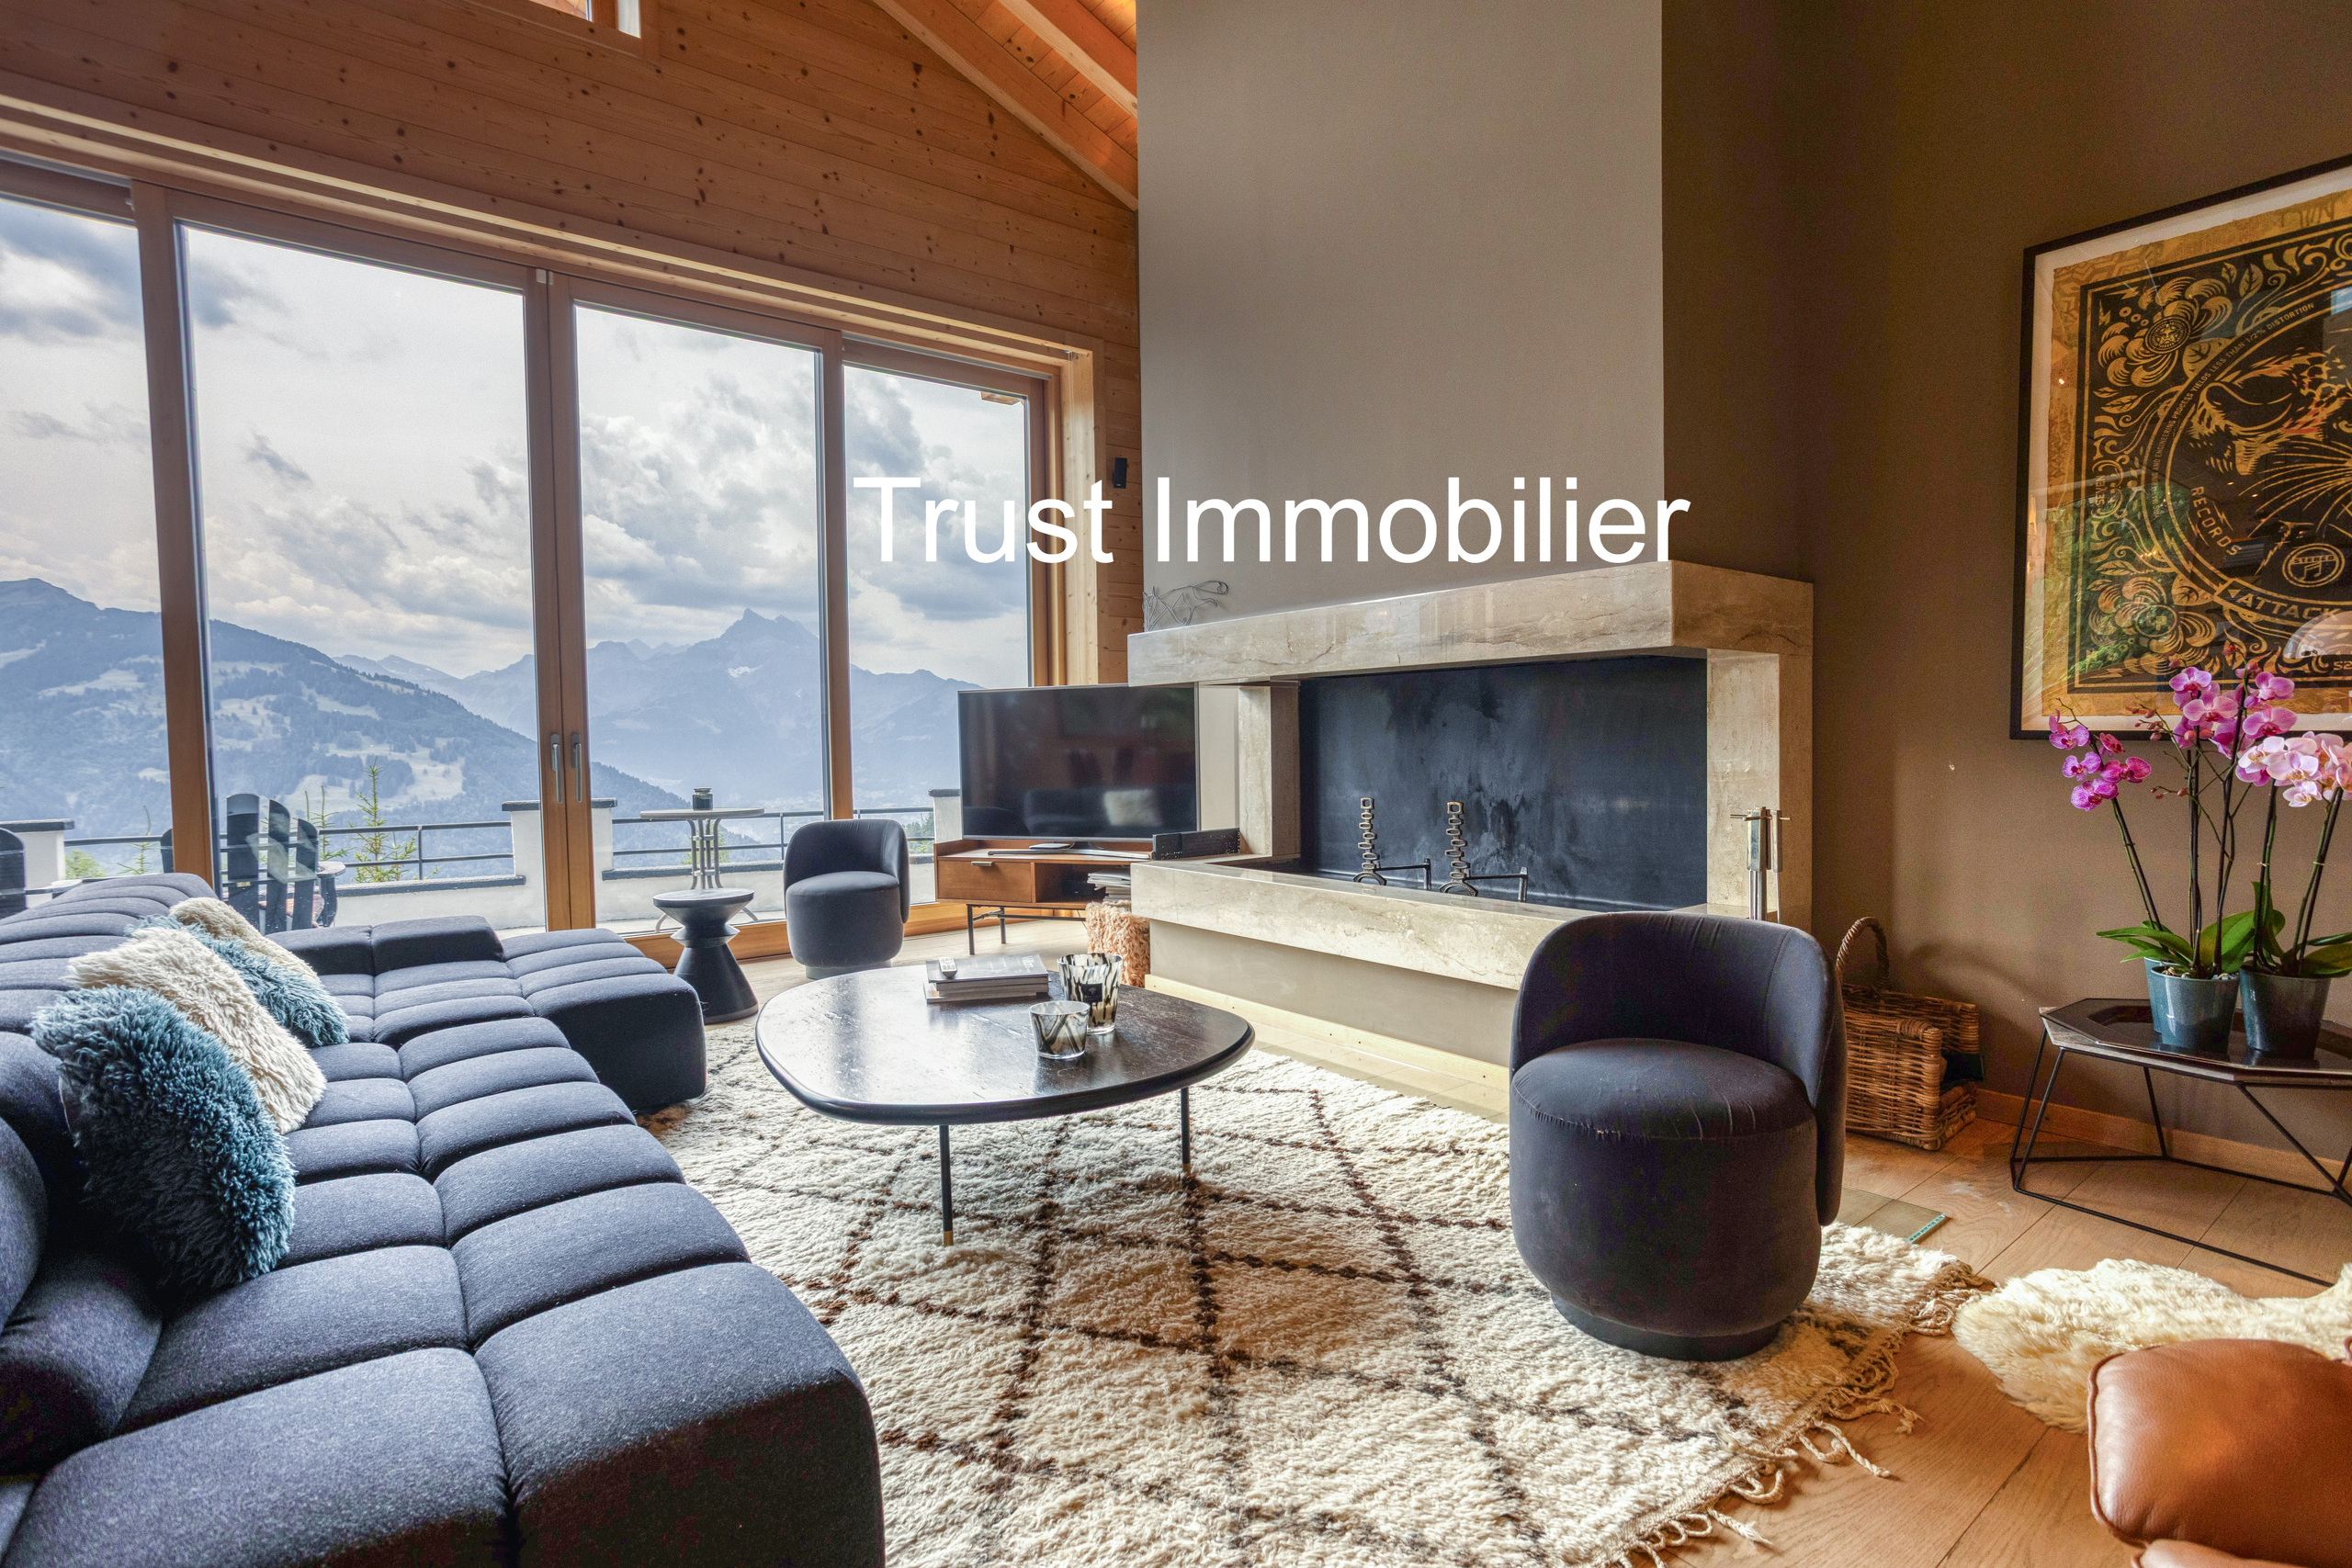
From the moment you arrive, you will be immediately captivated by the generous volumes, the omnipresent light thanks to the huge windows, and the spectacular views of the Alps and the iconic Dents du Midi.
This property is sold fully furnished, in impeccable condition, with no work needed. A true alpine retreat where all you have to do is unpack your bags.
Space allocation:
Ground floor – Wellness, leisure and reception
The dedicated ski return entrance allows for easy storage of all ski equipment before directly accessing the house.
This floor is entirely dedicated to comfort and relaxation with:
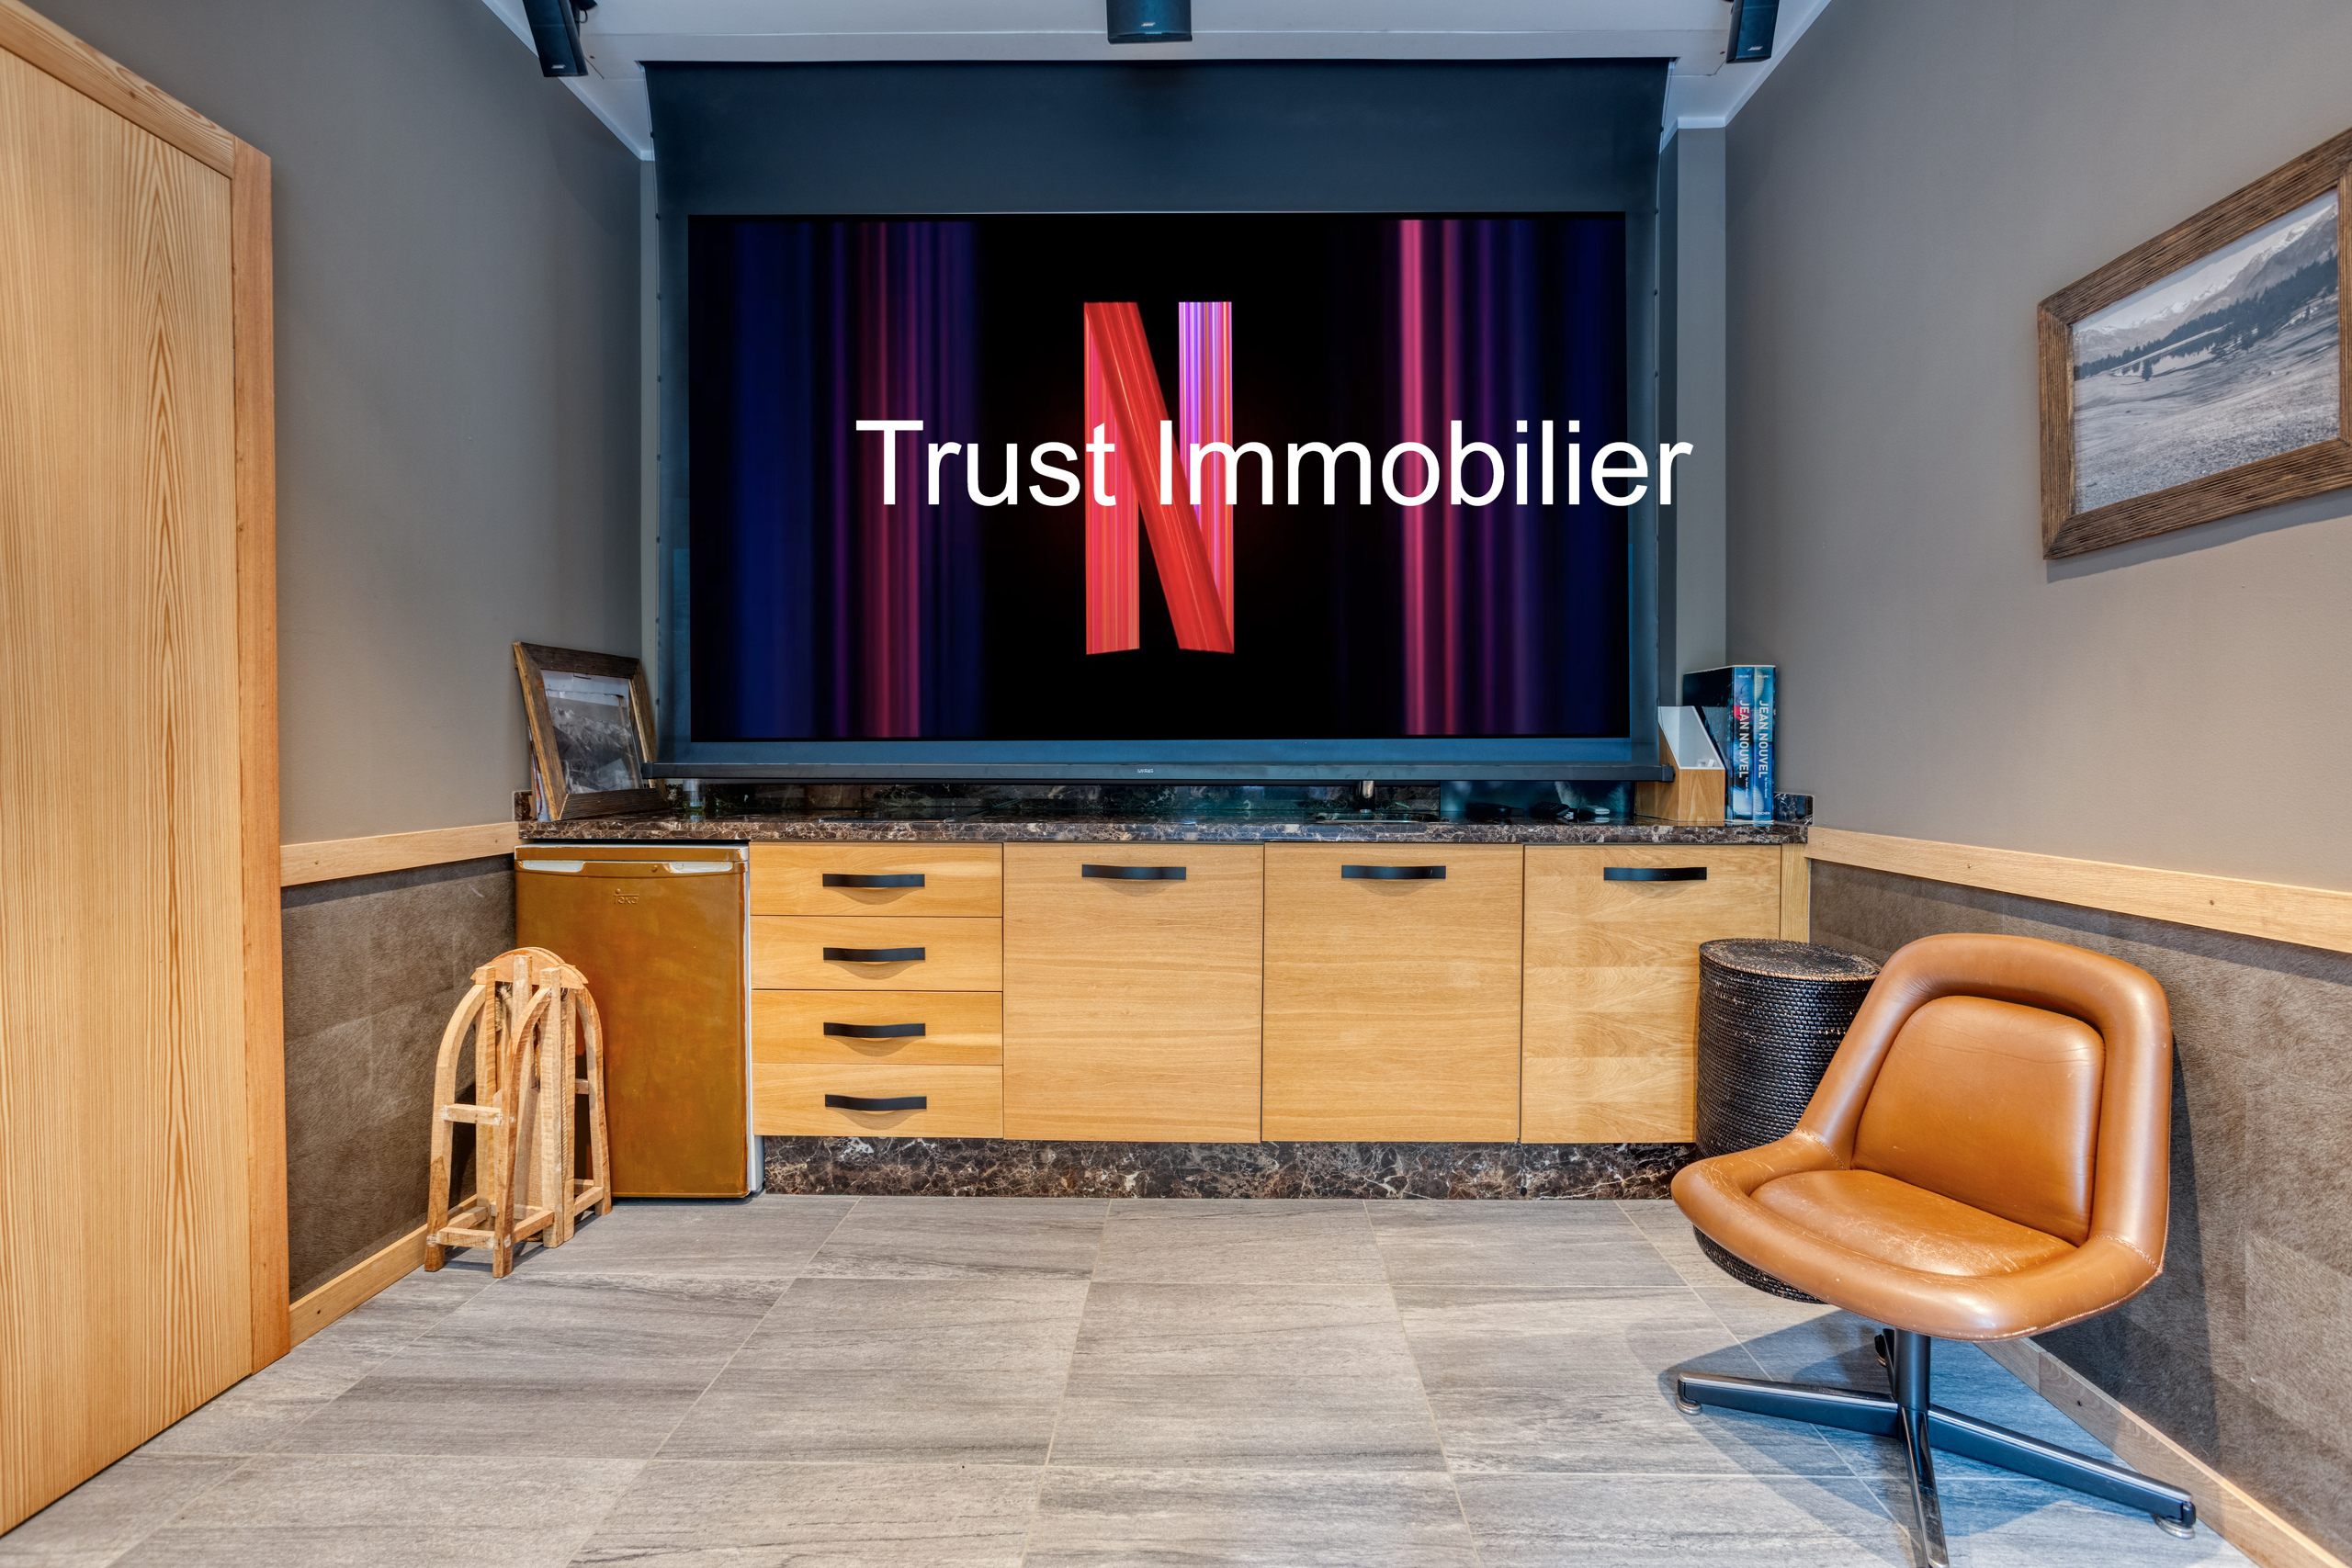
- A magnificent fully equipped Home Cinema projection room with motorized screen.
- A large office or living room that can easily be converted into an extra bedroom.
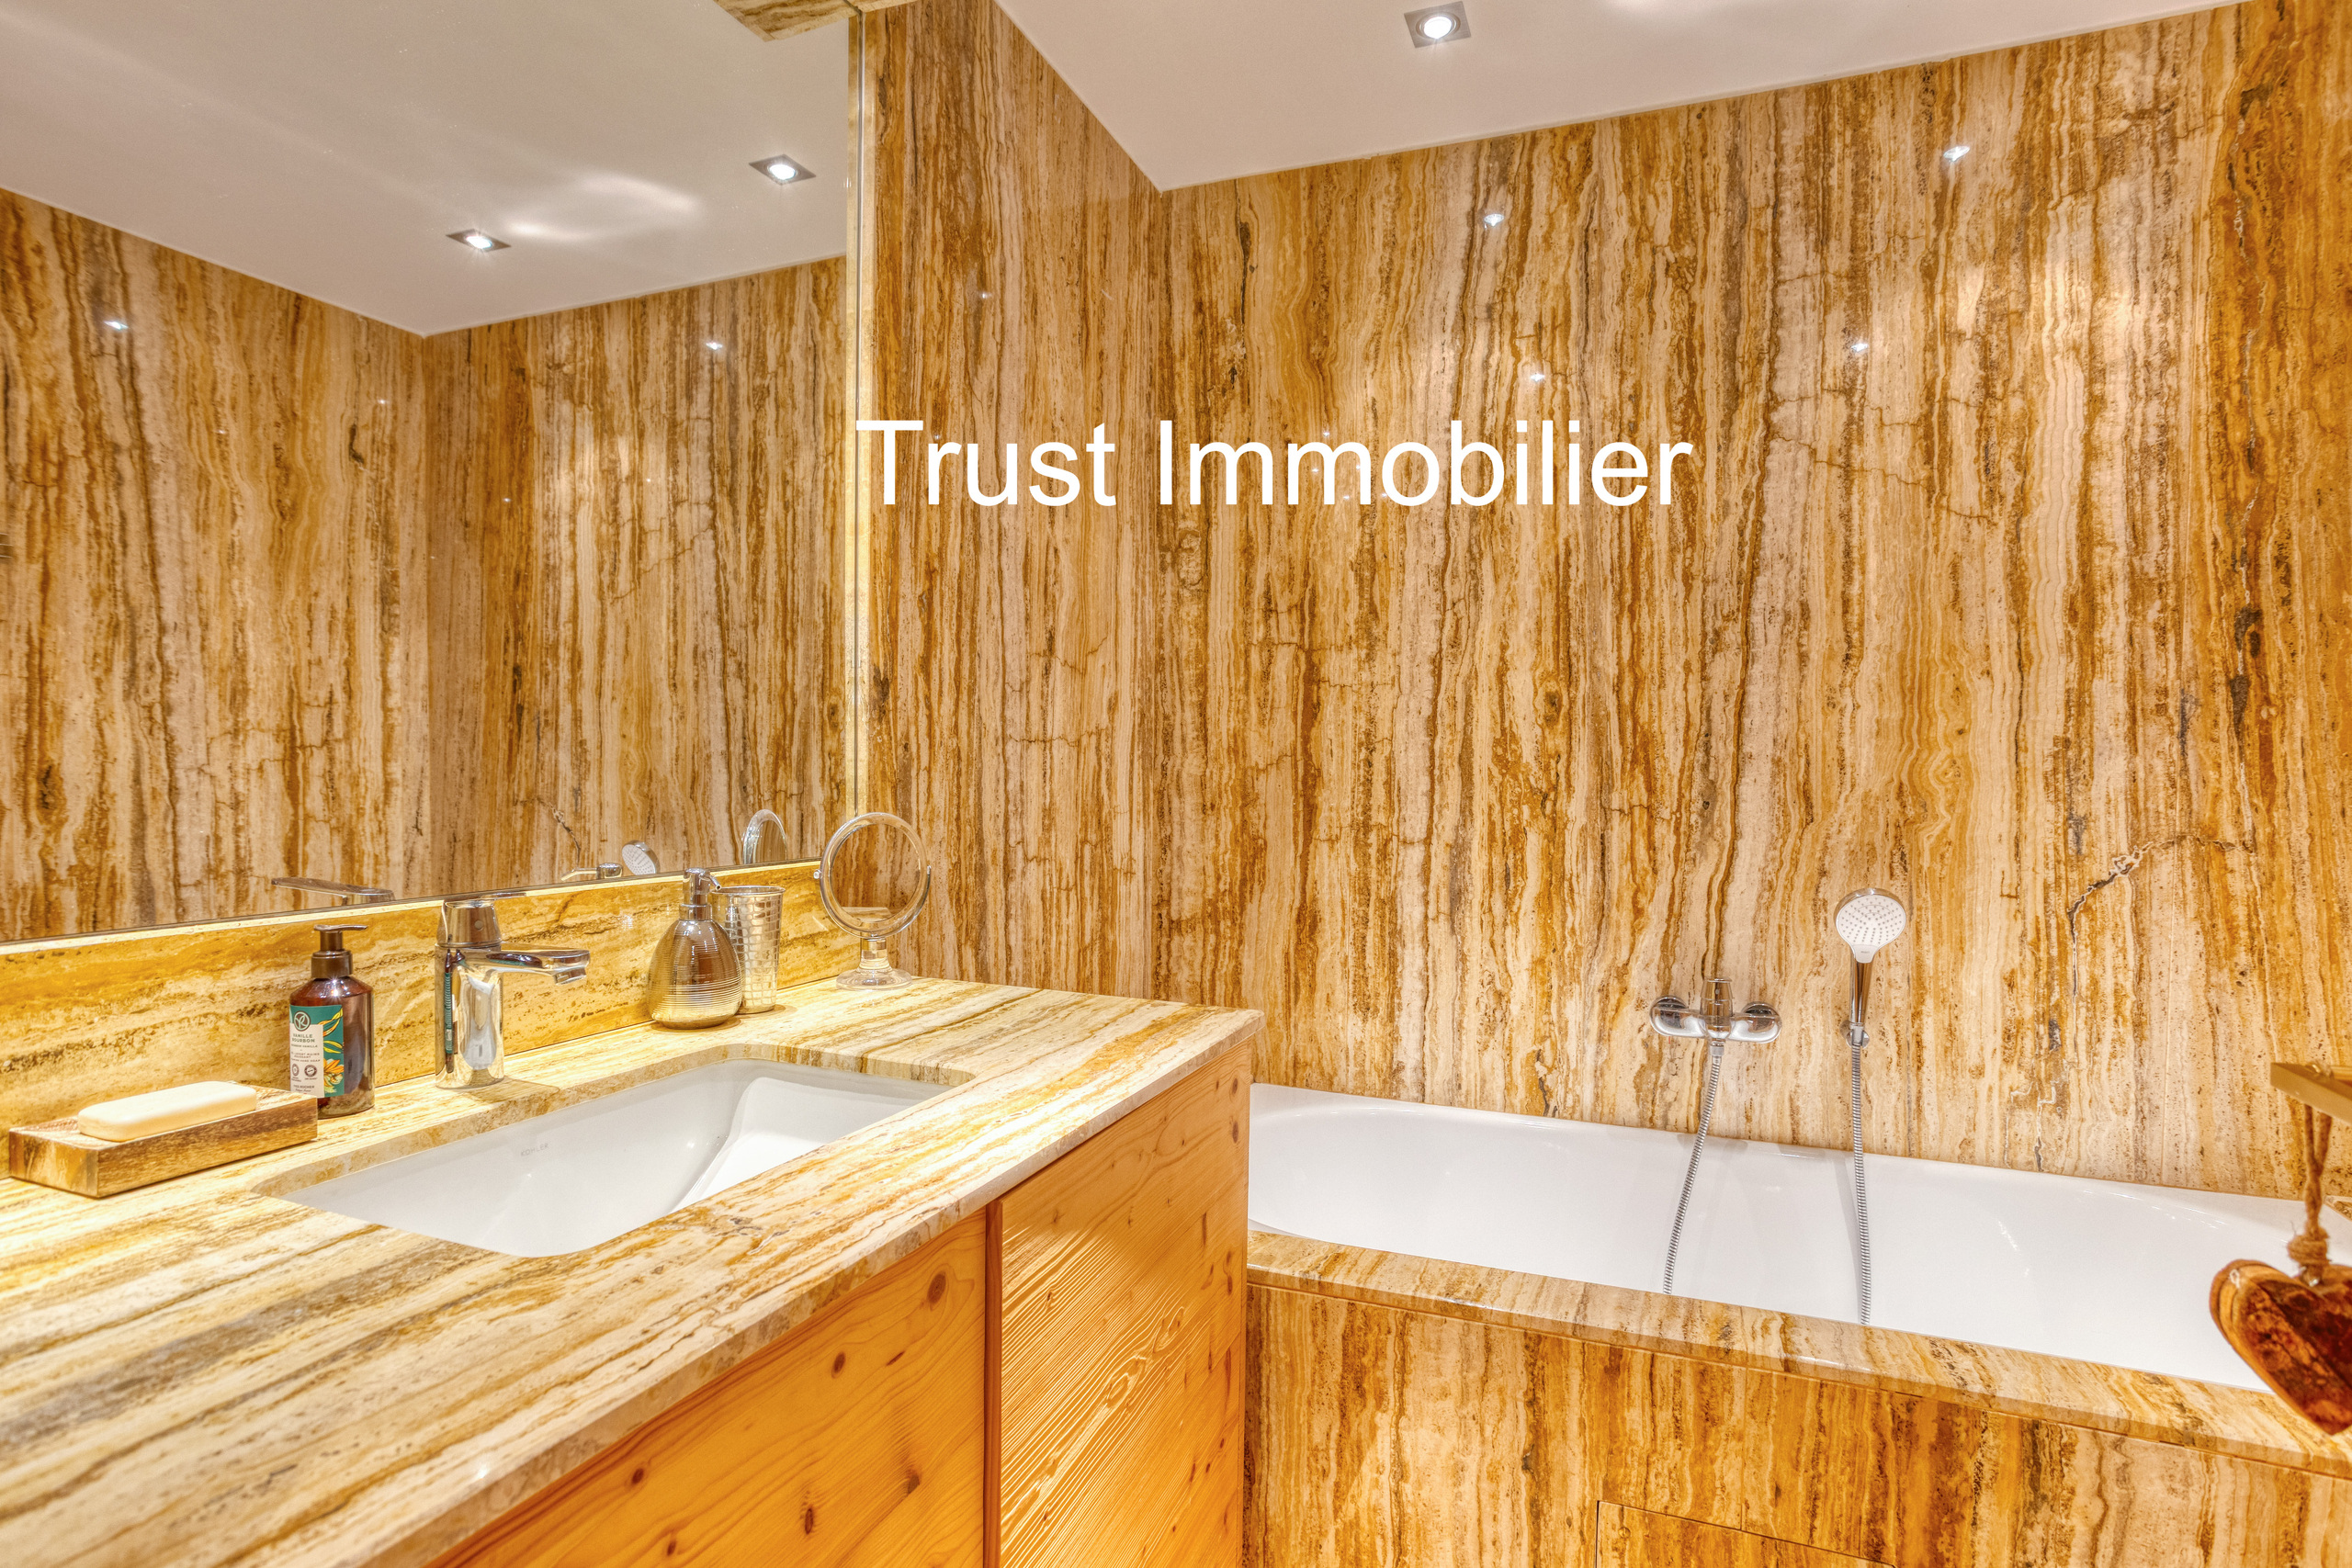
- A large room with a private marble bathroom including a bathtub, sink, and toilet.
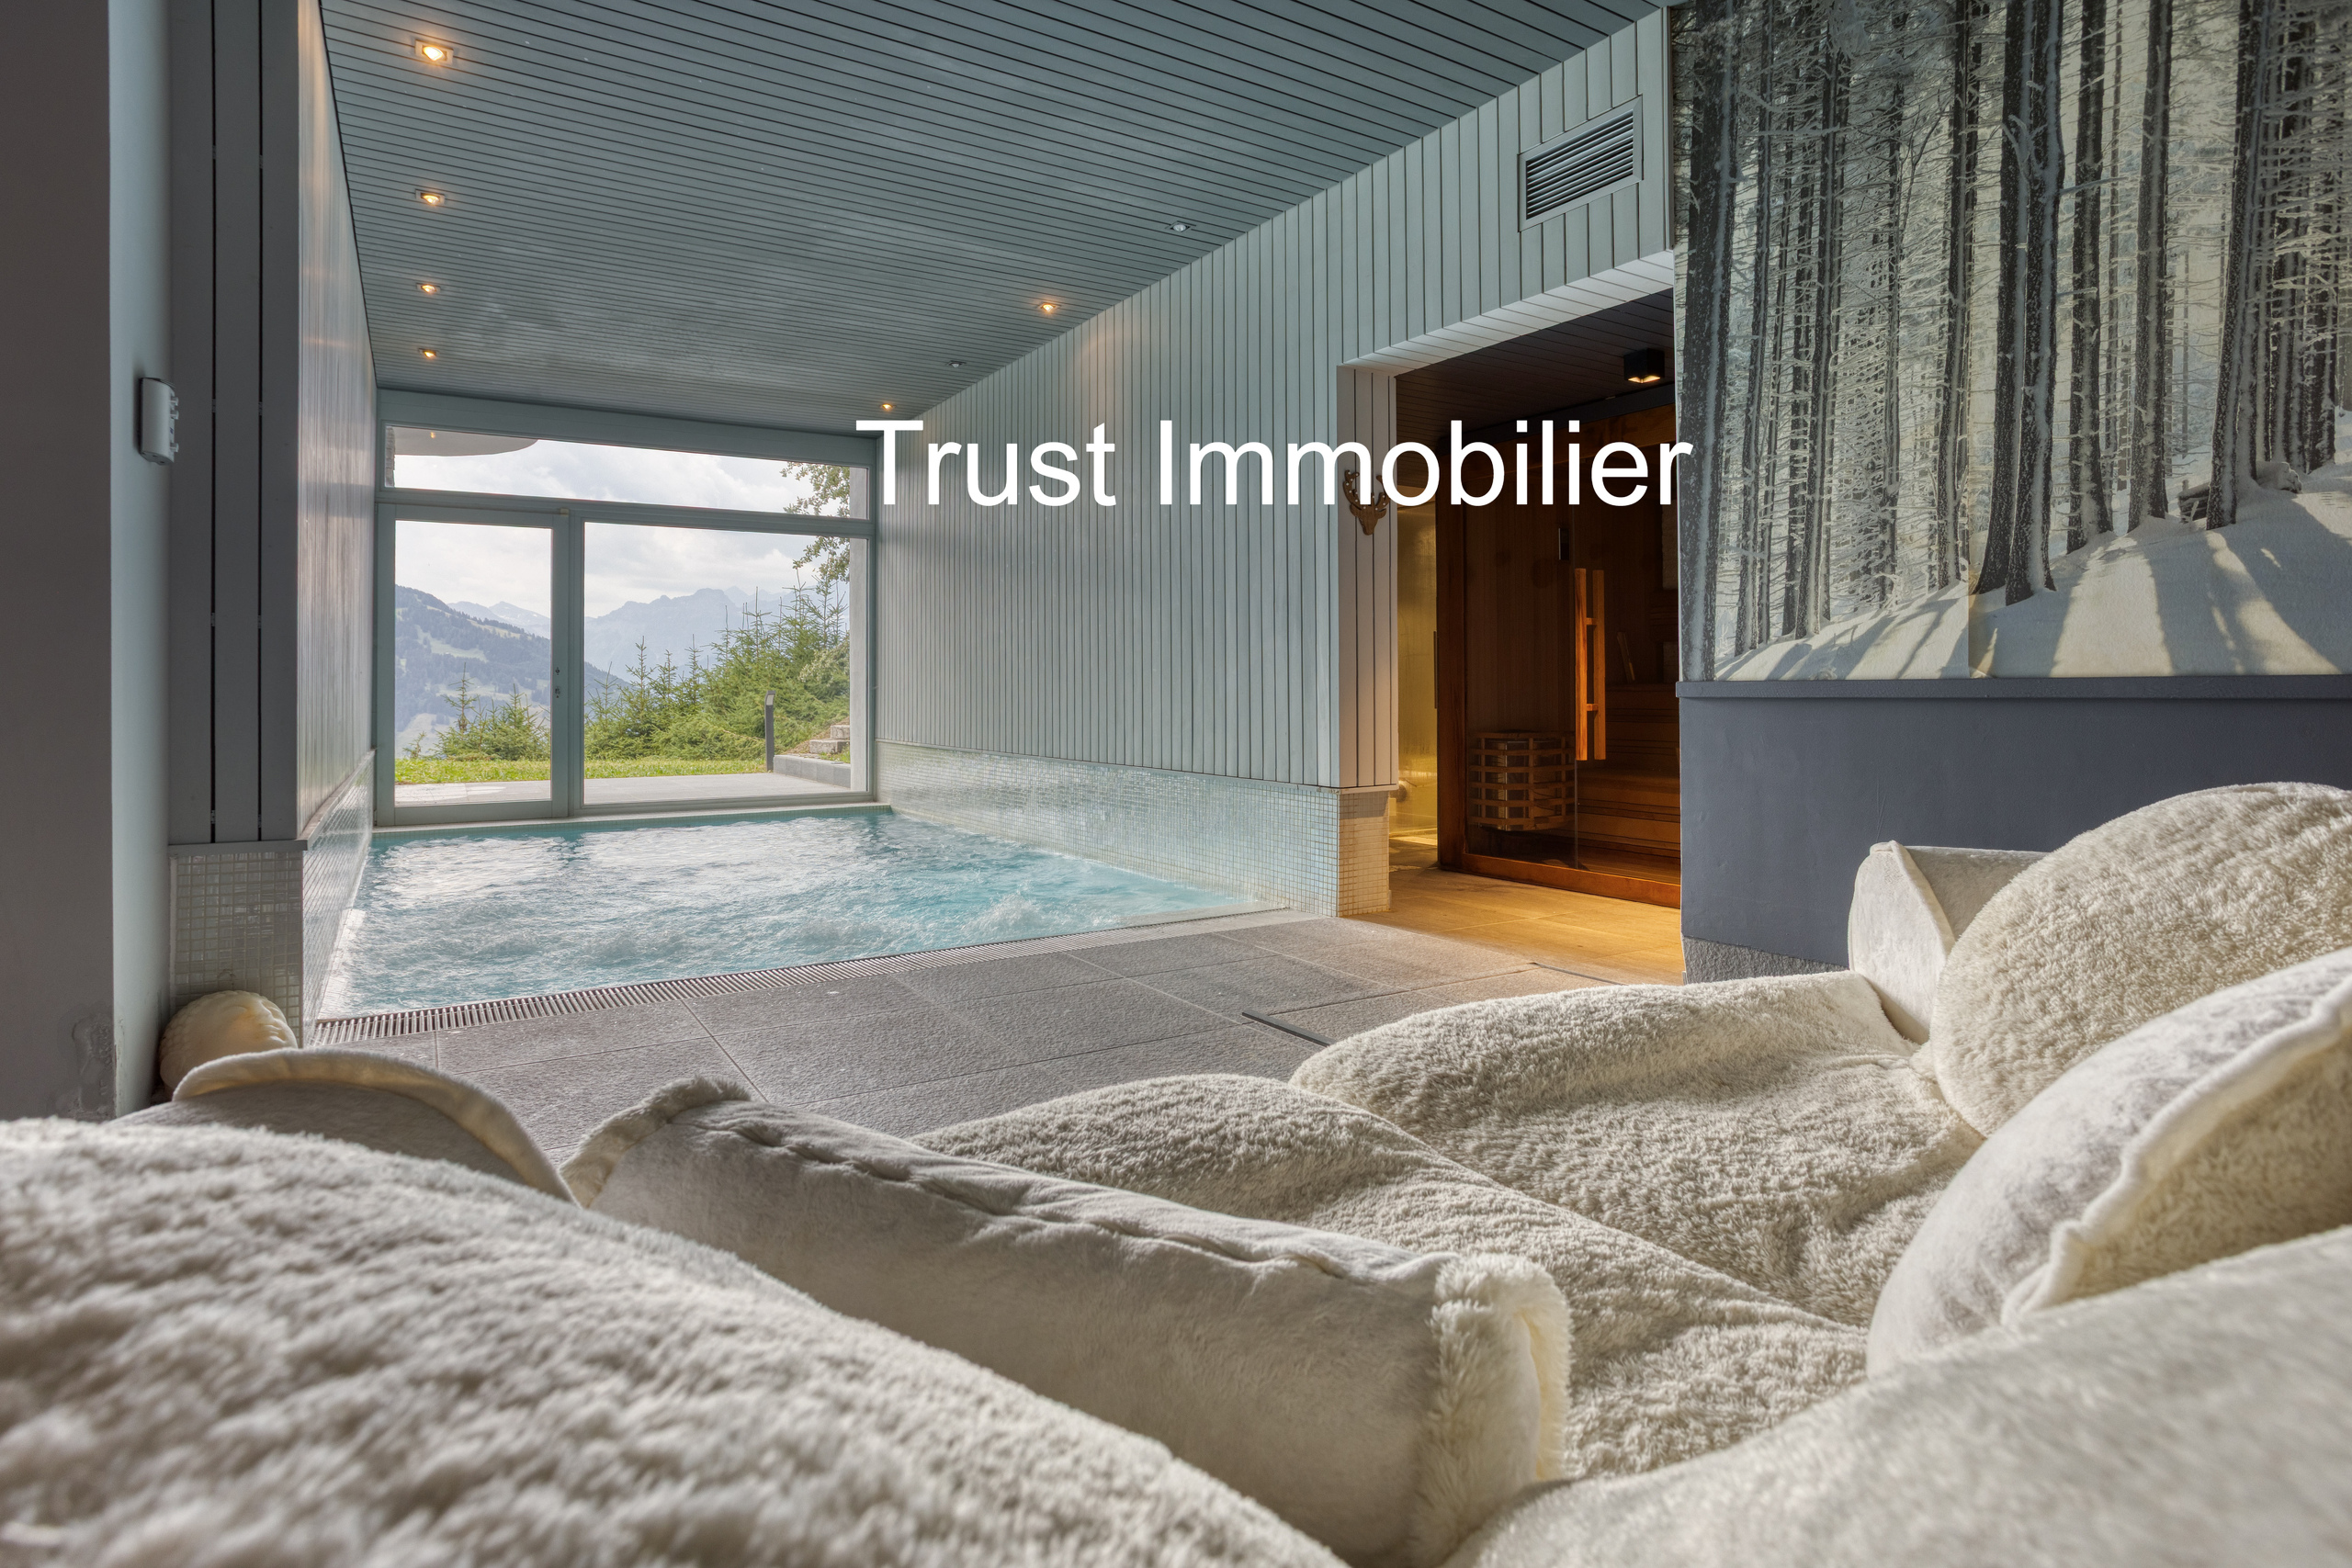
- An elegant lounge area opens onto a spectacular indoor hot tub pool, enhanced by a huge bay window offering a panoramic view of the Dents du Midi mountain range.
- A real wellness area including a hammam and a sauna.
- A visitor’s WC with a sink.
- A technical room.
- A storage alcove.
Upper floor – Living areas:
The main entrance welcomes guests into a warm atmosphere with a cloakroom and a guest toilet.
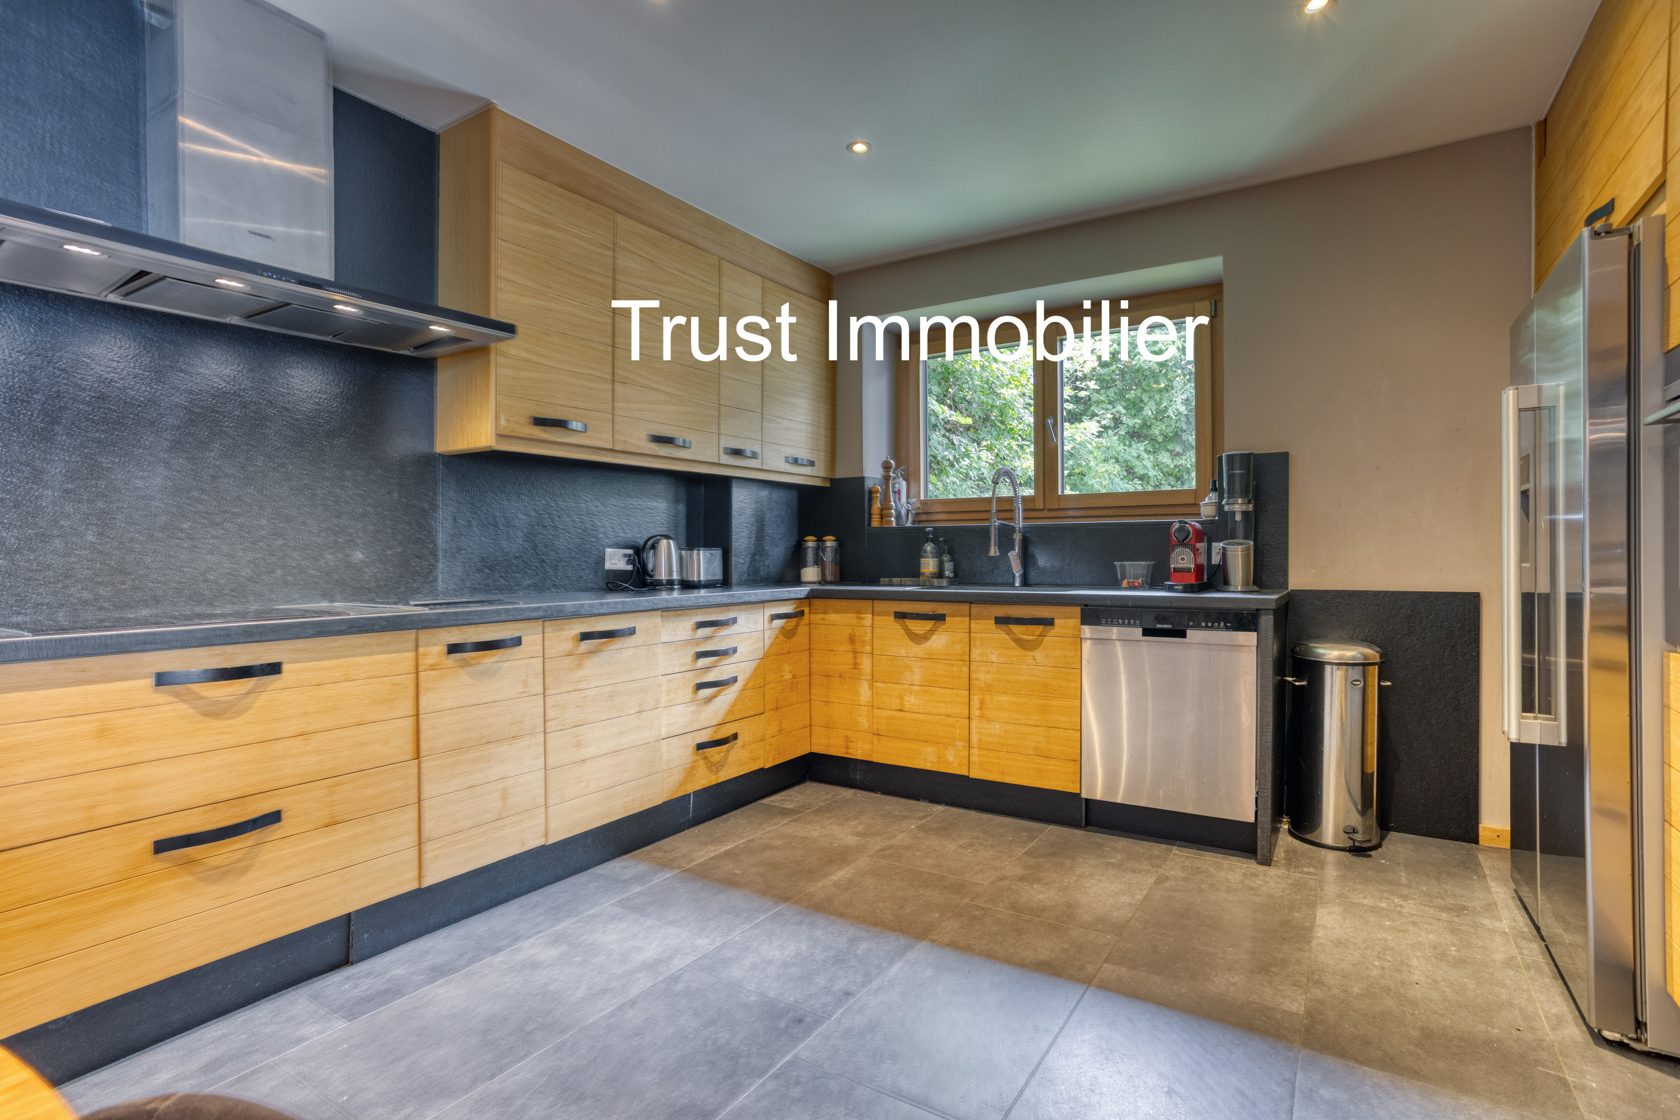
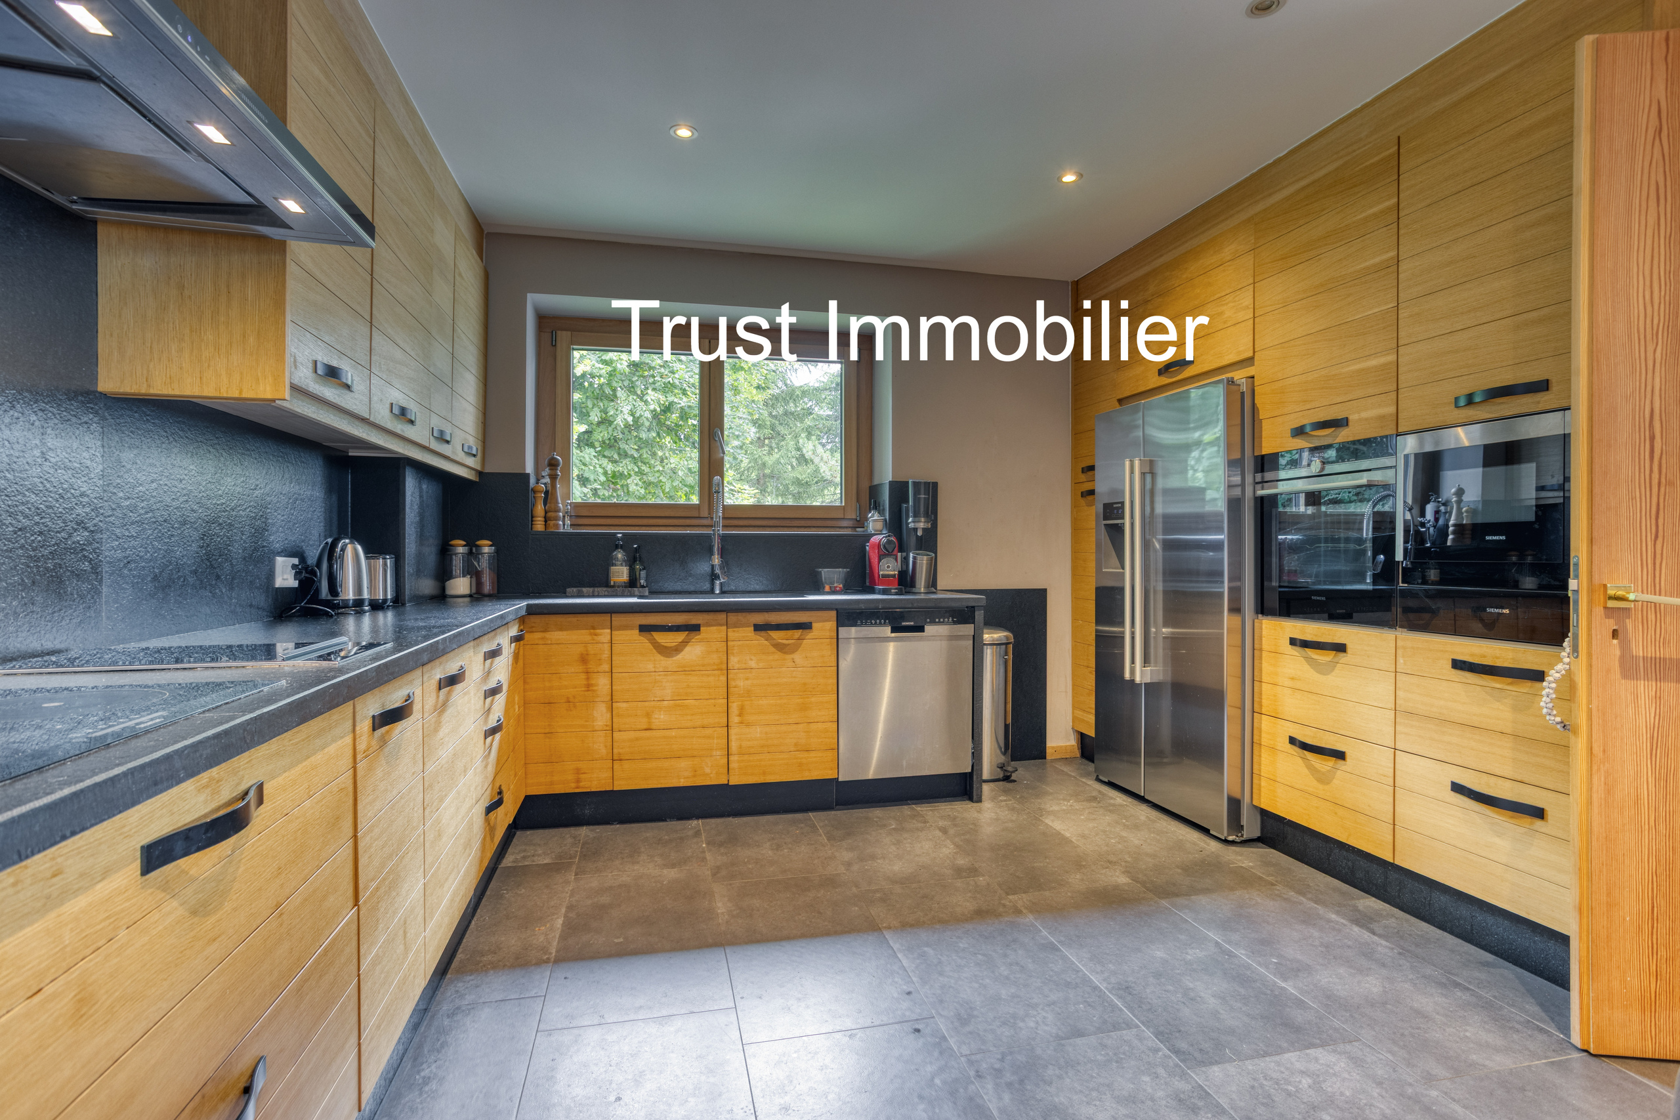
The kitchen, completely custom-made, will seduce food lovers:
- Natural stone worktop.
- High-end appliances.
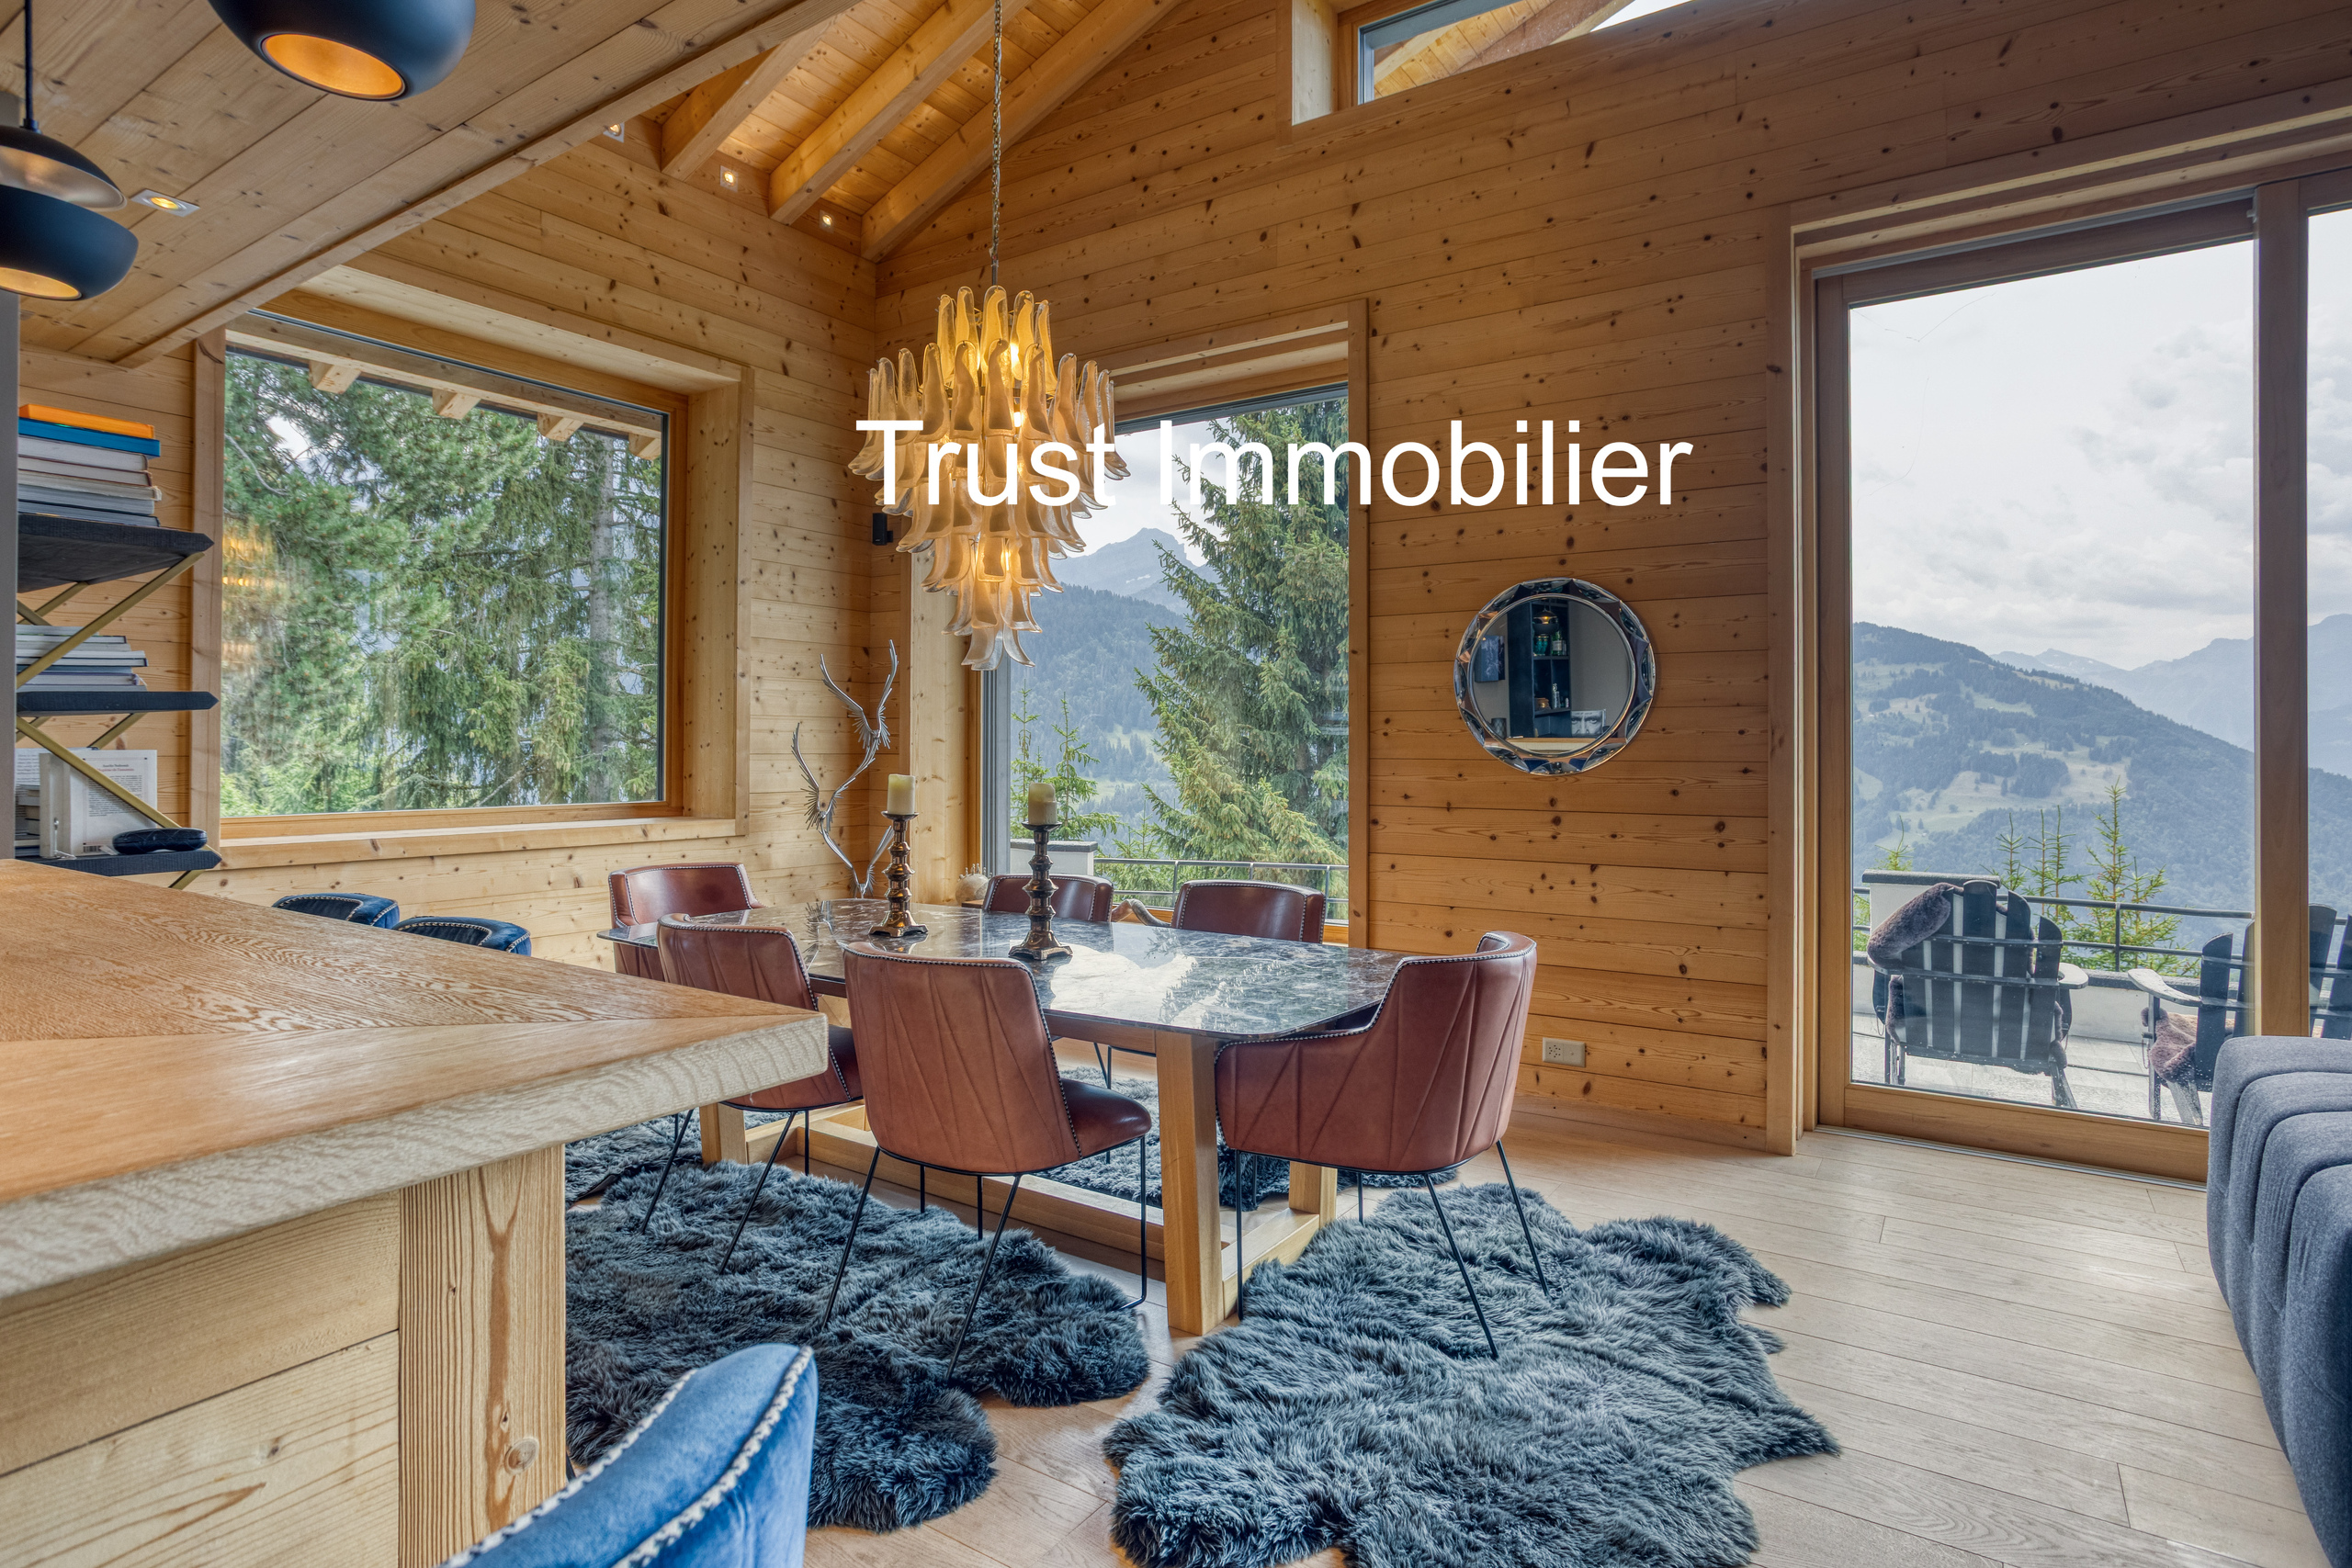
- Cozy dining area.
- Large openings offering a spectacular view of the mountains and living spaces.
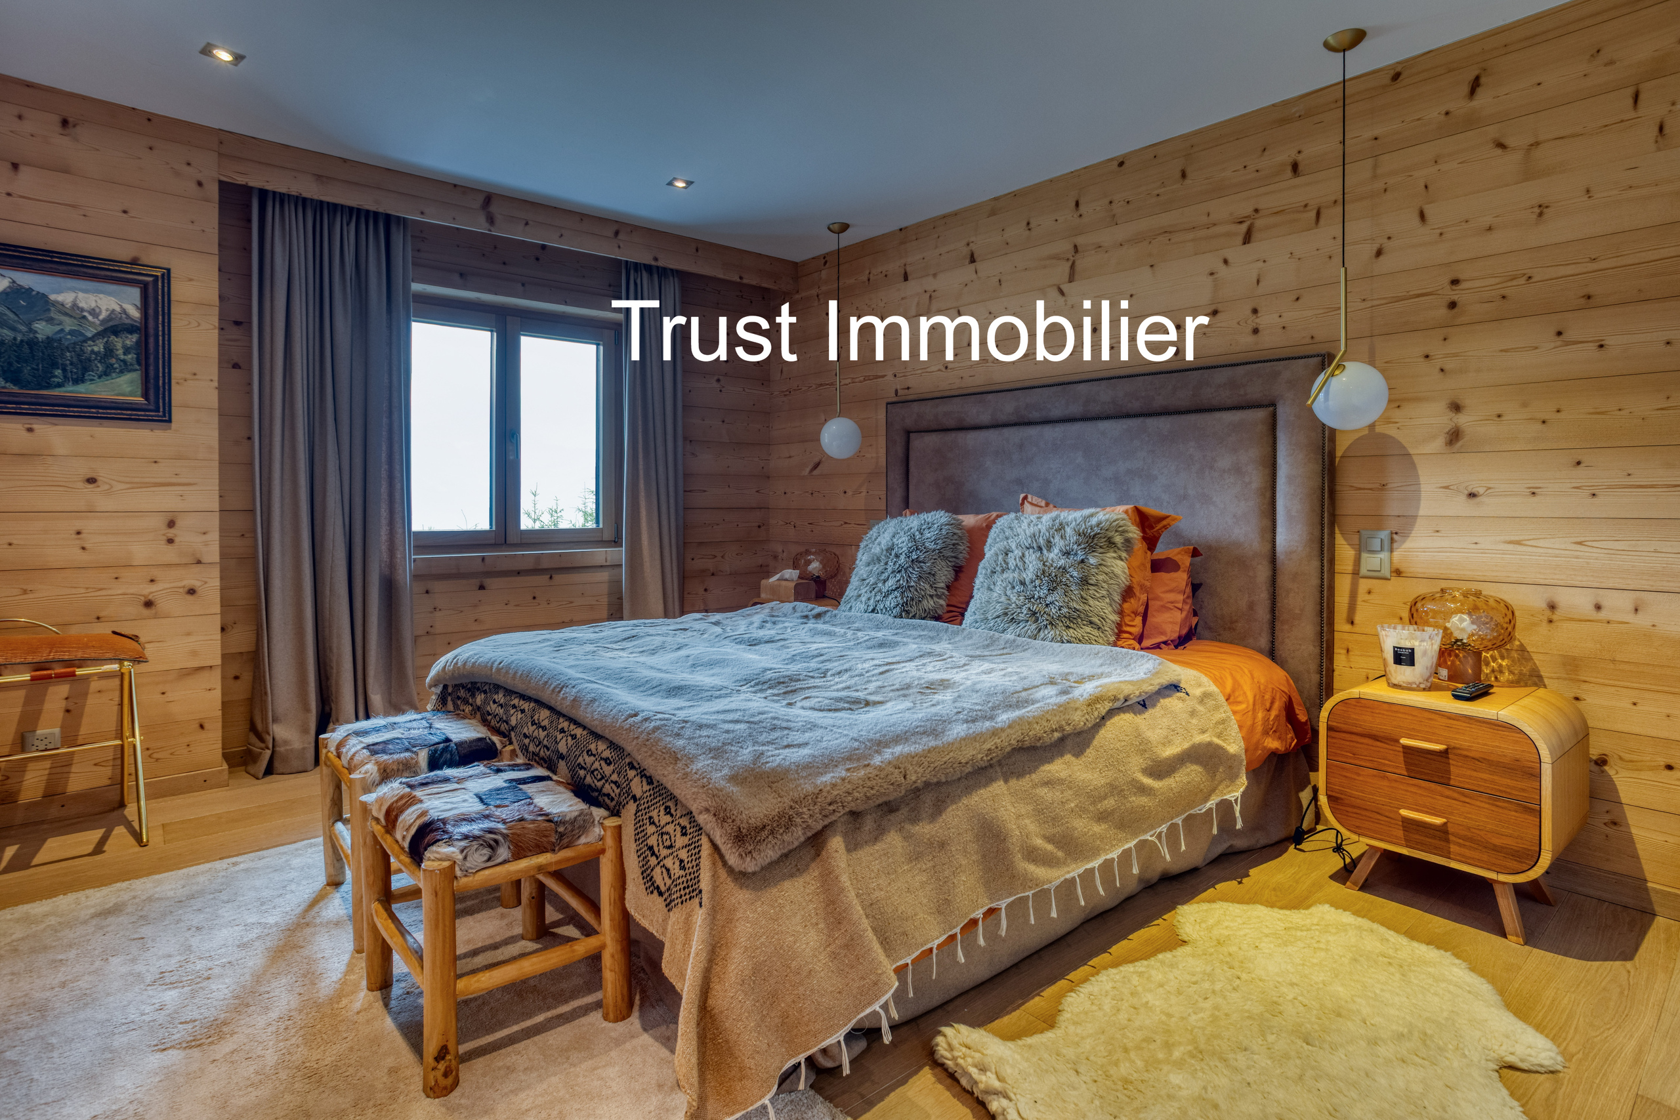
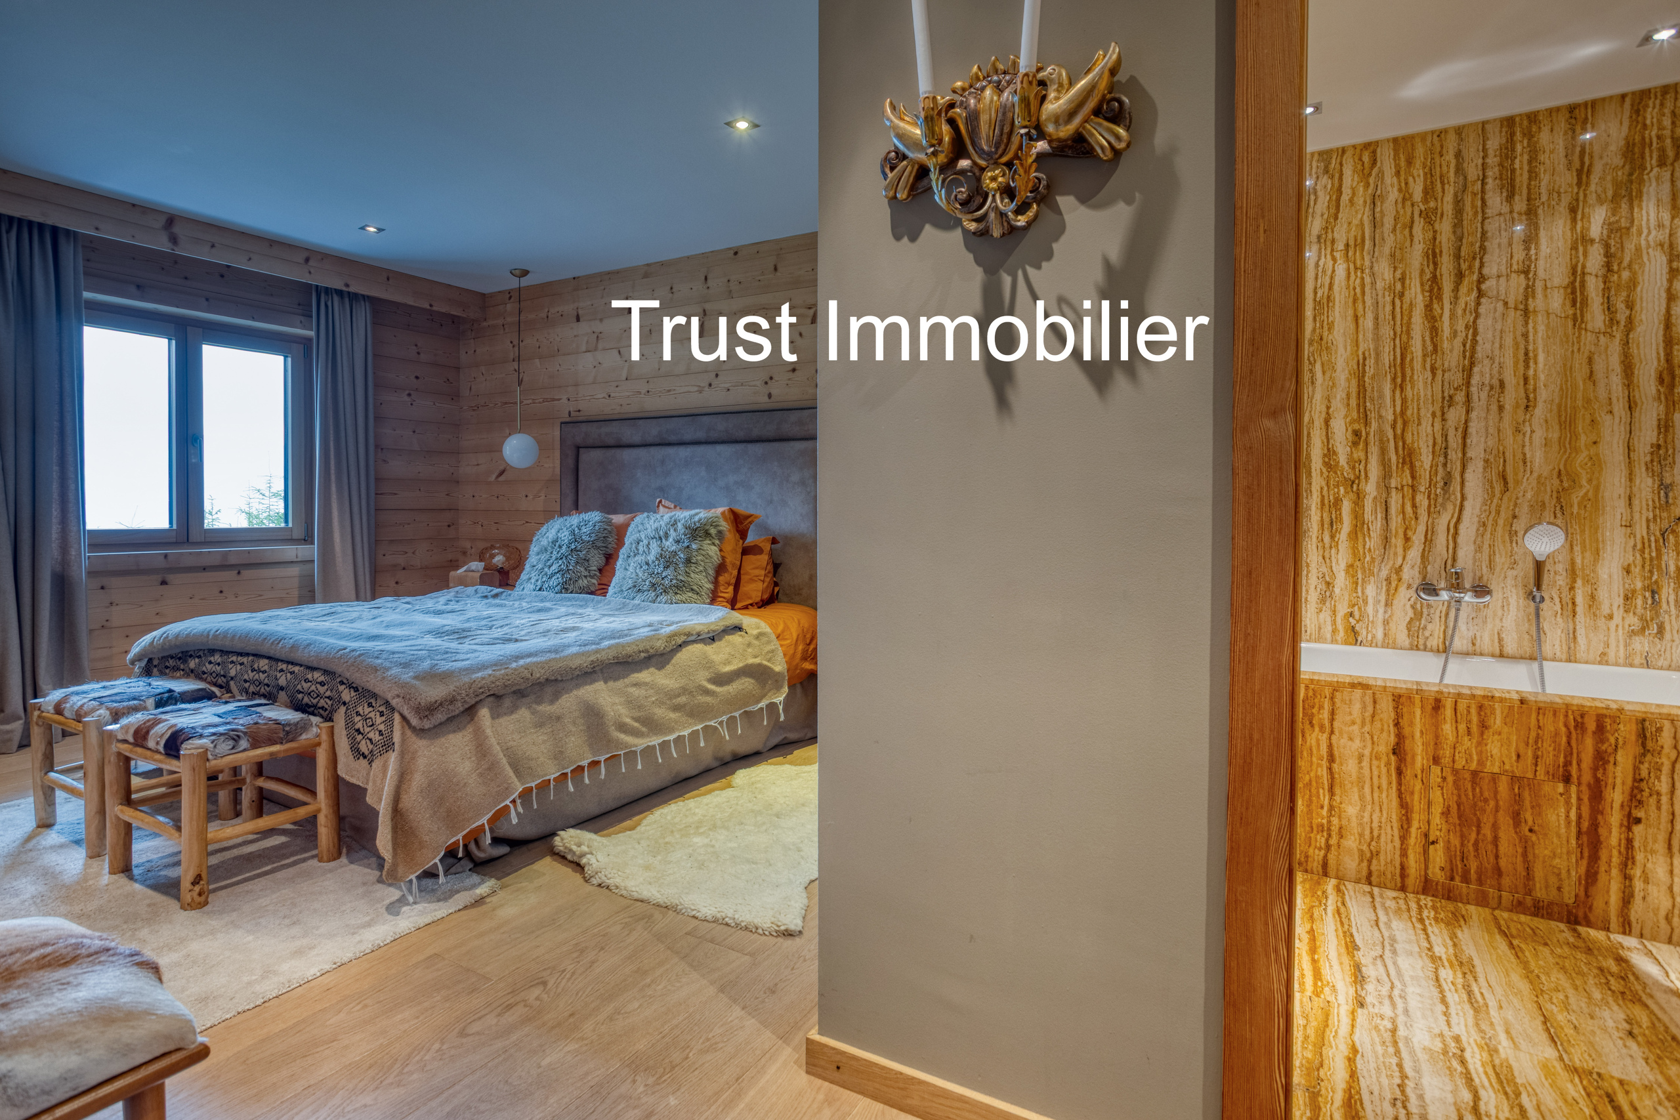
The parental suite of over 40 m² is a real private apartment with:
- An exceptional view of the Alps.
- A large wardrobe.
- A large private bathroom.
- A separate toilet.
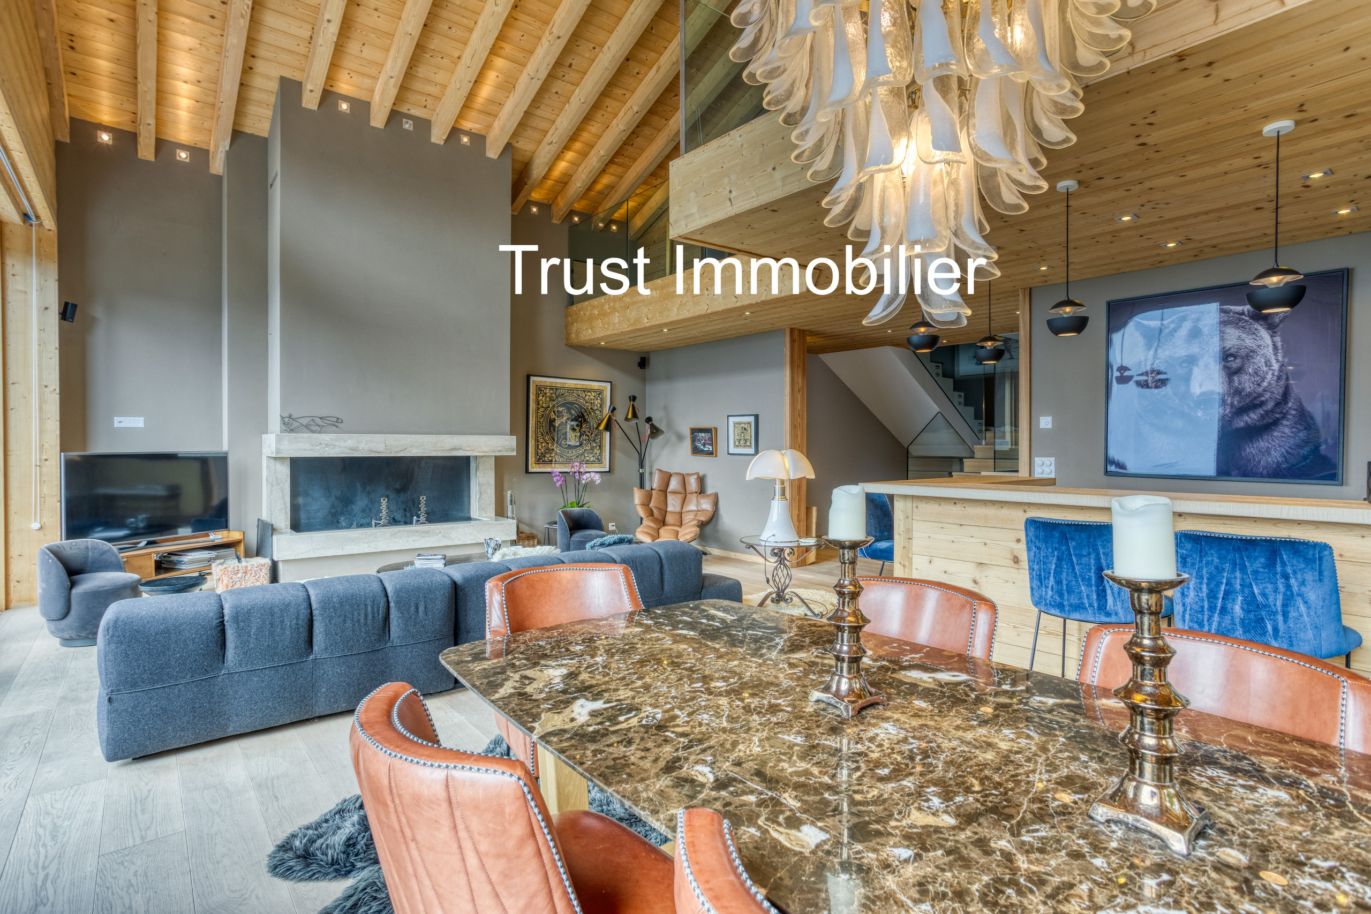
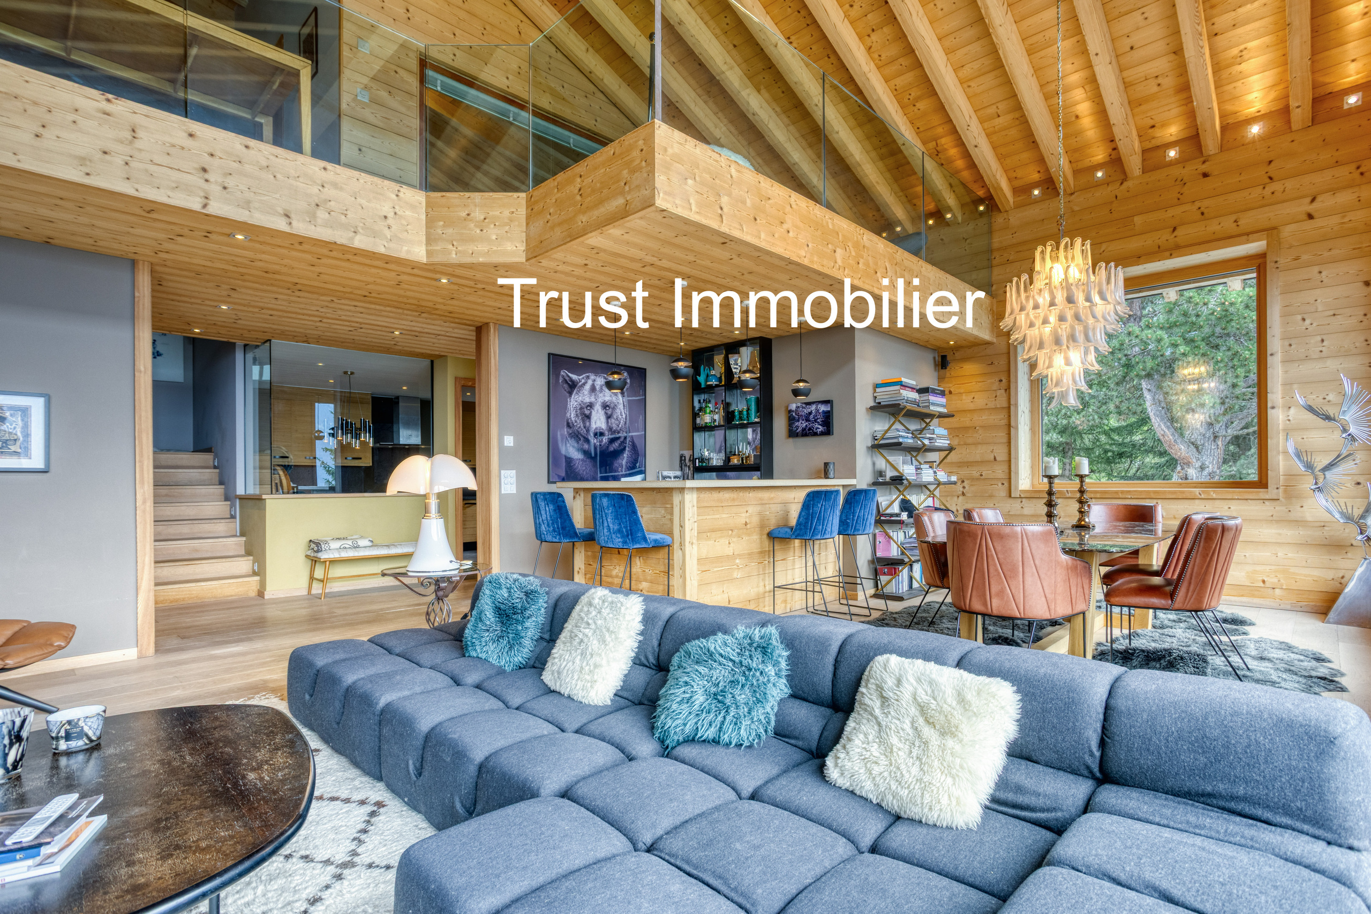
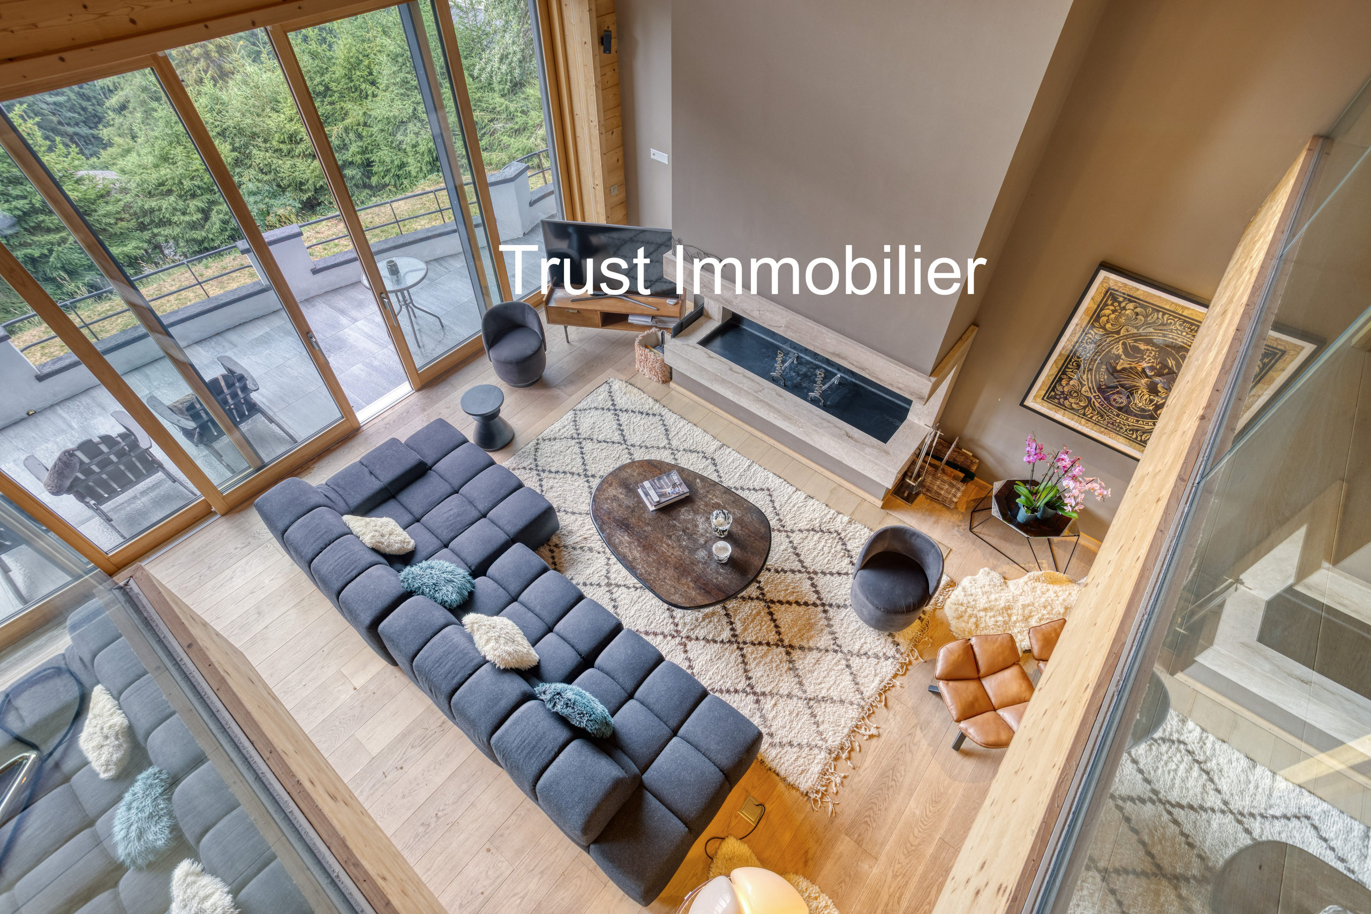
The cathedral-like living room of about 60 m² is undoubtedly the centerpiece of the property.
Its impressive ceiling height, exposed beams, huge windows and unobstructed views create a unique atmosphere where nature is invited inside.
The space also includes:
- An elegant, fully equipped bar corner.
- A large dining room ideal for entertaining.
- Several light-filled relaxation areas.
Floor:
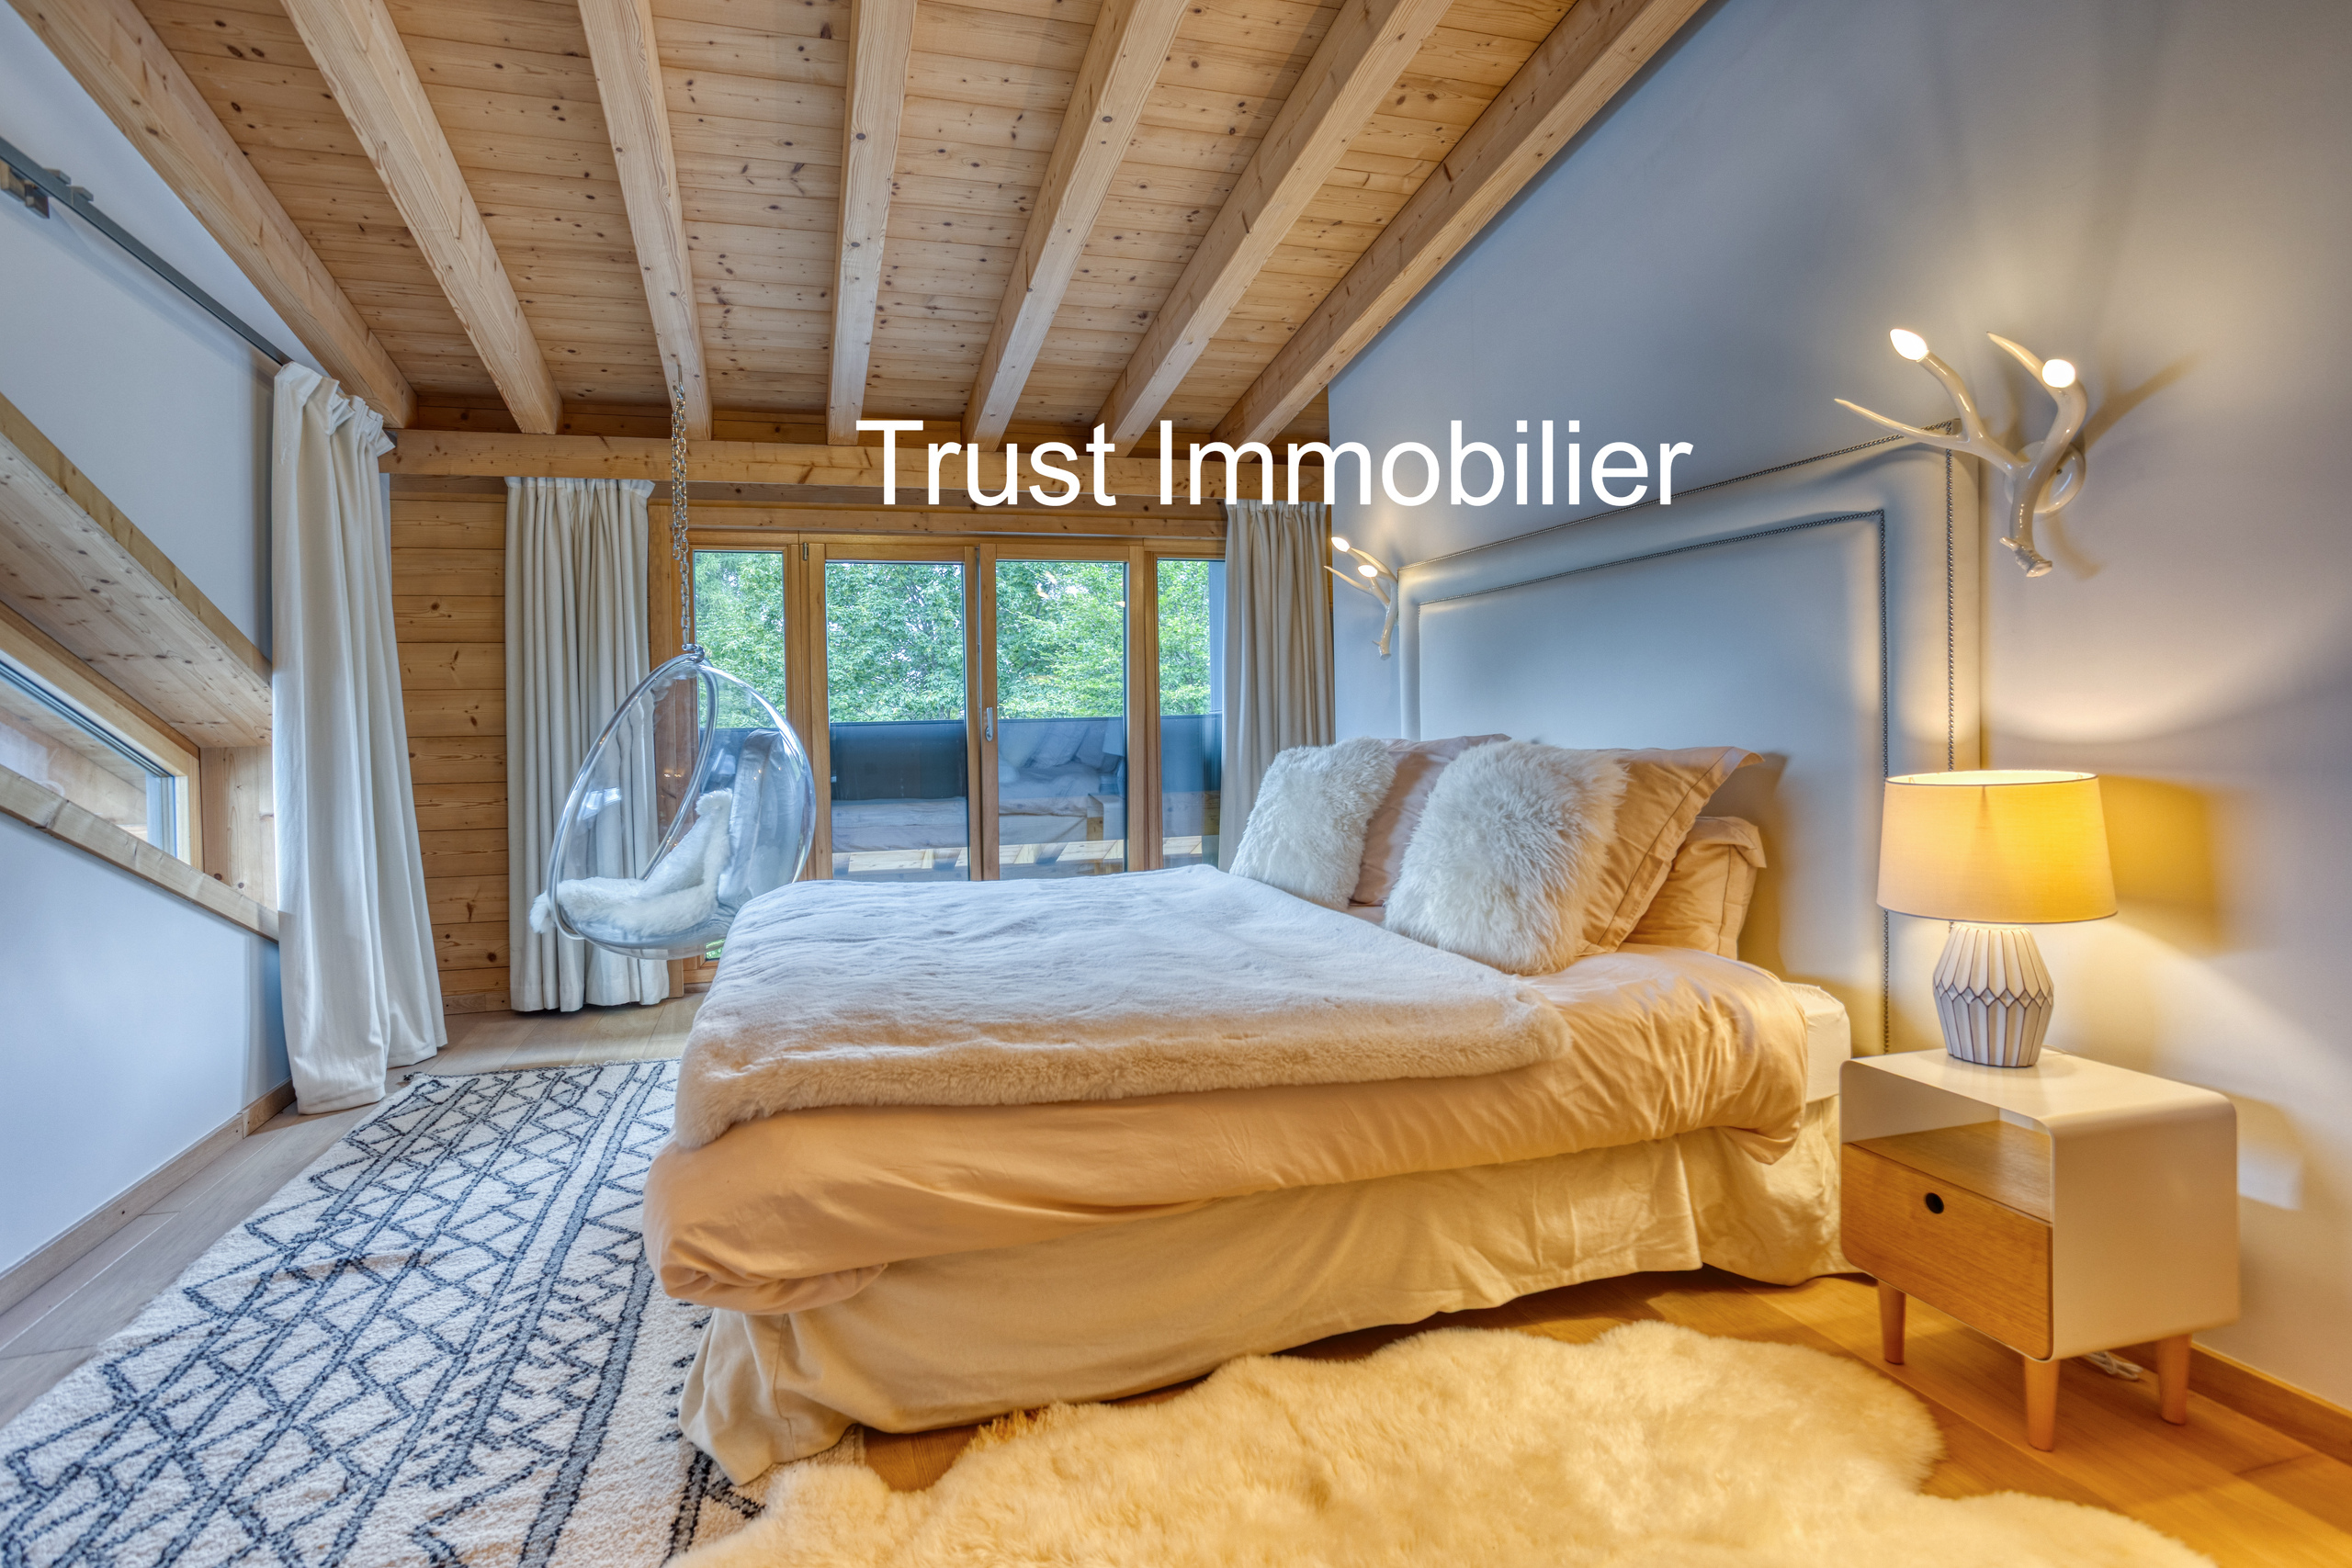
The floor features two beautiful suites, each with:
- It has its own private bathroom.
- Her wardrobe.
- Perfect privacy to welcome family or guests.
A superb open-plan mezzanine overlooking the living room completes this floor and offers a remarkable view of the house’s volumes as well as the alpine landscapes.
The assets of this property
- Chalet of approximately 450 m² completely renovated with very high-end amenities.
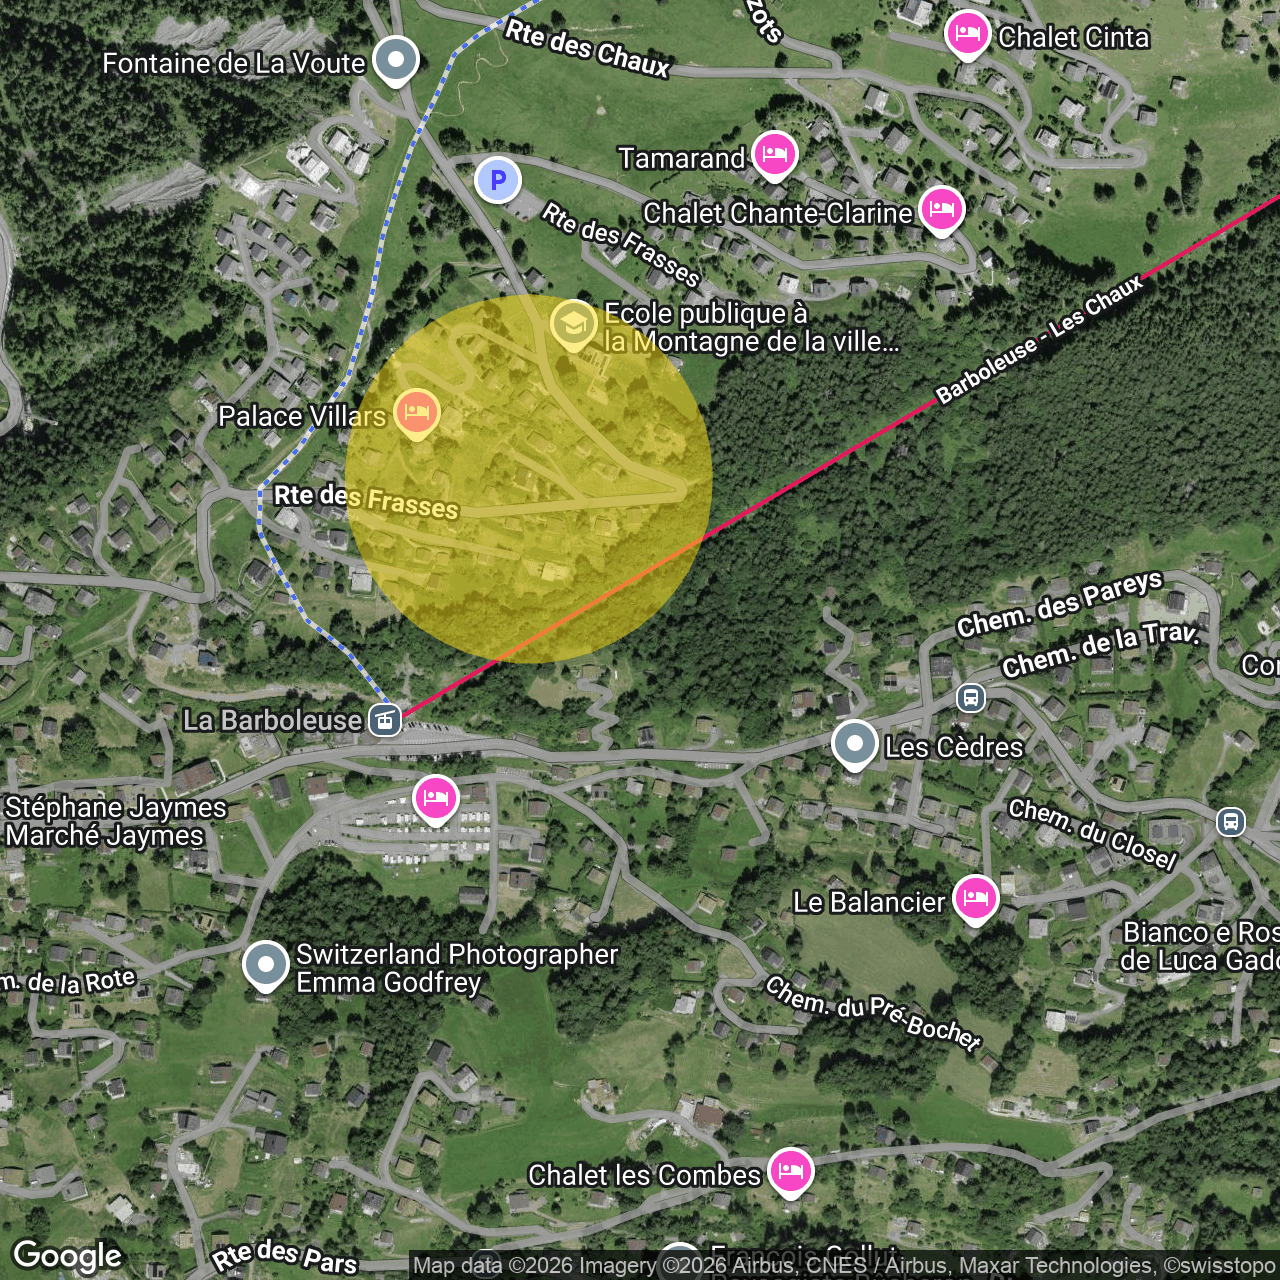
- Exceptional situation in Gryon.
- Direct access to the ski slopes (Ski-in / Ski-out).
- Panoramic view of the Alps and the Dents du Midi.
- Indoor hot tub pool.
- Hammam and sauna.
- Home Cinema Room.
- Impressive volumes.
- Noble materials and exceptional finishes.
- Fine dining.
- Four large suites.
- Huge cathedral-style living room.
- Quiet, preserved environment with no neighbors.
- No work is scheduled.
This property is more than just a chalet: it’s a true exceptional residence, designed for a clientele seeking exclusivity, discretion, and an unparalleled lifestyle in the heart of the Swiss Alps.
A visit is enough to understand that some properties cannot be described... they must be experienced.
Nichée à 1'100 mètres d'altitude, dans un environnement naturel préservé, la commune de Gryon séduit par son authenticité, son calme et la qualité de vie exceptionnelle qu'elle offre à ses habitants. Reliée à la prestigieuse station de Villars-sur-Ollon, elle constitue une destination privilégiée pour les amoureux de la montagne, en quête d'un cadre de vie aussi paisible que dynamique.
En hiver, Gryon donne un accès direct au vaste domaine skiable Villars–Gryon–Les Diablerets, offrant des kilomètres de pistes adaptées à tous les niveaux. Durant la belle saison, la région dévoile un formidable terrain de jeux avec ses nombreux sentiers de randonnée, pistes de VTT, parcours de trail, alpages, sites d'escalade et activités de plein air pour toute la famille. Les infrastructures sportives, les commerces de proximité, les restaurants, les écoles ainsi que les nombreuses animations organisées tout au long de l'année contribuent à faire de Gryon un village vivant où il fait bon résider en toute saison.
Facilement accessible, Gryon se situe à seulement quelques minutes de Bex et de l'autoroute A9, permettant de rejoindre rapidement Lausanne, Montreux ou le Valais. La commune est également desservie par le célèbre train à crémaillère Bex–Villars–Bretaye, qui relie confortablement Gryon à Villars et au domaine skiable, offrant une alternative pratique et pittoresque aux déplacements en voiture.
Vivre à Gryon, c'est choisir un environnement où la nature, l'élégance et la douceur de vivre se rencontrent harmonieusement. Une adresse privilégiée pour une résidence principale comme pour une résidence secondaire, au cœur de l'une des plus belles régions des Alpes vaudoises.
Véritable atout de cette propriété d'exception, un ravissant petit chalet chalet-annexe complète harmonieusement le domaine en offrant un espace indépendant au caractère authentique et chaleureux.
Entièrement isolé, raccordé à l'électricité et vendu entièrement meublé, ce charmant petit chalet a été aménagé avec le même souci du détail que la résidence principale. Son atmosphère cosy et intimiste en fait un lieu particulièrement agréable à vivre en toute saison.
Idéal comme refuge pour les enfants, espace de jeux ou de lecture.
Édifiée sur une magnifique parcelle de 1'484 m², cette propriété bénéficie d'un environnement privilégié où nature, intimité et panorama spectaculaire se conjuguent à la perfection.
Entourée de majestueux sapins centenaires qui confèrent au domaine une atmosphère paisible et préservée, la propriété jouit d'une orientation idéale face aux emblématiques Dents du Midi. À toute heure de la journée, les paysages alpins offrent un spectacle grandiose, faisant de chaque instant un véritable privilège.
Les espaces extérieurs ont été pensés comme de véritables lieux de vie, permettant de profiter pleinement de chaque saison et de chaque exposition.
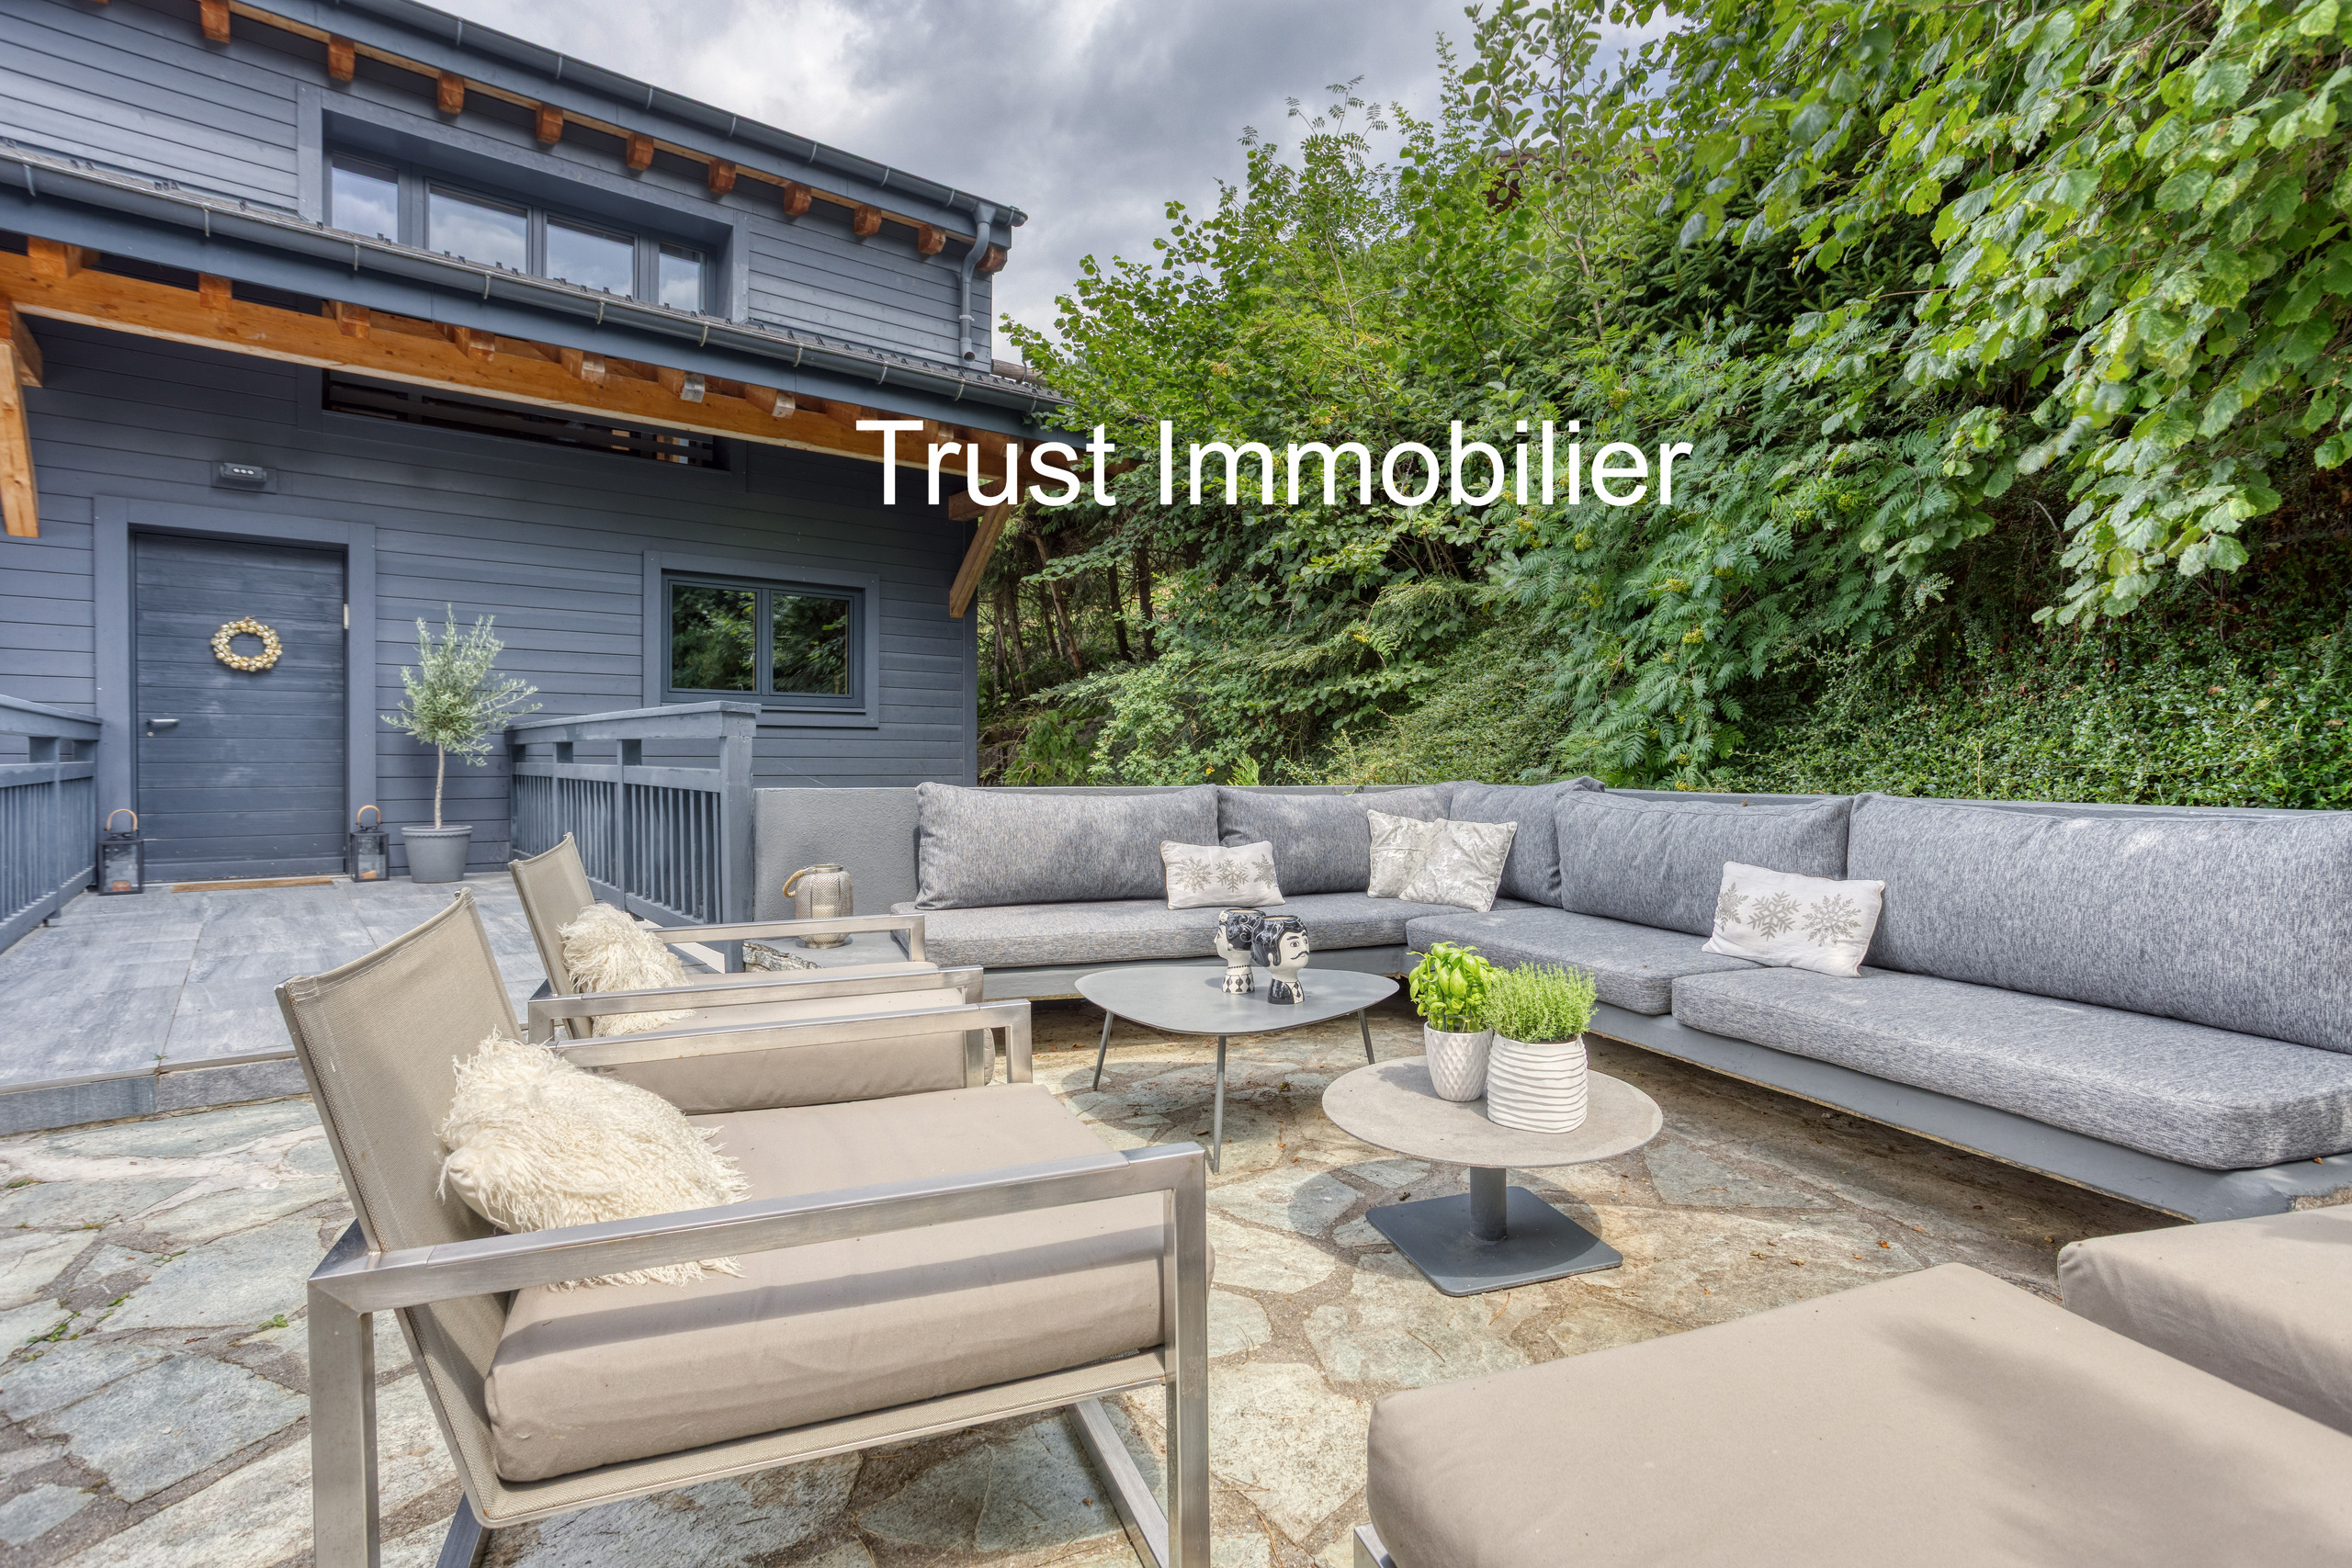
Dès l'arrivée, une élégante terrasse, sublimée par un somptueux escalier en pierre naturelle, accueille les visiteurs avec raffinement. Protégée par l'ombre généreuse d'un imposant sapin, elle constitue un lieu idéal pour savourer les journées estivales dans une atmosphère de fraîcheur et de sérénité.
À proximité immédiate de la suite parentale, une seconde terrasse plus intimiste invite à la détente. Équipée d'un jacuzzi, elle offre un panorama exceptionnel sur les montagnes et devient, au coucher du soleil, un cadre privilégié pour partager des instants précieux en couple, en famille ou entre amis.
Face à l'espace bien-être intérieur, une troisième terrasse s'ouvre sur un vaste espace plat parfaitement aménagé. Idéal pour installer des chaises longues ou créer un élégant salon extérieur, cet espace ensoleillé permet de profiter pleinement du calme environnant tout en admirant la beauté du paysage alpin.
Un garage fermé ainsi que trois places de stationnement extérieures viennent compléter les prestations de cette propriété, offrant un confort quotidien appréciable à ses propriétaires comme à leurs invités.
Parfaitement entretenus, les extérieurs reflètent le même niveau d'exigence que l'ensemble de la demeure. Chaque aménagement a été pensé pour créer un équilibre harmonieux entre élégance, fonctionnalité et nature, faisant de cette propriété un véritable havre de paix où le luxe se vit dans la discrétion, au rythme des saisons et face à l'un des plus beaux panoramas des Alpes suisses.
Conveniences
Neighbourhood
- Village
- Green
- Mountains
- Fog-free
- Shops/Stores
- Restaurant(s)
- Railway station
- Bus stop
- Child-friendly
- Playground
- Nursery
- Preschool
- Primary school
- International schools
- Sports centre
- Public swimming pool
- Tennis centre
- Ski piste
- Ski resort
- Indoor swimming pool
- Ski lift
- Cross-country ski trail
- Hiking trails
- Bike trail
- Ice rink
- Hospital / Clinic
- Thermal center
Outside conveniences
- Balcony/ies
- Terrace/s
- Garden
- Quiet
- Greenery
- Fence
- Shed
- Built on even grounds
- Ground level access
- Robot mower
- Roof and perimeter insulation
Inside conveniences
- Without elevator
- Garage
- Visitor parking space(s)
- Eat-in-kitchen
- Guests lavatory
- Separated lavatory
- Dressing
- Cellar
- Ski storage
- Sauna
- Jacuzzi
- Hammam
- Swimming pool
- Home cinema
- Recreationroom
- Partially furnished
- Built-in closet
- Air conditioning
- Heating Access
- Fireplace
- Triple glazing
- Bright/sunny
- Mezzanine
- With character
- Timber frame
Equipment
- Fitted kitchen
- Furnished kitchen
- Induction cooker
- Steamer
- Microwave
- Warming drawer
- Freezer
- Dishwasher
- Wine cooler
- American Fridge
- Built-in coffee machine
- Washing machine
- Dryer
- Shower
- Bath
- Phone
- Cable/TV
- WiFi
- Photovoltaic panels
- Thermal solar collector system
- Internet connection
- Electric blind
- Alarm
- Interphone
- Oversee camera
- Ventilation
- Outdoor lighting
- Home automation
- full finishing
Floor
- Tiles
- Parquet floor
- Marble
- Stone
- Granite
Condition
- As new
Orientation
- South
Exposure
- Optimal
- All day
View
- Nice view
- Clear
- Unobstructed
- Far view
- Valley view
- Panoramic
- With an open outlook
- Rural
- Garden
- Forest
- Mountains
- Alps
Style
- Modern
- Character house
Distances
Contact visit