Characteristics
Trust Immobilier, agence immobilière à Crans - Montana, Genève et Vaud vous propose Ref. 6009-MV
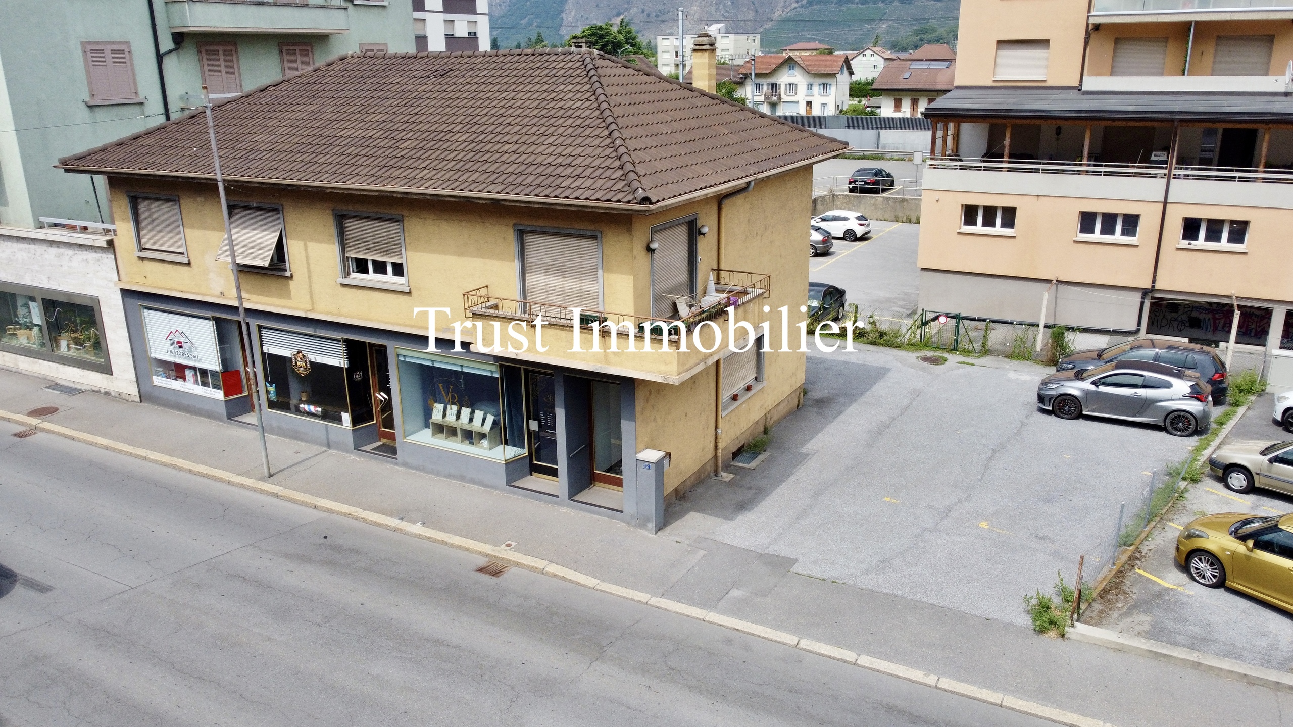
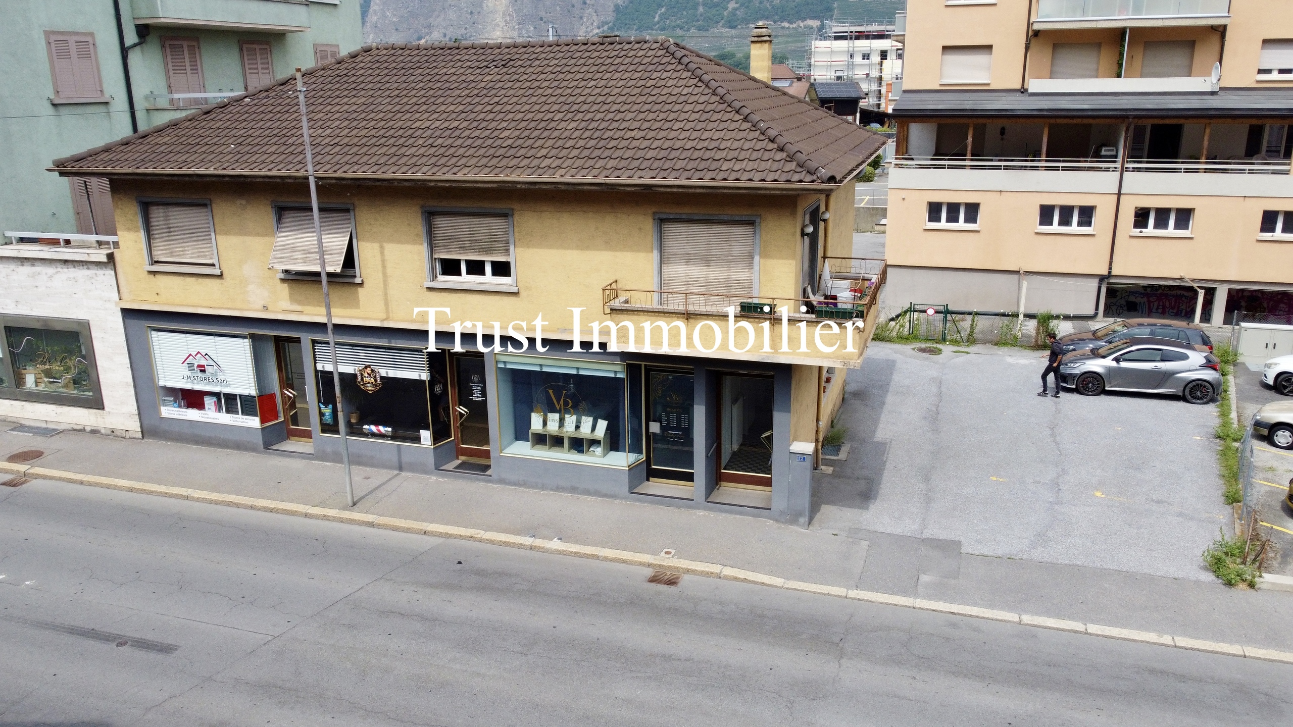
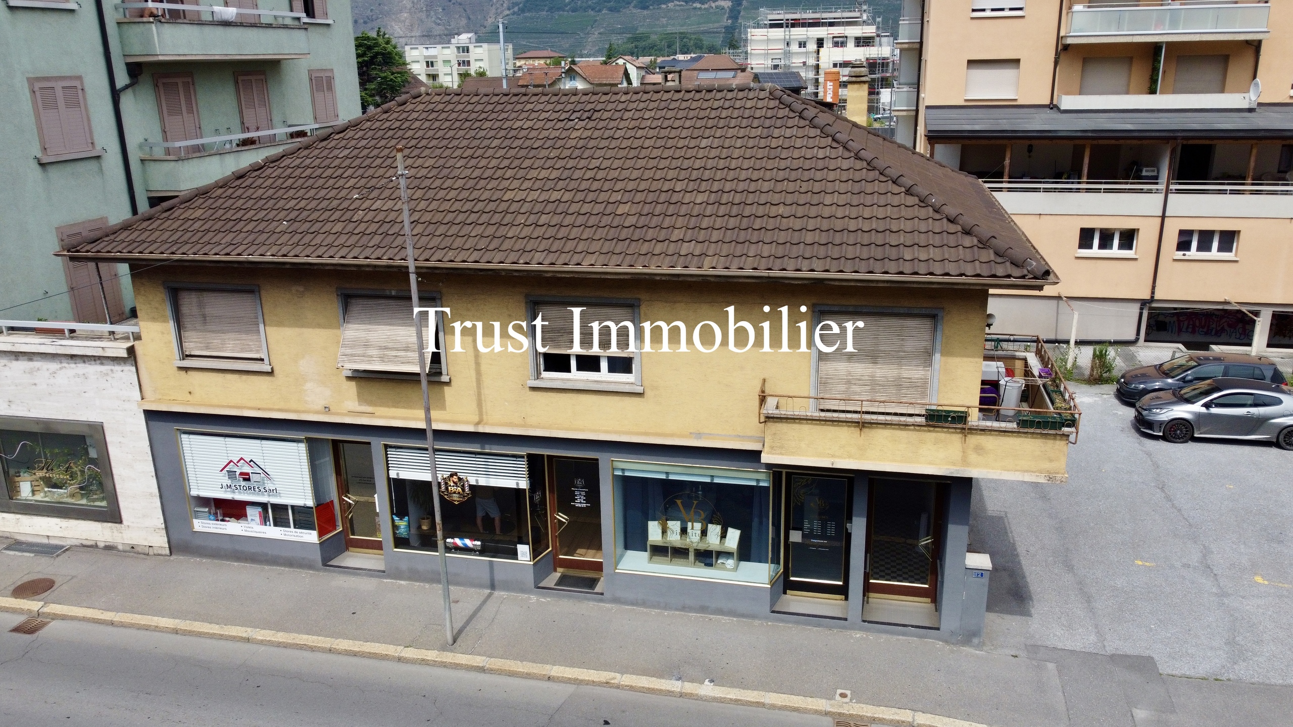
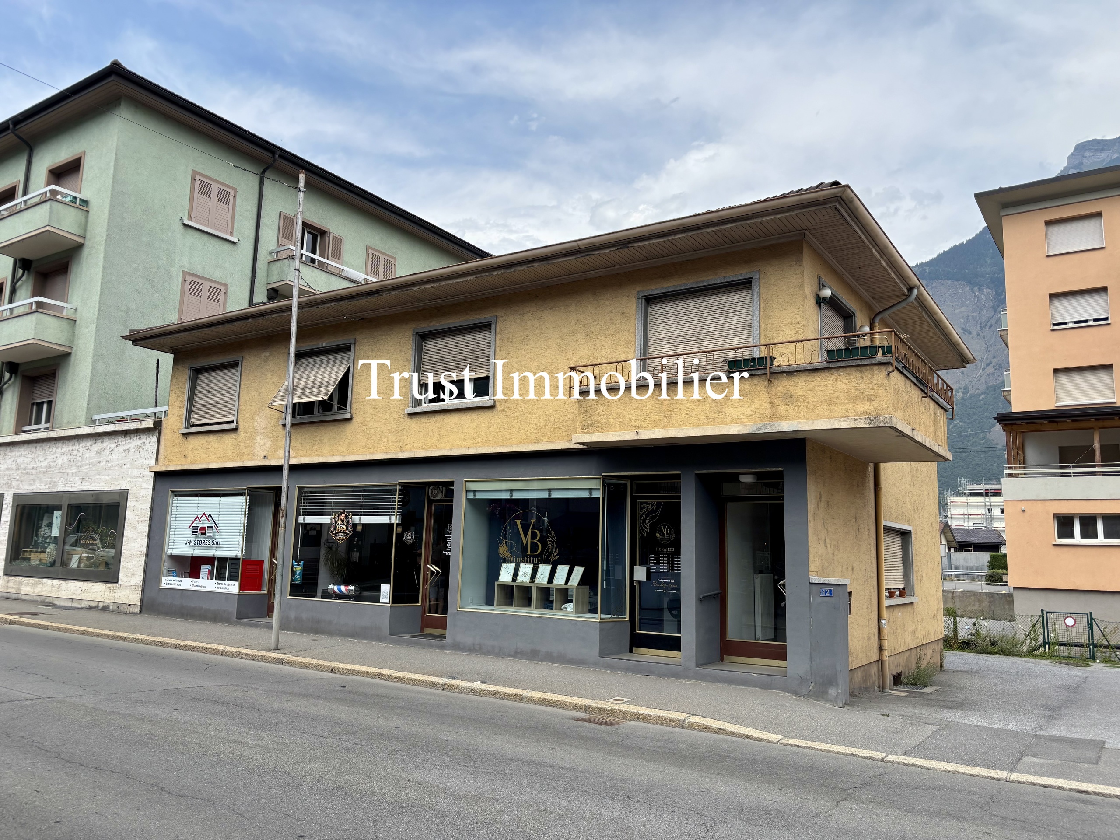
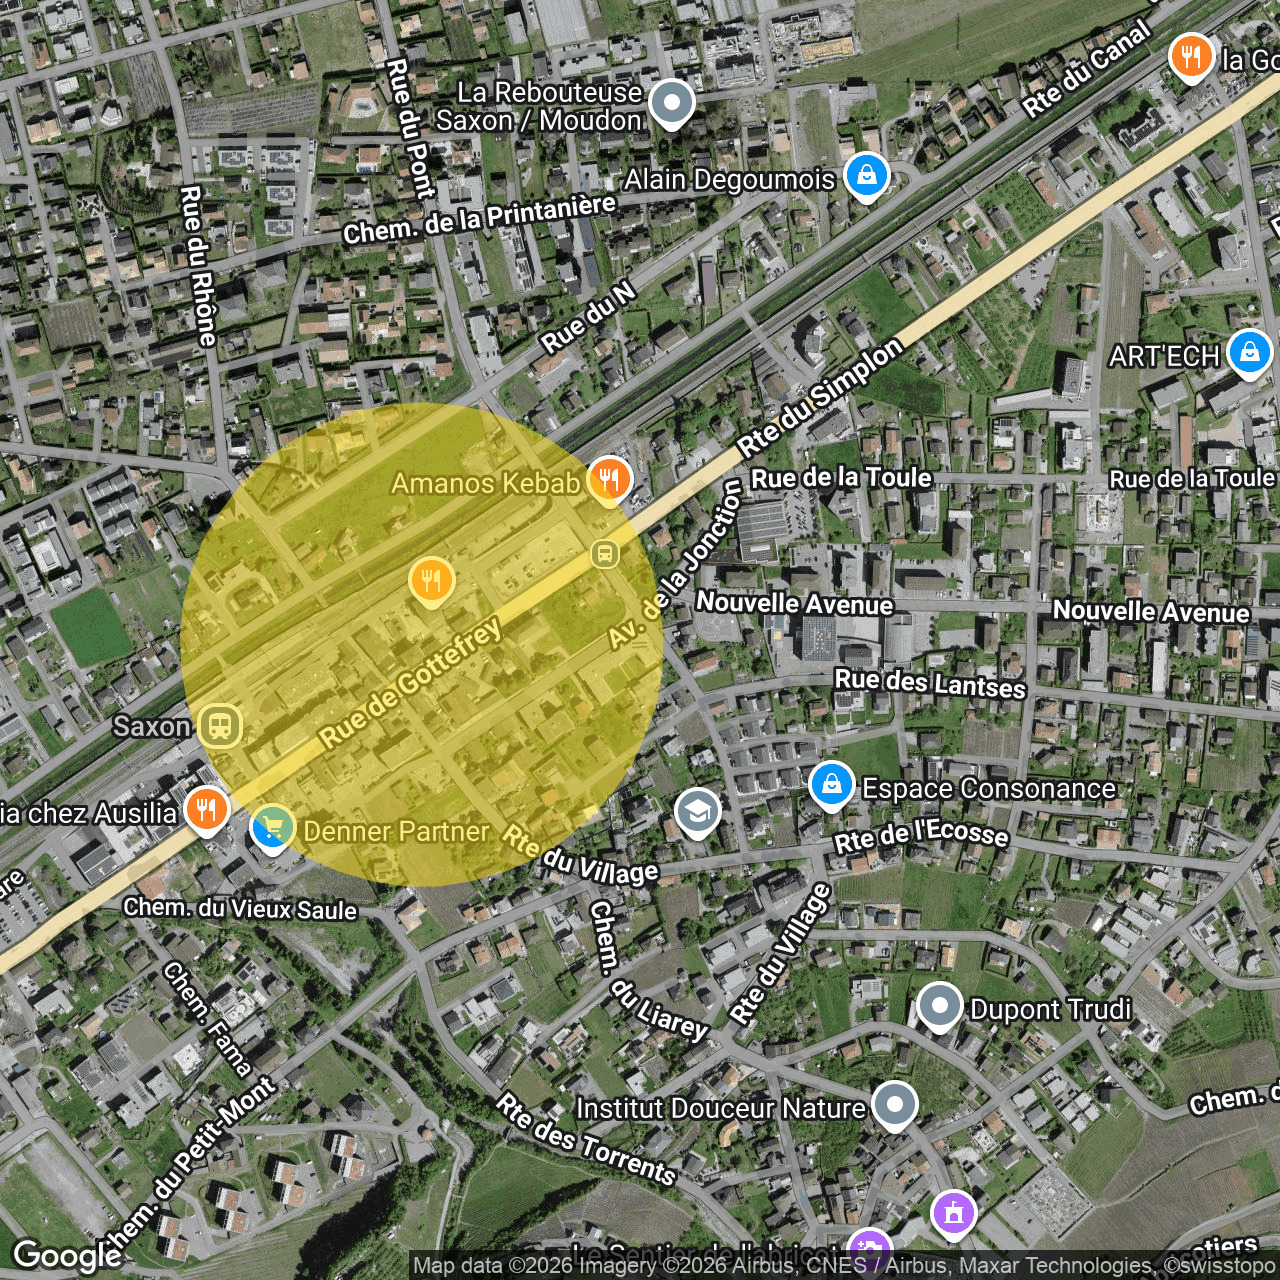
Situé au cœur de la commune de Saxon, dans un environnement dynamique et recherché, cet immeuble mixte commercial et résidentiel représente une opportunité rare sur le marché immobilier valaisan. Son emplacement stratégique, directement sur l'artère principale reliant Martigny à Sion, lui confère une visibilité exceptionnelle ainsi qu'une attractivité durable pour les activités commerciales comme pour l'habitation.
Proposé avec l'ensemble de ses lots loués, cet immeuble offre un rendement immédiat tout en bénéficiant d'un important potentiel de valorisation à moyen et long terme. Son affectation mixte, la qualité de son emplacement et les possibilités d'évolution qu'offre la parcelle en font un actif patrimonial particulièrement recherché.
Les points forts
- Rendement brut de 5,9 %
- Revenus locatifs annuels de CHF 70'200.–
- Immeuble vendu avec les locataires en place
- Situation premium en plein centre de Saxon
- Mixité commerciale et résidentielle
- Surface utile d'environ 450 m²
- Surface habitable exploitable de 321 m²
- Parcelle de 432 m² en zone centre
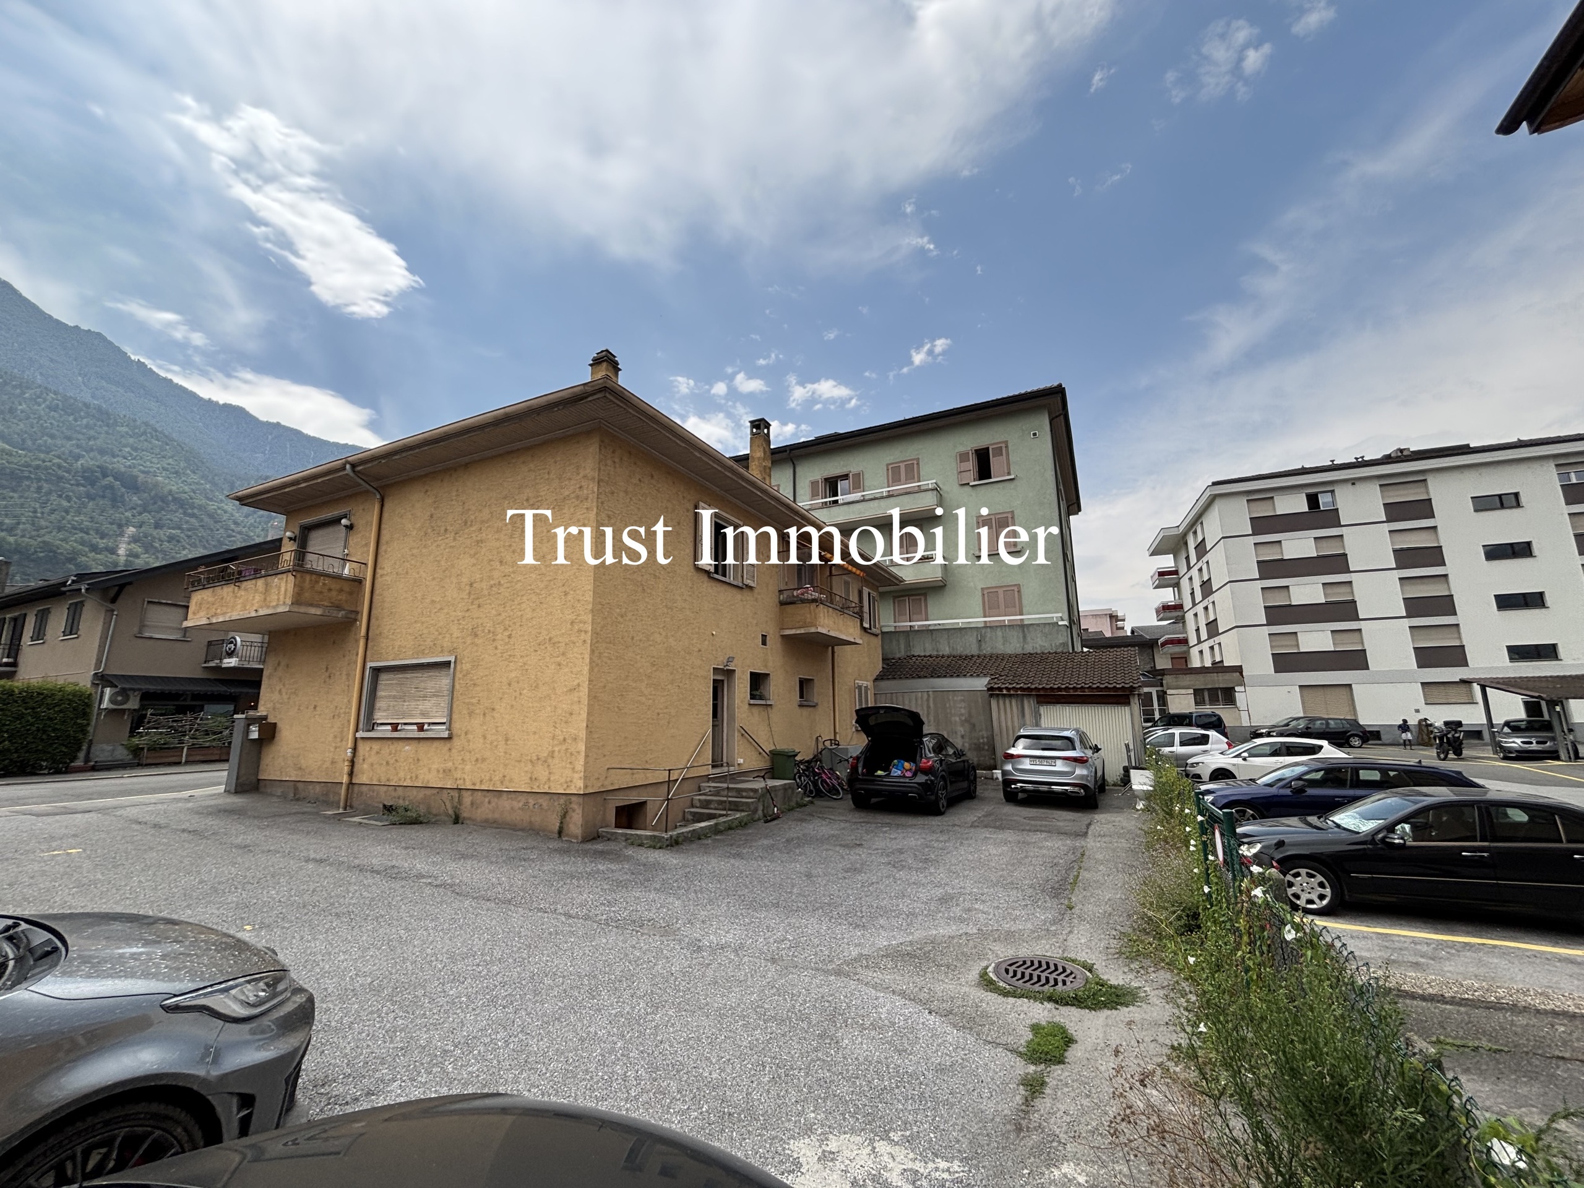
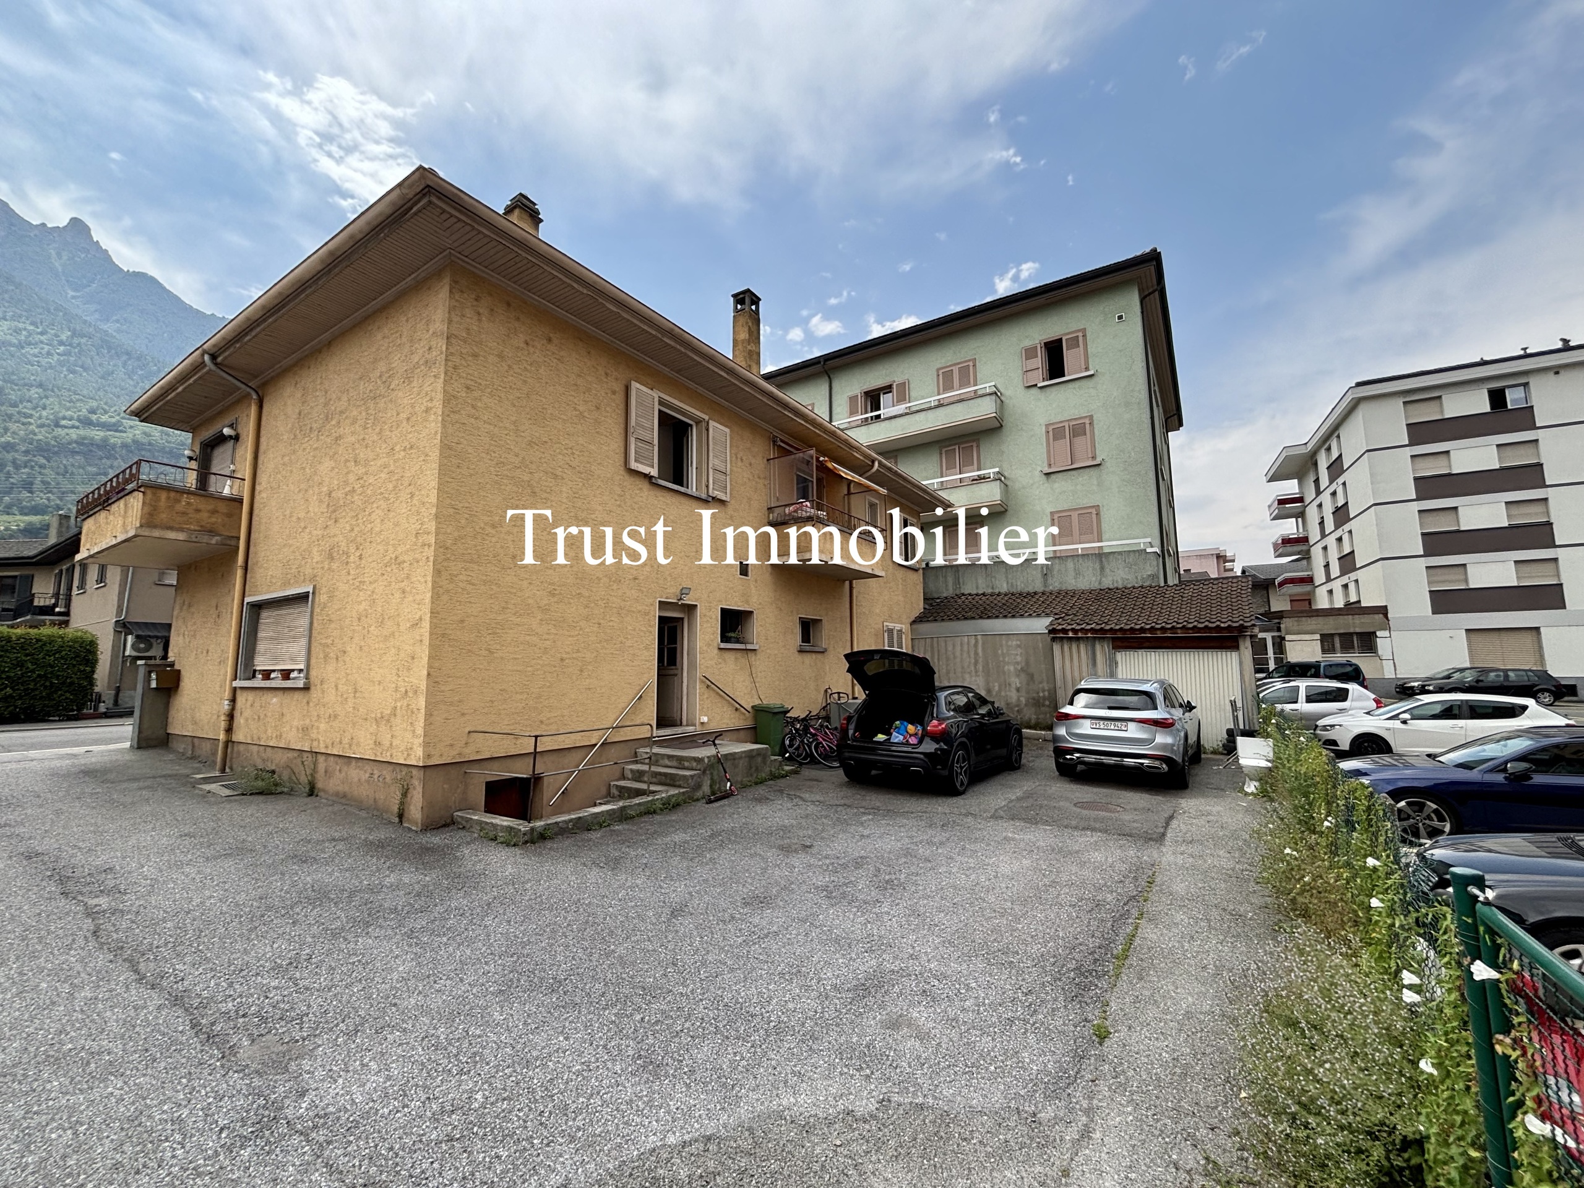
- 8 places de parc extérieures et 1 garage-box
- Plusieurs rénovations réalisées, dont en 2023 et 2024
- Fort potentiel de développement et de valorisation
Une distribution parfaitement équilibrée
Rez-de-chaussée – Espaces commerciaux
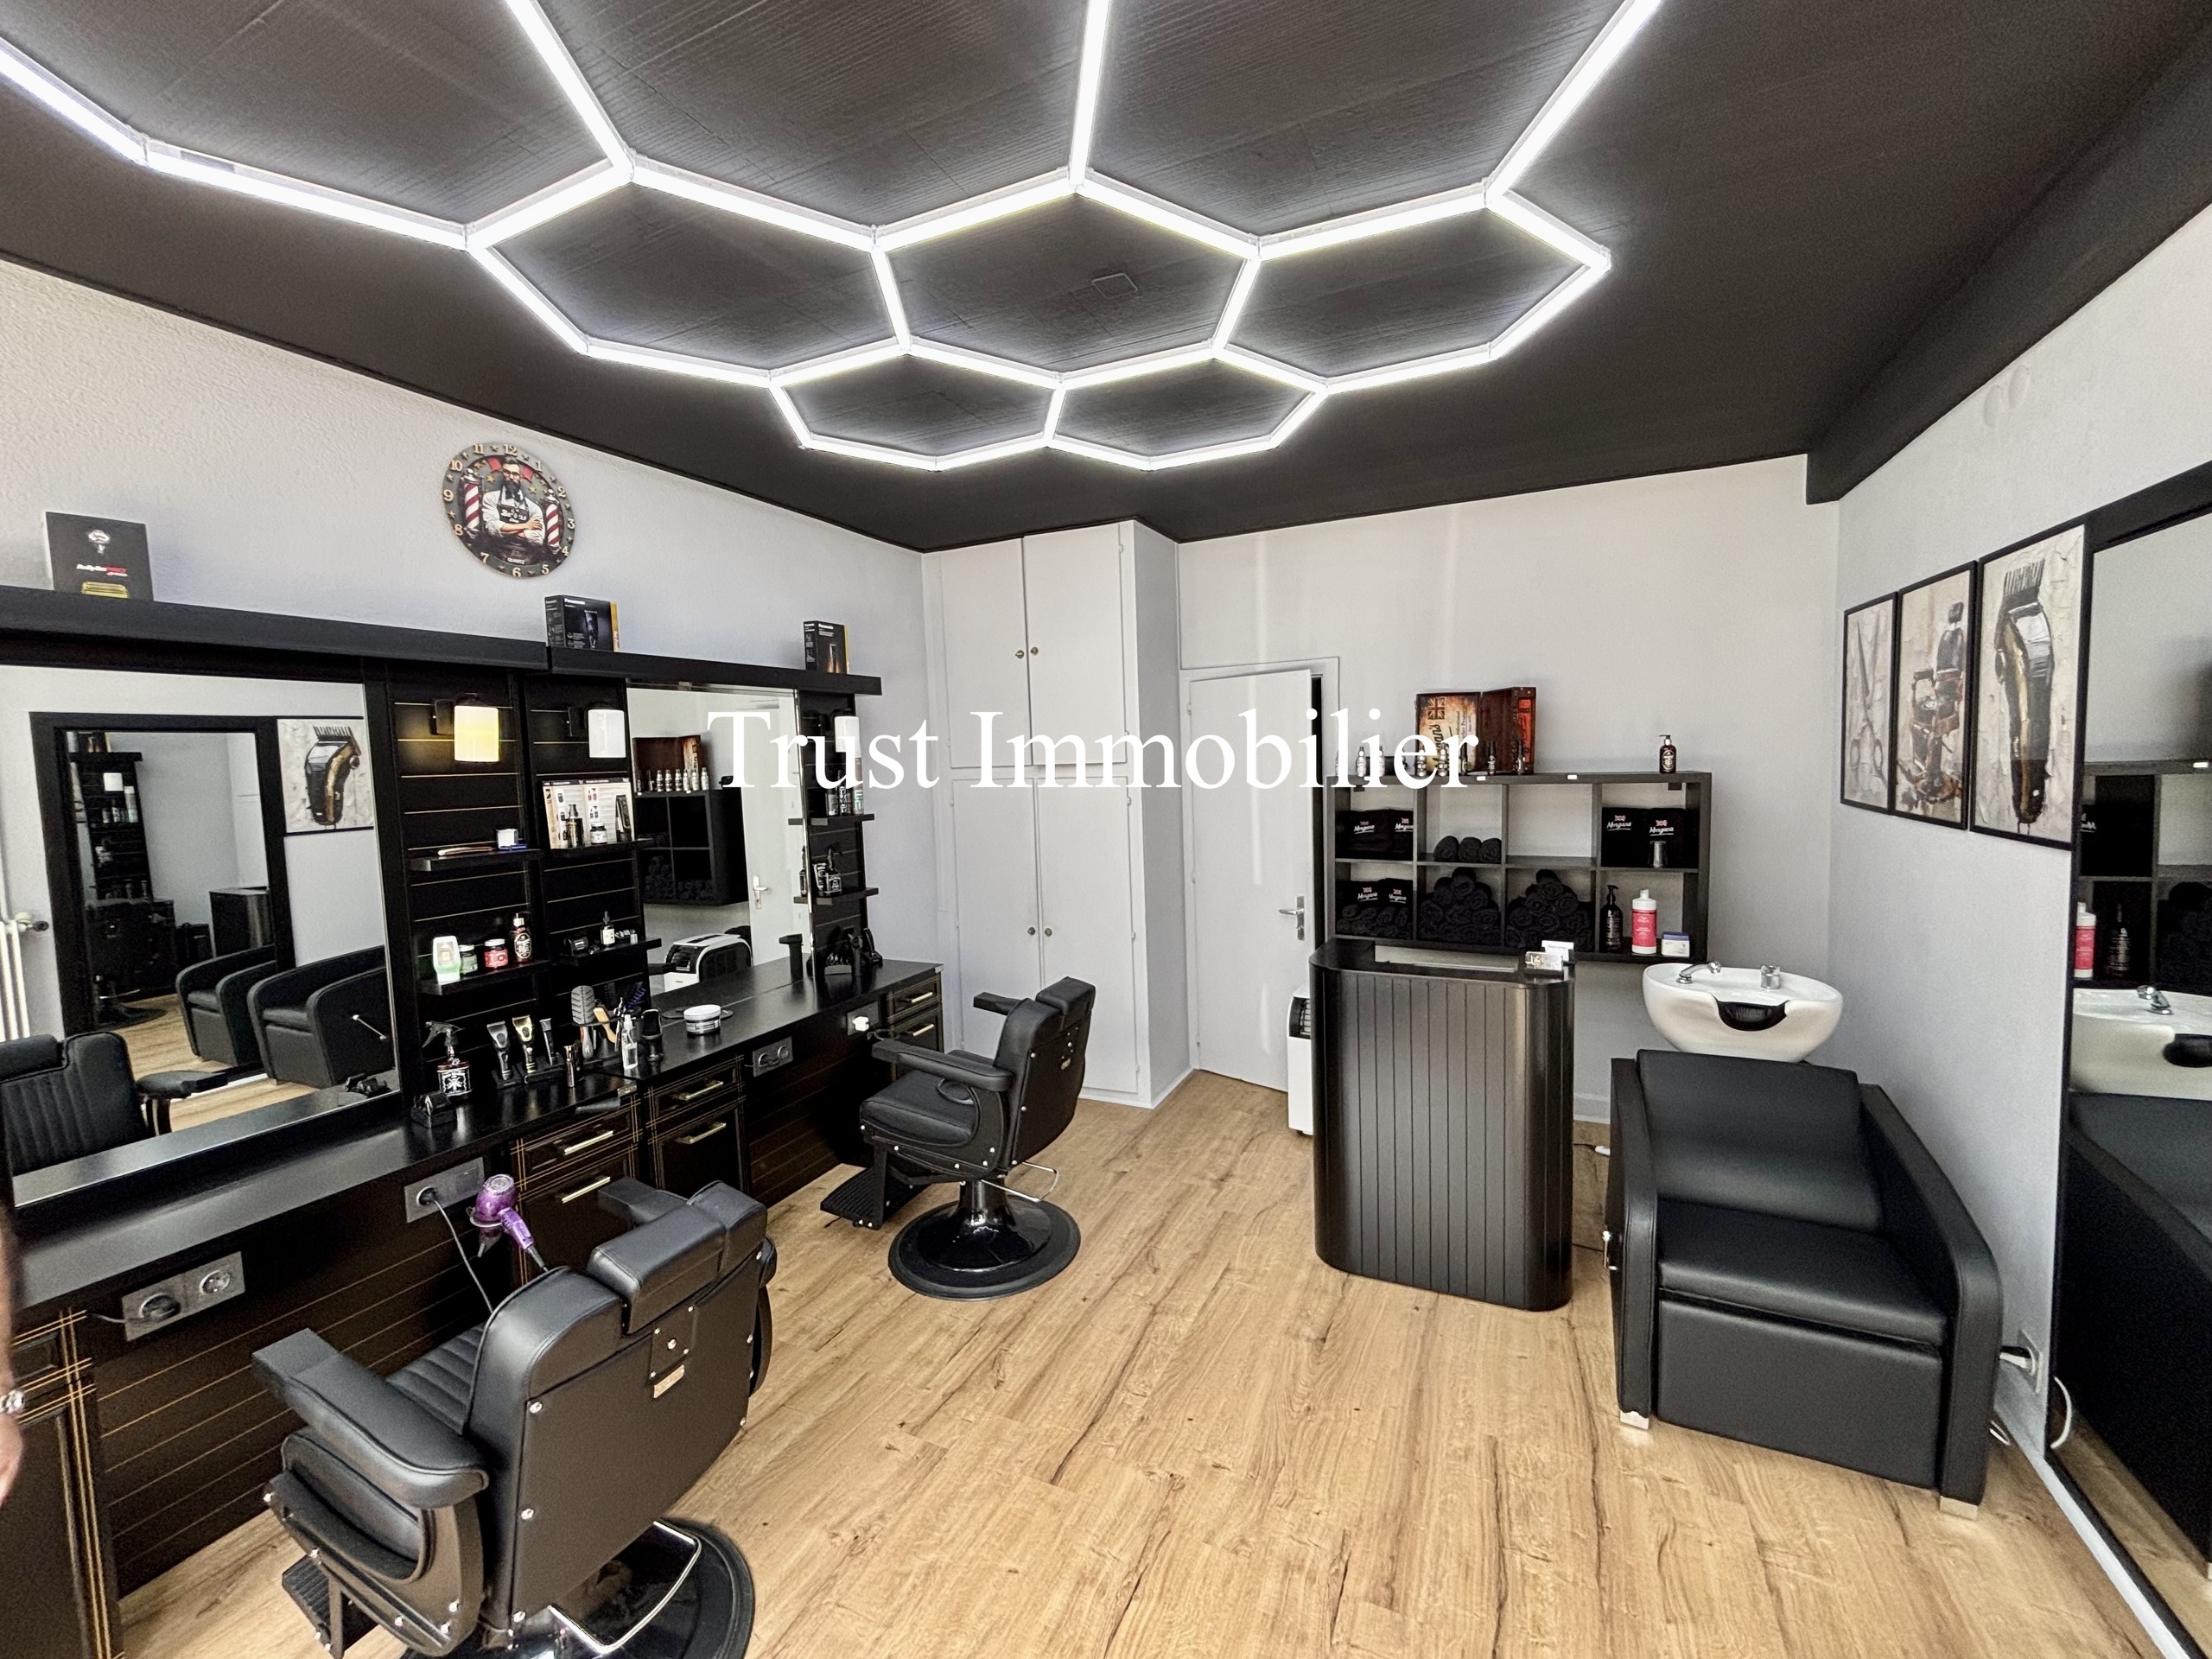
L'immeuble accueille trois surfaces commerciales bénéficiant d'une excellente visibilité grâce à leurs vitrines donnant directement sur la rue principale. Cette configuration assure une forte attractivité pour les commerces et les professions libérales.
Les espaces sont complétés par :
- sanitaires communs,
- local technique,
- buanderie,
- atelier,
- espaces de rangement.
Premier étage – Appartement de 5.5 pièces
Le premier étage abrite un spacieux appartement de 5.5 pièces, partiellement rénové, offrant des volumes généreux et une belle luminosité.
Il comprend notamment :
- un vaste hall d'entrée avec armoires encastrées,
- un séjour lumineux avec accès au balcon,
- trois grandes chambres,
- une salle de bains complète avec baignoire et douche,
- un cellier.
Cet appartement constitue un logement familial de qualité, parfaitement adapté au marché locatif régional.
Combles
Les combles proposent un vaste espace aménagé en bureau, également partiellement rénové. Polyvalent, il peut accueillir une activité professionnelle ou faire l'objet d'une transformation, sous réserve des autorisations usuelles, afin de créer une surface habitable supplémentaire.
Sous-sol
Le sous-sol comprend trois caves offrant des espaces de stockage appréciables pour les différents occupants de l'immeuble.
Situation locative
L'immeuble bénéficie d'un état locatif particulièrement attractif :
Actuellement loués :
- Local commercial : CHF 800.– / mois
- Appartement 5.5 pièces : CHF 1'800.– / mois
- Bureau + sous-sol : CHF 1'350.– / mois
En cours de location :
- Local commercial 2 pièces : CHF 1'200.– / mois
- Local commercial 1 pièce : CHF 700.– / mois
État locatif total :
CHF 5'850.– par mois, soit CHF 70'200.– par année, correspondant à un rendement brut de 5,9 %.
Si vous recherchez un investissement immobilier alliant sécurité, rendement et potentiel de valorisation, cet immeuble constitue une opportunité à ne pas manquer. Situé dans une région en plein essor, il bénéficie d'un emplacement stratégique et d'un excellent rendement locatif, offrant ainsi des perspectives de croissance durables.
Que vous soyez investisseur ou à la recherche d'un actif patrimonial de qualité, ce bien saura répondre à vos attentes grâce à son équilibre entre rentabilité immédiate et potentiel de développement.
Laissez-vous séduire par ses nombreux atouts et découvrez tout son potentiel lors d'une visite. Notre équipe se tient à votre disposition pour vous accompagner et répondre à toutes vos questions.
Idéalement située entre Martigny et Sion, Saxon est une commune valaisanne en plein développement qui séduit par son cadre de vie agréable, son dynamisme économique et sa situation stratégique. Bénéficiant d'un accès rapide à l'autoroute, d'une gare CFF ainsi que d'excellentes liaisons avec les principaux centres économiques de la région, elle offre un environnement particulièrement attractif tant pour les habitants que pour les investisseurs.
La commune dispose de toutes les infrastructures essentielles : écoles, commerces, restaurants, établissements bancaires, services de santé, poste et nombreuses activités de proximité. Son tissu économique diversifié, associé à une croissance démographique régulière et à plusieurs projets de développement, contribue à renforcer son attractivité et la demande immobilière.
Entourée des vignobles et des montagnes valaisannes, Saxon offre également un cadre naturel privilégié, à proximité immédiate des stations de ski, des domaines viticoles, des bains thermaux et de nombreux itinéraires de randonnée. Cette alliance entre qualité de vie, accessibilité et développement fait de Saxon une commune d'avenir, idéale pour un investissement immobilier durable.
Construit en 1957 avec une structure en béton reconnue pour sa solidité, le bâtiment a bénéficié de plusieurs améliorations au fil des années afin de maintenir un excellent niveau de confort et de fonctionnalité.
Les principales caractéristiques comprennent :
- chauffage au mazout,
- fenêtres à double vitrage,
- rénovations récentes,
- façades dont le rafraîchissement est prévu prochainement.
Conveniences
Neighbourhood
- City centre
- Shops/Stores
- Shopping street
- Bank
- Post office
- Restaurant(s)
- Pharmacy
- Railway station
- Bus stop
- Child-friendly
- Nursery
- Preschool
- Primary school
- Secondary school
- Soccer pitch
- Doctor
Outside conveniences
- Balcony/ies
- Storeroom
- Parking
- Garage
- Visitor parking space(s)
- From road
- Built on even grounds
Inside conveniences
- Without elevator
- Public parking
- Garage
- Visitor parking space(s)
- Eat-in-kitchen
- Guests lavatory
- Separated lavatory
- Cellar
- Workshop
- Unfurnished
- Built-in closet
- Heating Access
- Double glazing
- Bright/sunny
- Traditional solid construction
Equipment
- Fitted kitchen
- Ceramic glass cooktop
- Oven
- Microwave
- Fridge
- Freezer
- Dishwasher
- Washing machine
- Dryer
- Bath
- Phone
- Cable/TV
- WiFi
- Internet connection
- basic finishing
Floor
- Tiles
- Parquet floor
Condition
- Good
- In it's current state
Exposure
- Favourable
- All day
Style
- Classic
Distances
Contact visit