
Characteristics
Description
Trust Immobilier, real estate agency in Crans-Montana, Geneva and Vaud offers Ref. 6003-M – TCM
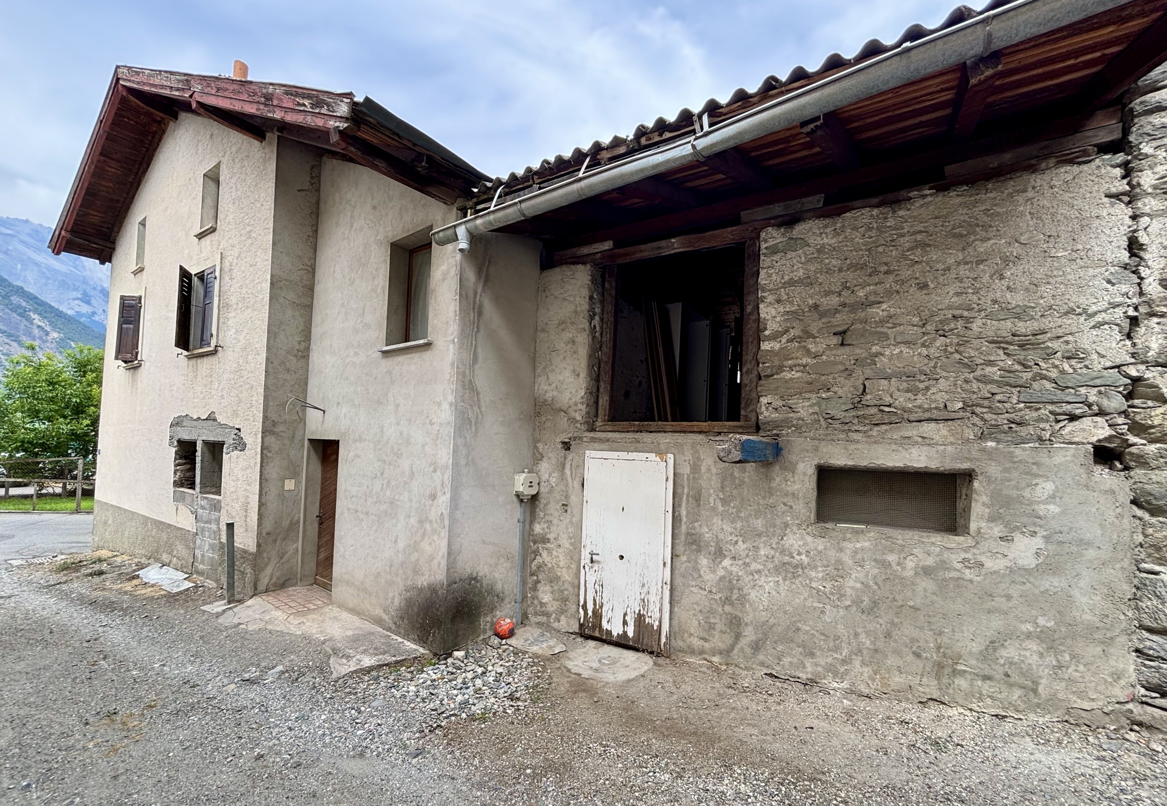
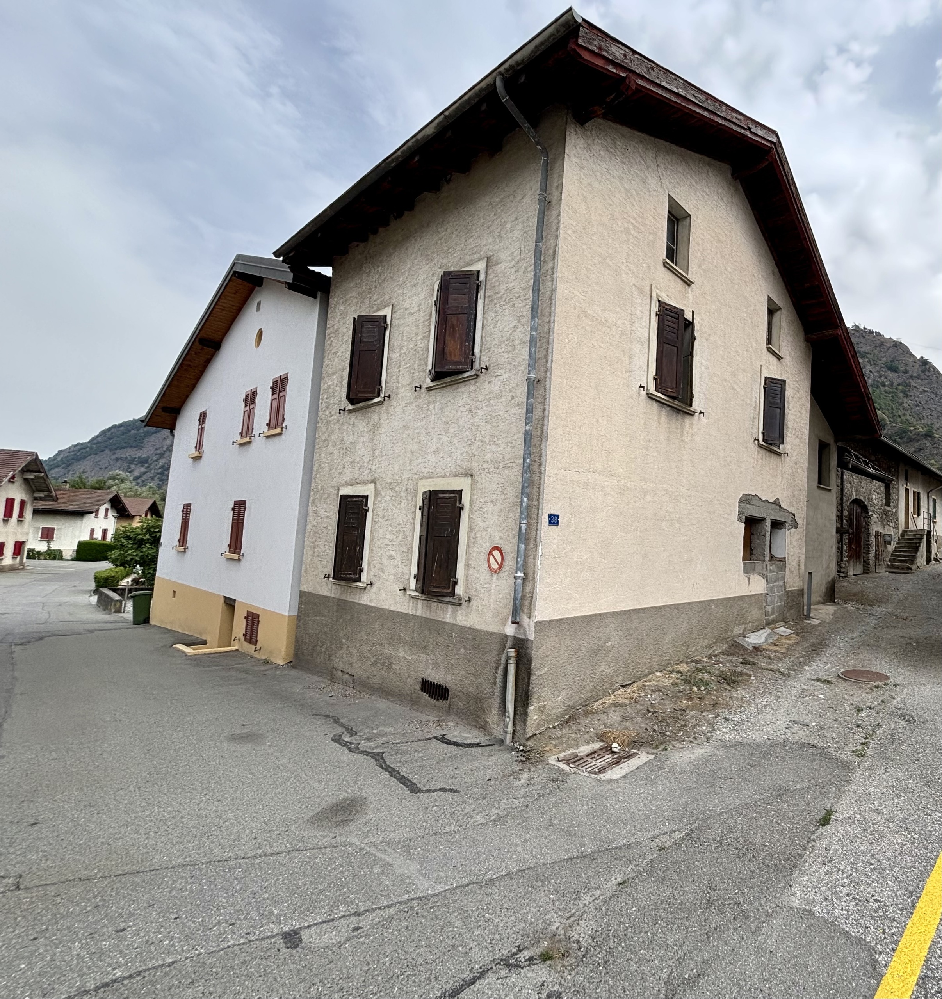
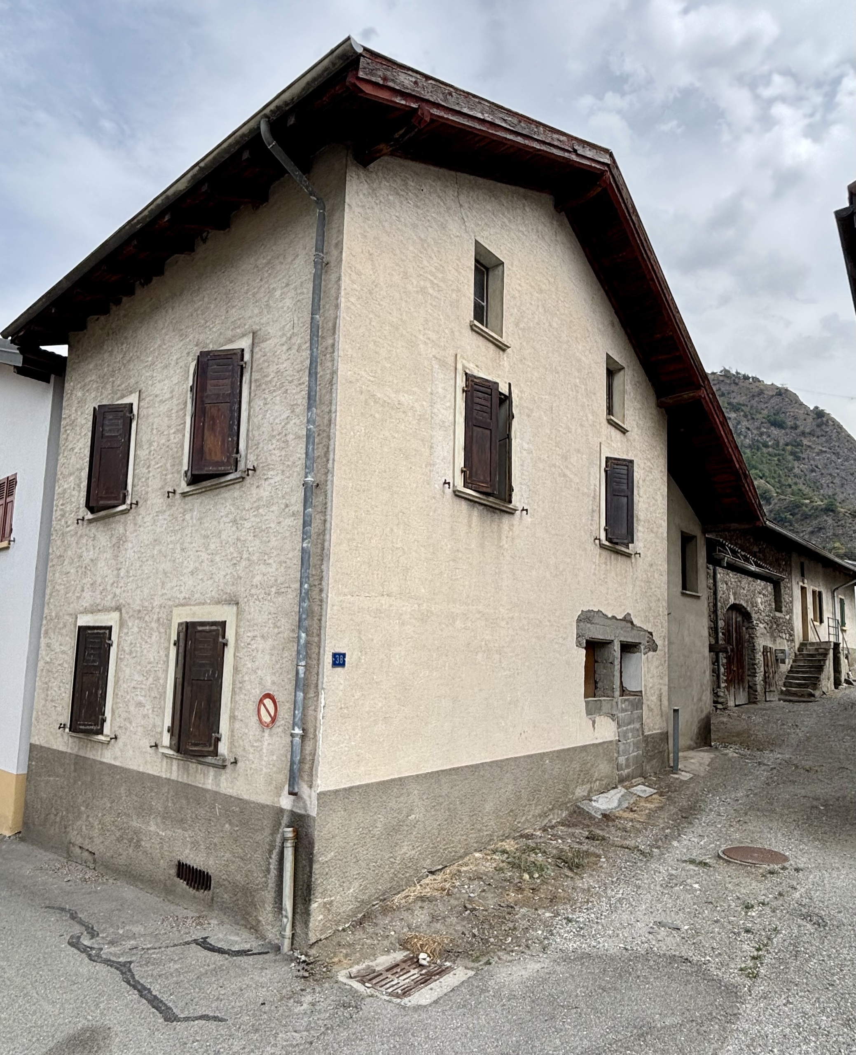
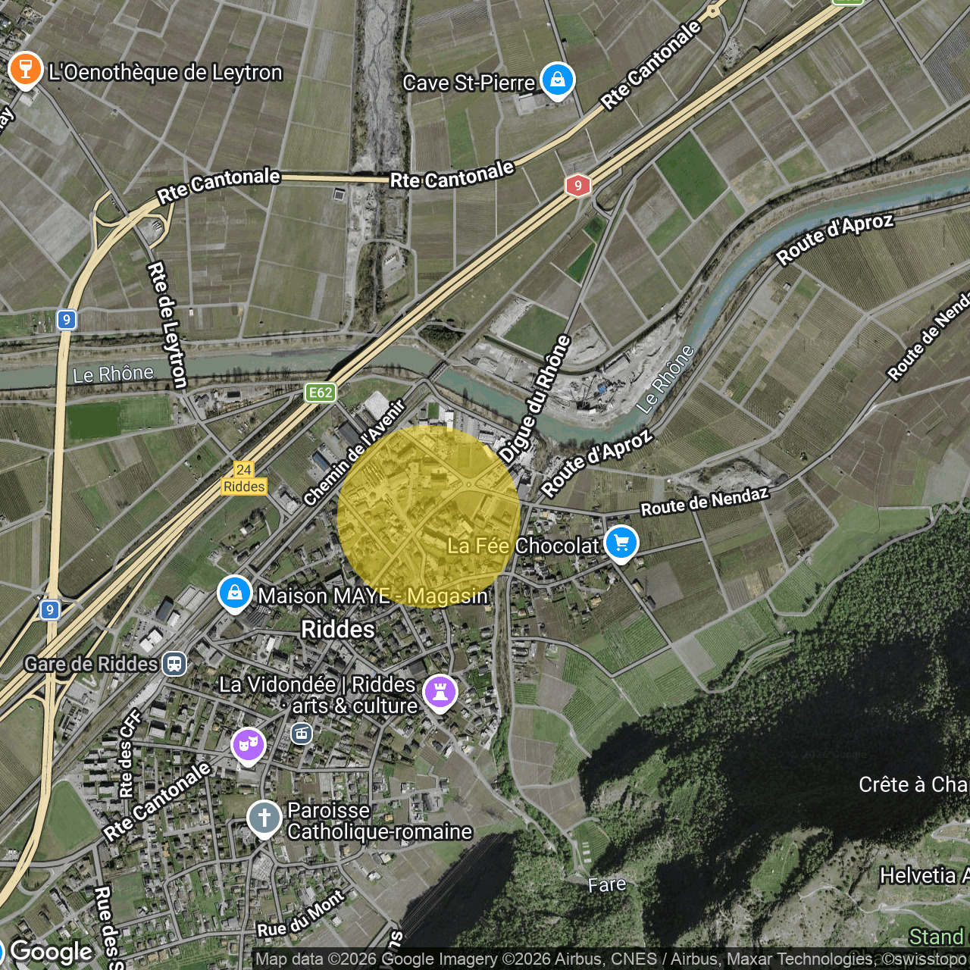
Located in the heart of the village of Riddes, this authentic village house represents a great opportunity for renovation enthusiasts, investors, or families looking for a unique real estate project.
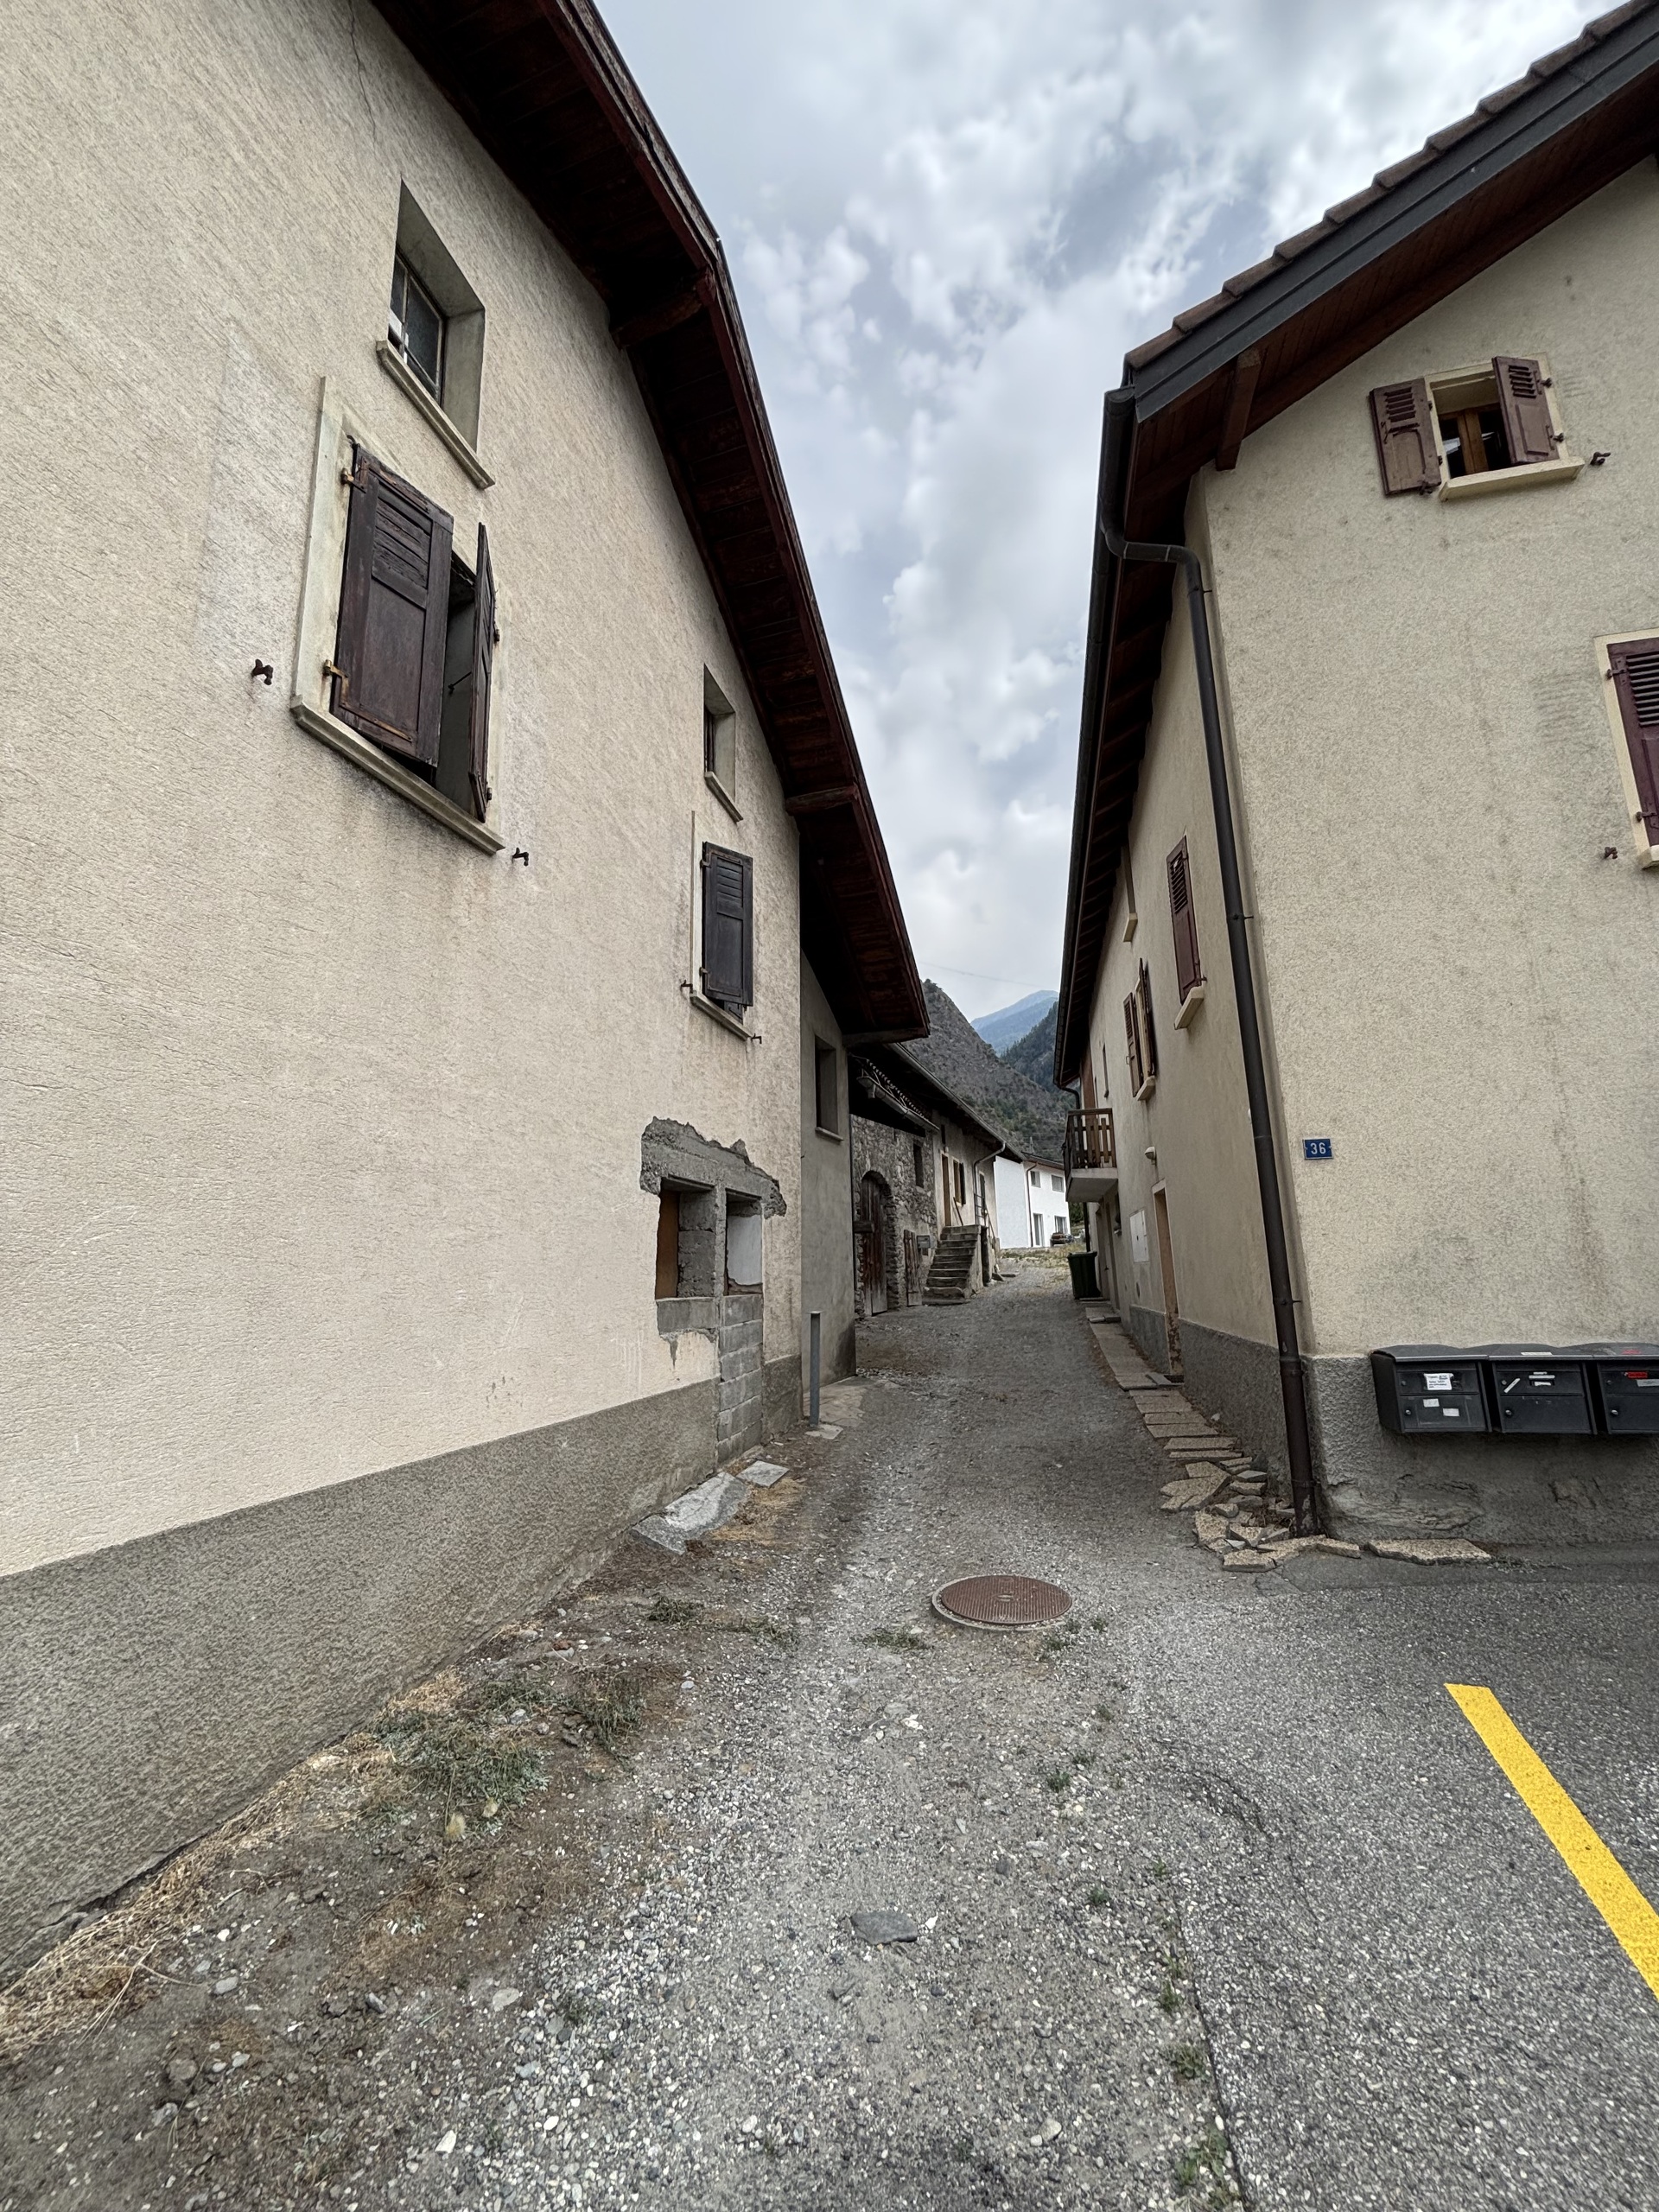
Built in a quiet environment and close to all amenities, the property enjoys a prime location, just a few steps away from shops, schools, public transport and major roads.
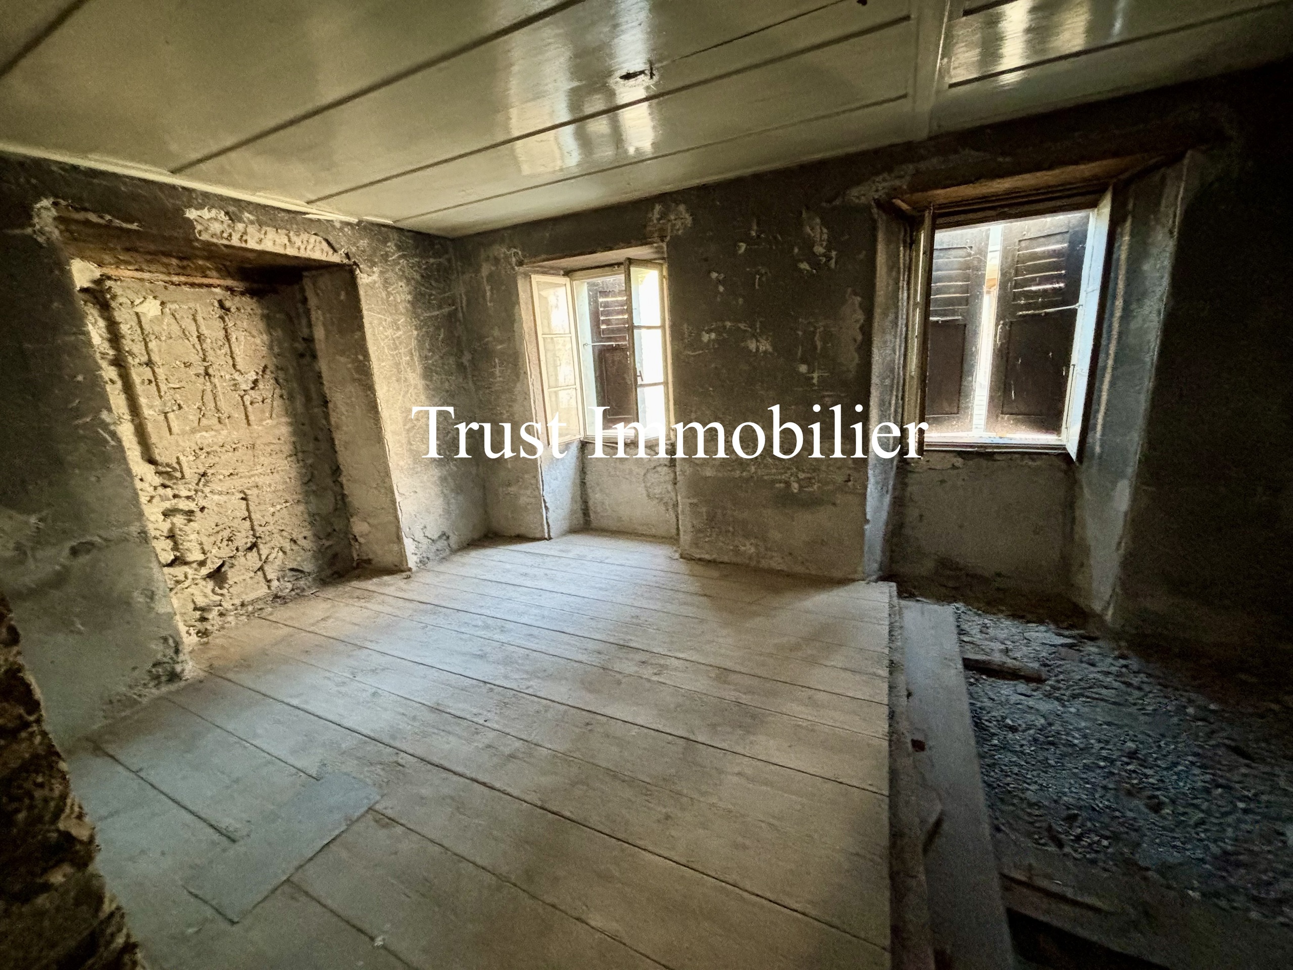
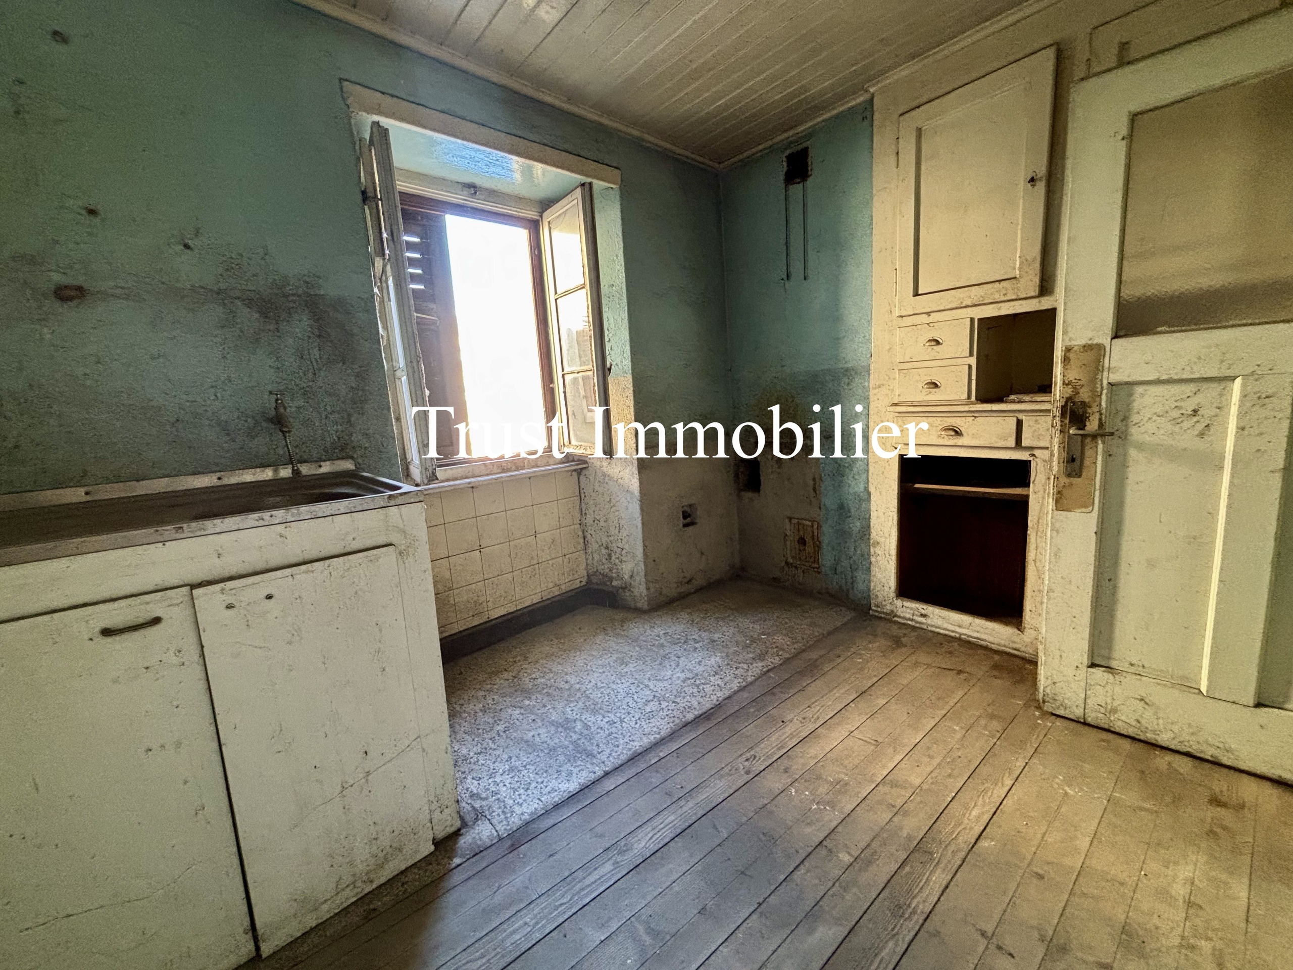
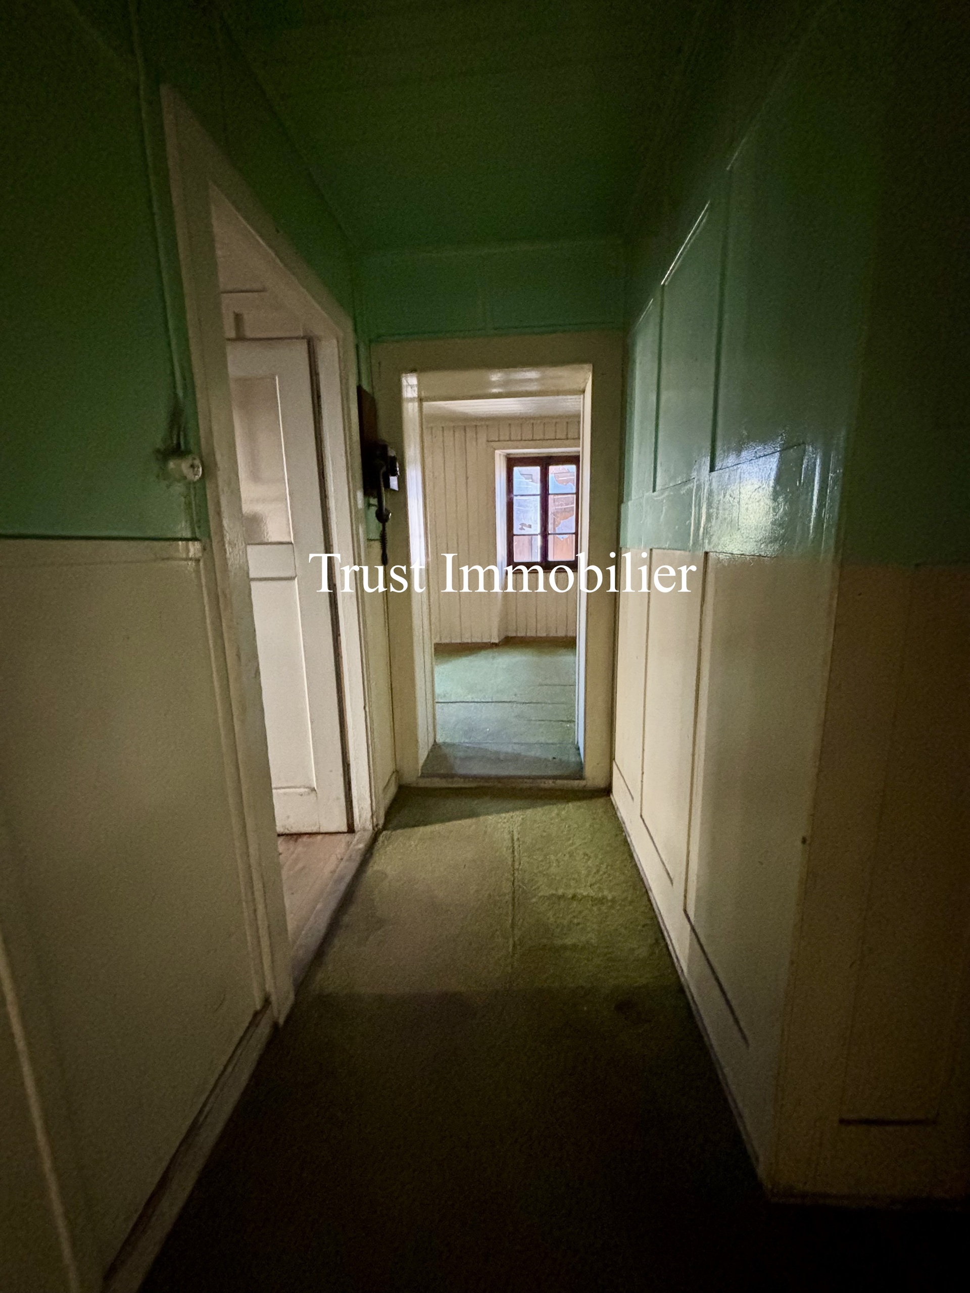
The house offers significant potential for renovation and enhancement. Its generous volumes, original character, and numerous possibilities for transformation allow for the creation of a custom project, whether it be a primary residence, a secondary residence, or an investment property.
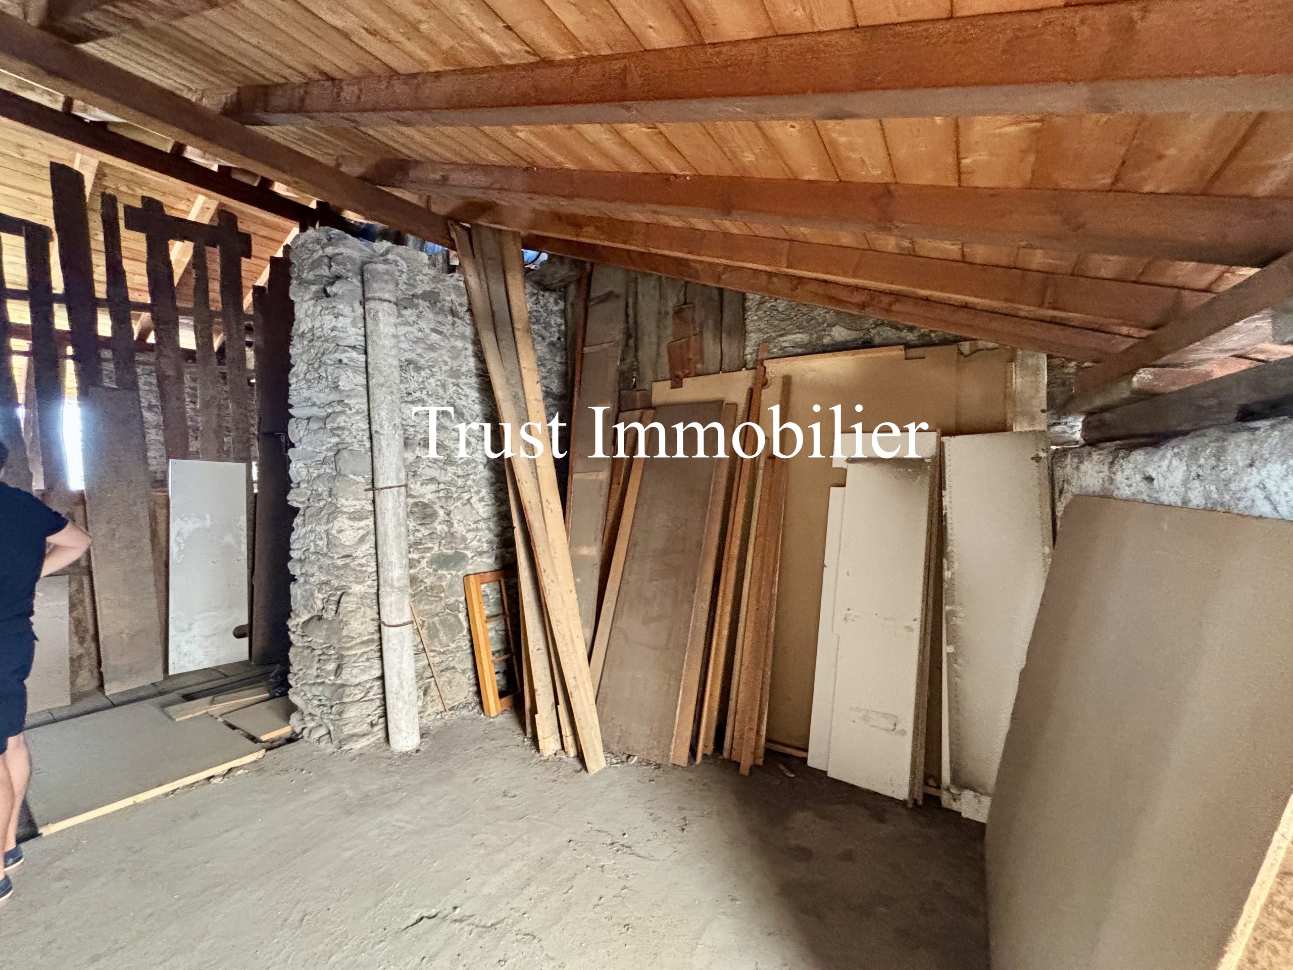
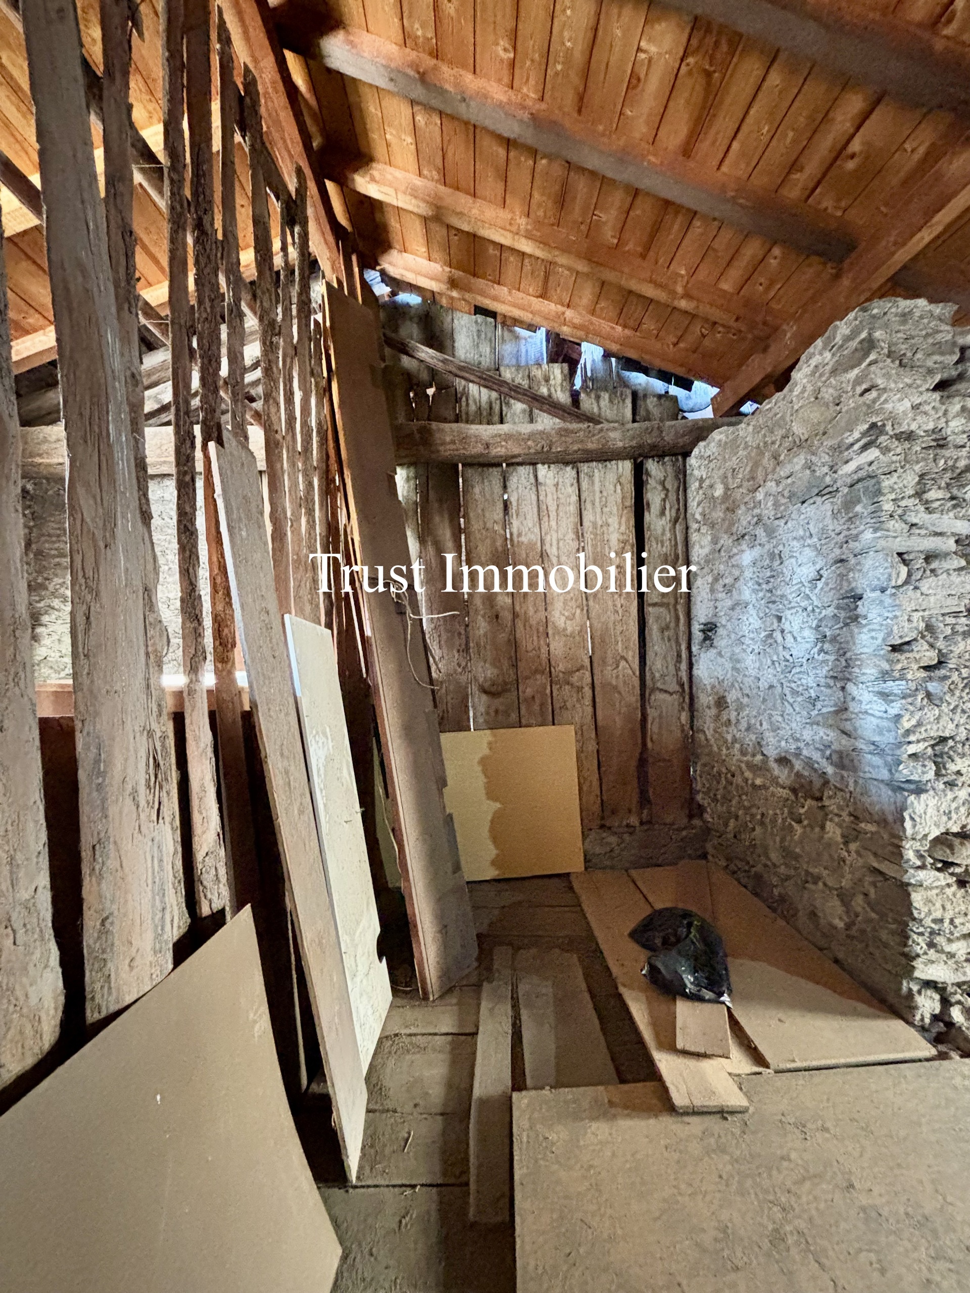
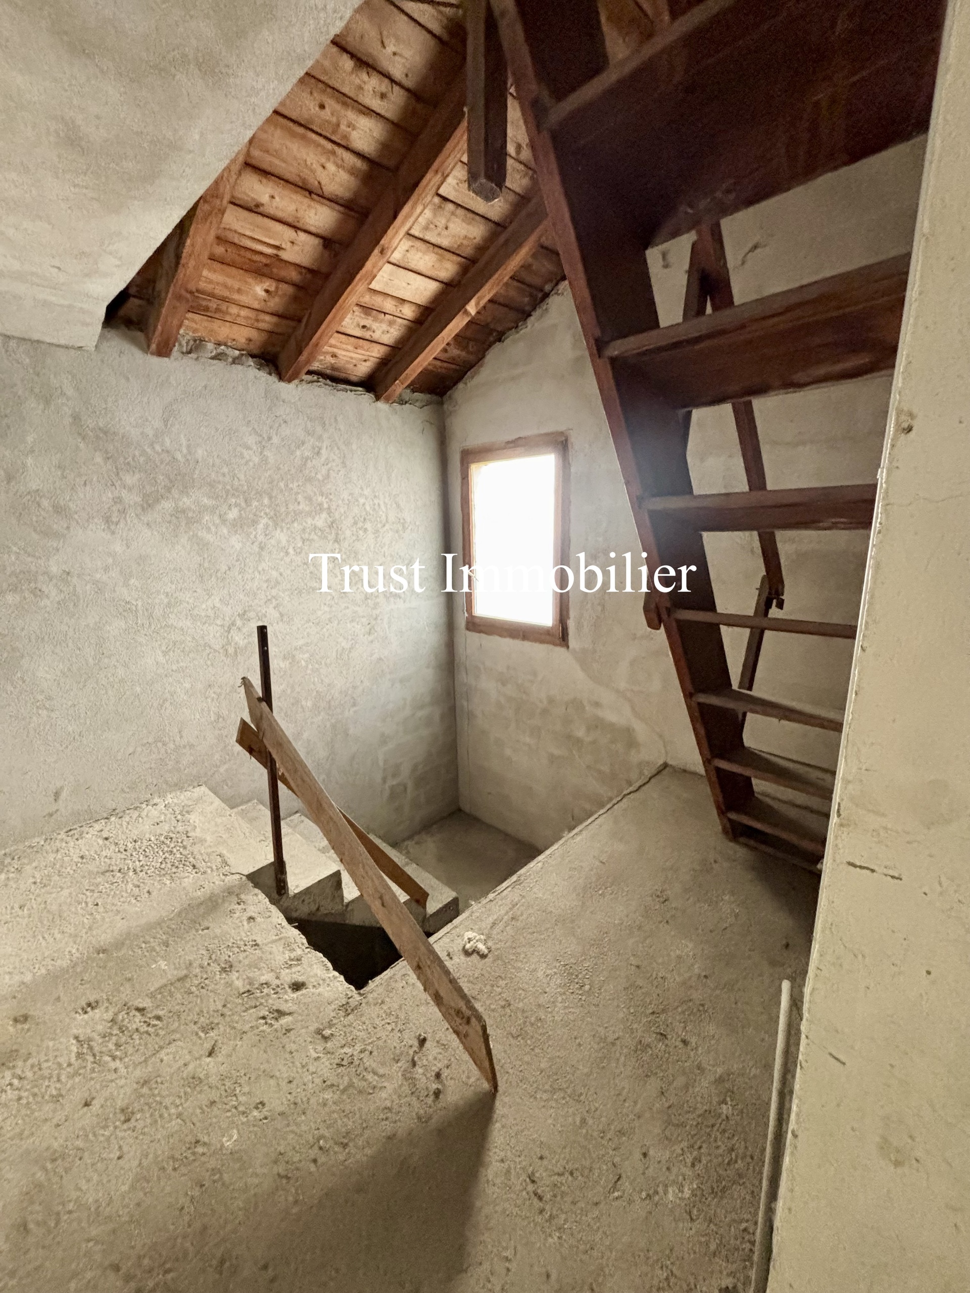
A major asset of this property is its attached barn, which opens up many possibilities. Depending on your needs and subject to the necessary permits, it can either harmoniously extend the existing house to create additional living spaces or be converted into an independent dwelling. This flexibility makes it a particularly interesting property for a multi-generational family project, the creation of a rental apartment, or an investment with high potential.
The renovation work will allow the full character of this building to be revealed while adapting it to current comfort standards. The property offers an ideal base for designing a unique project, combining the charm of the old with modern comfort.
Don’t miss this great opportunity to acquire a property with exceptional potential. A visit will allow you to fully appreciate the many possibilities this property offers and to envision your future project.
Contact us today to arrange a viewing. This property is worth discovering: its potential is truly worth it!
Située au cœur du Valais, la commune de Riddes bénéficie d'un emplacement privilégié alliant qualité de vie, dynamisme et excellente accessibilité. Elle offre toutes les commodités nécessaires au quotidien, avec des commerces, des restaurants, des écoles, une crèche, des infrastructures sportives ainsi que de nombreux services de proximité.
Très bien desservie, Riddes se trouve à quelques minutes de l'autoroute A9 et dispose d'une gare CFF, facilitant les déplacements vers Martigny, Sion, Lausanne et le reste du canton. Cette excellente connexion en fait un lieu de résidence idéal pour les pendulaires.
La commune est également la porte d'entrée du domaine skiable des 4 Vallées grâce à la télécabine reliant Riddes à La Tzoumaz, offrant un accès privilégié aux activités de montagne en été comme en hiver.
Entre plaine et montagne, Riddes séduit par son cadre de vie agréable, son environnement naturel et son attractivité, faisant de cette commune un lieu recherché pour vivre ou investir.
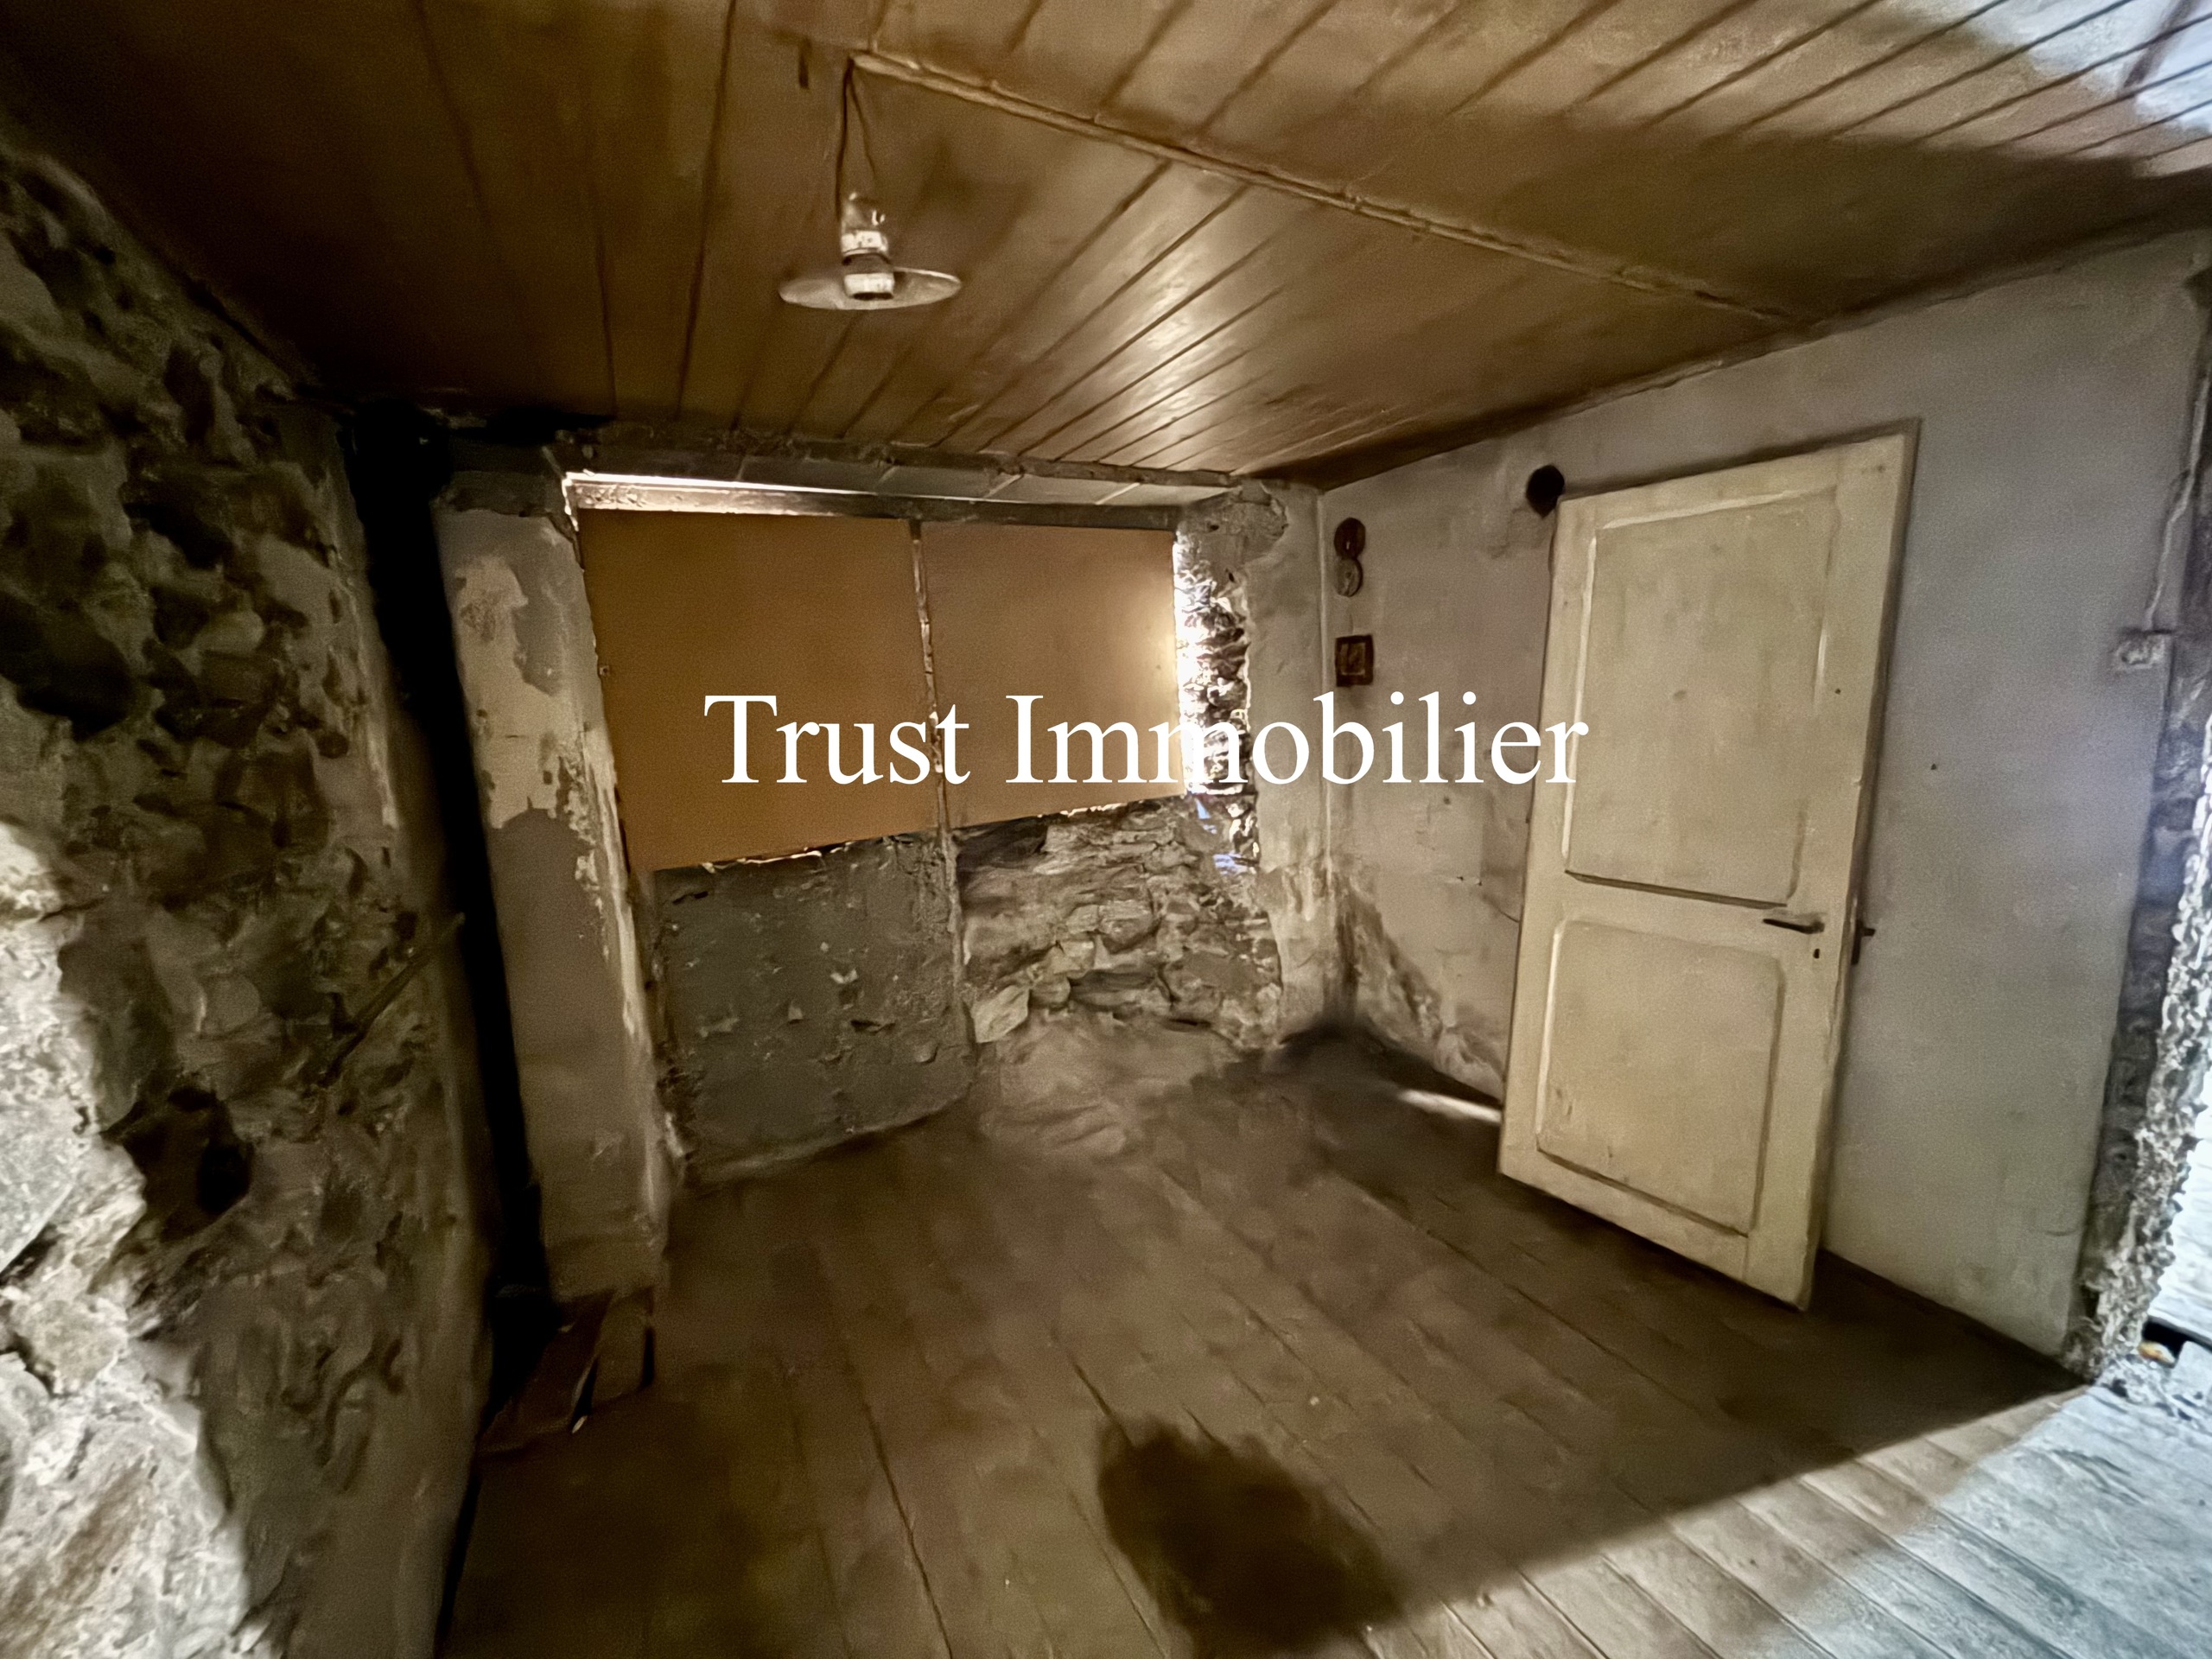
Le sous-sol comprend une belle cave voûtée de caractère ainsi qu'un local annexe, offrant une surface totale d'environ 44 m².
En complément de la maison principale, cette propriété comprend également une étable d'environ 48 m² ainsi qu'une grange d'environ 43 m², offrant un remarquable potentiel d'aménagement. Ces espaces annexes permettent d'envisager différents projets, tels que l'agrandissement de l'habitation existante, la création d'un logement indépendant ou l'aménagement de surfaces complémentaires, sous réserve des autorisations en vigueur.
Cette maison se distingue par ses généreux volumes et ses nombreuses possibilités d'aménagement. Elle s'adapte à une grande variété de projets, qu'il s'agisse d'une maison individuelle, d'une habitation intergénérationnelle, d'une colocation ou encore de la création de plusieurs logements, sous réserve des autorisations en vigueur.
Conveniences
Neighbourhood
- Village
- Shops/Stores
- Bank
- Post office
- Restaurant(s)
- Railway station
- Bus stop
- Child-friendly
- Nursery
- Preschool
- Primary school
- Soccer pitch
- Doctor
Outside conveniences
- Quiet
- Greenery
- Barn
- Parking
- From road
- Built on even grounds
Inside conveniences
- Without elevator
- Public parking
- Cellar
- Garret
- Unfurnished
- Simple glazing
- Bright/sunny
- Exposed beams
Floor
- Tiles
- Parquet floor
Condition
- To convert
- To be renovated
- In it's current state
- With extension possibility
Exposure
- Favourable
- All day
Style
- Classic
Distances
Contact visit