









Characteristics
Description
Apartment for sale in Crans-Montana
Trust Immobilier supports you in your real estate projects in Valais, as well as in the cantons of Vaud and Geneva, and presents Ref. 5004 – TCM
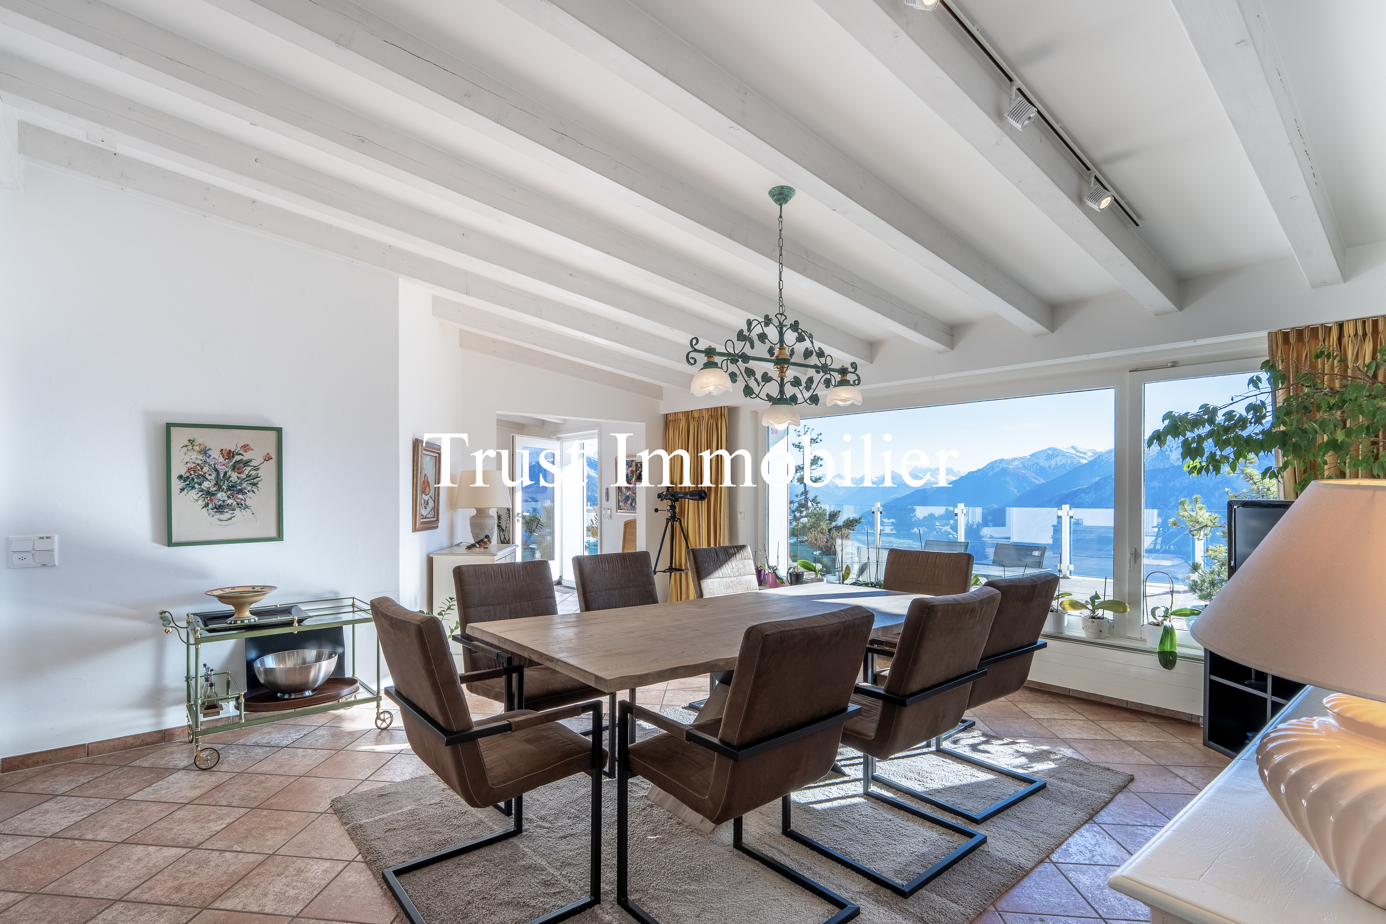
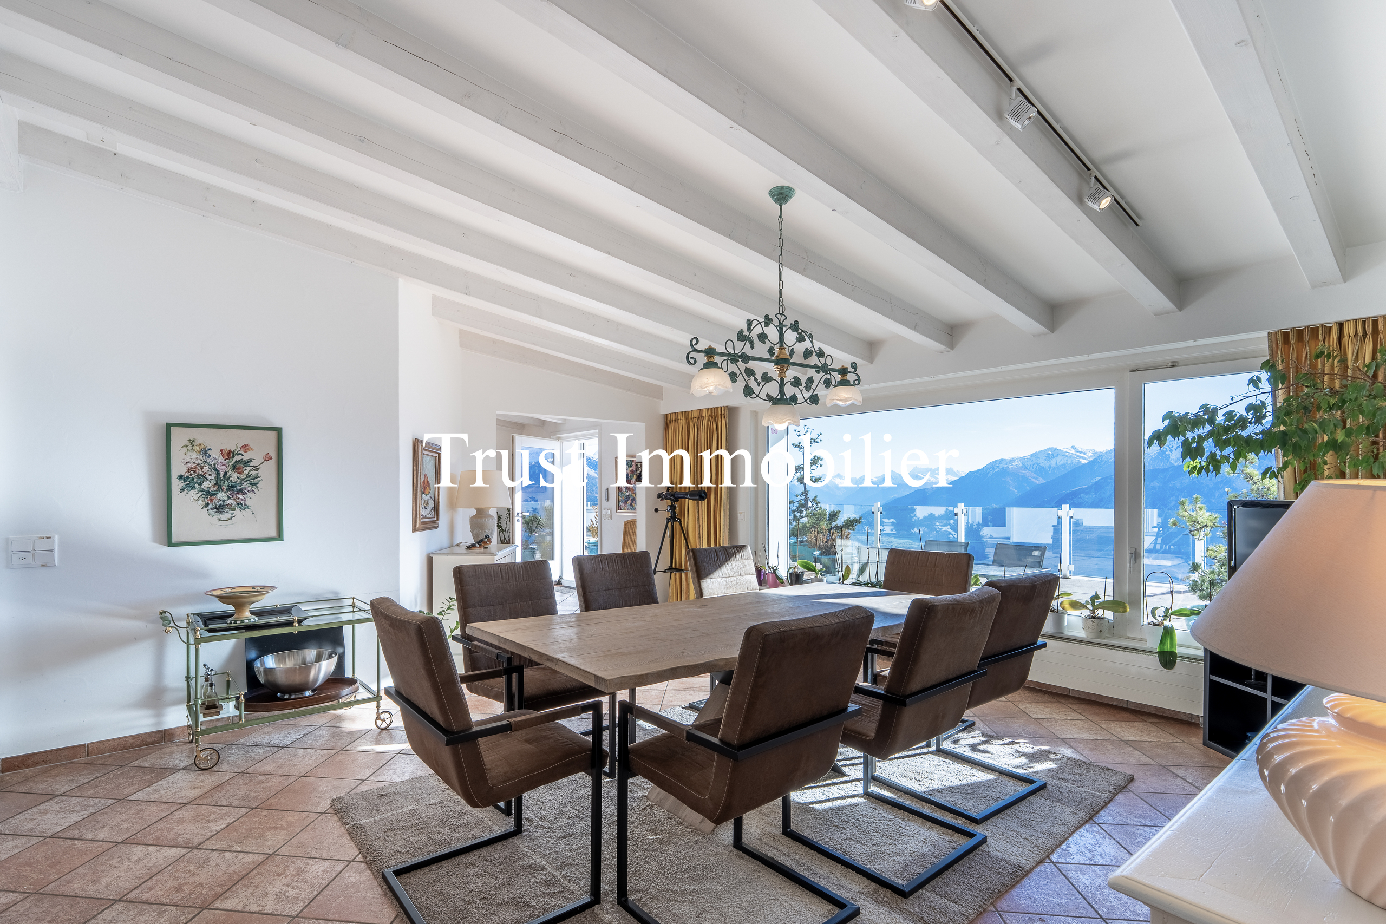
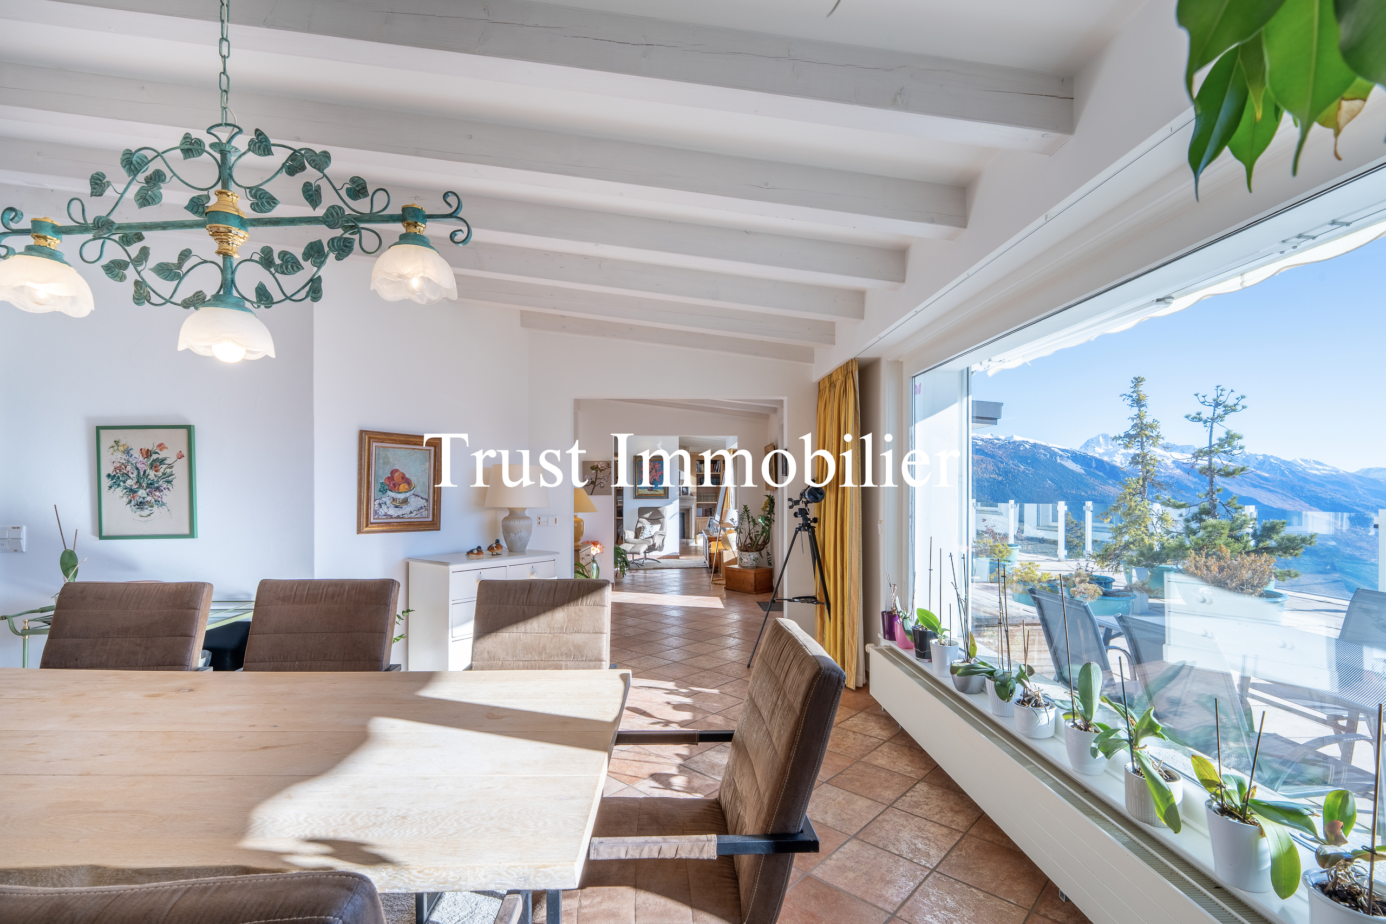
Ski enthusiasts and lovers of mountain scenery will appreciate being nestled on the top floor of this residence, enjoying breathtaking views of the surrounding mountains and valley.
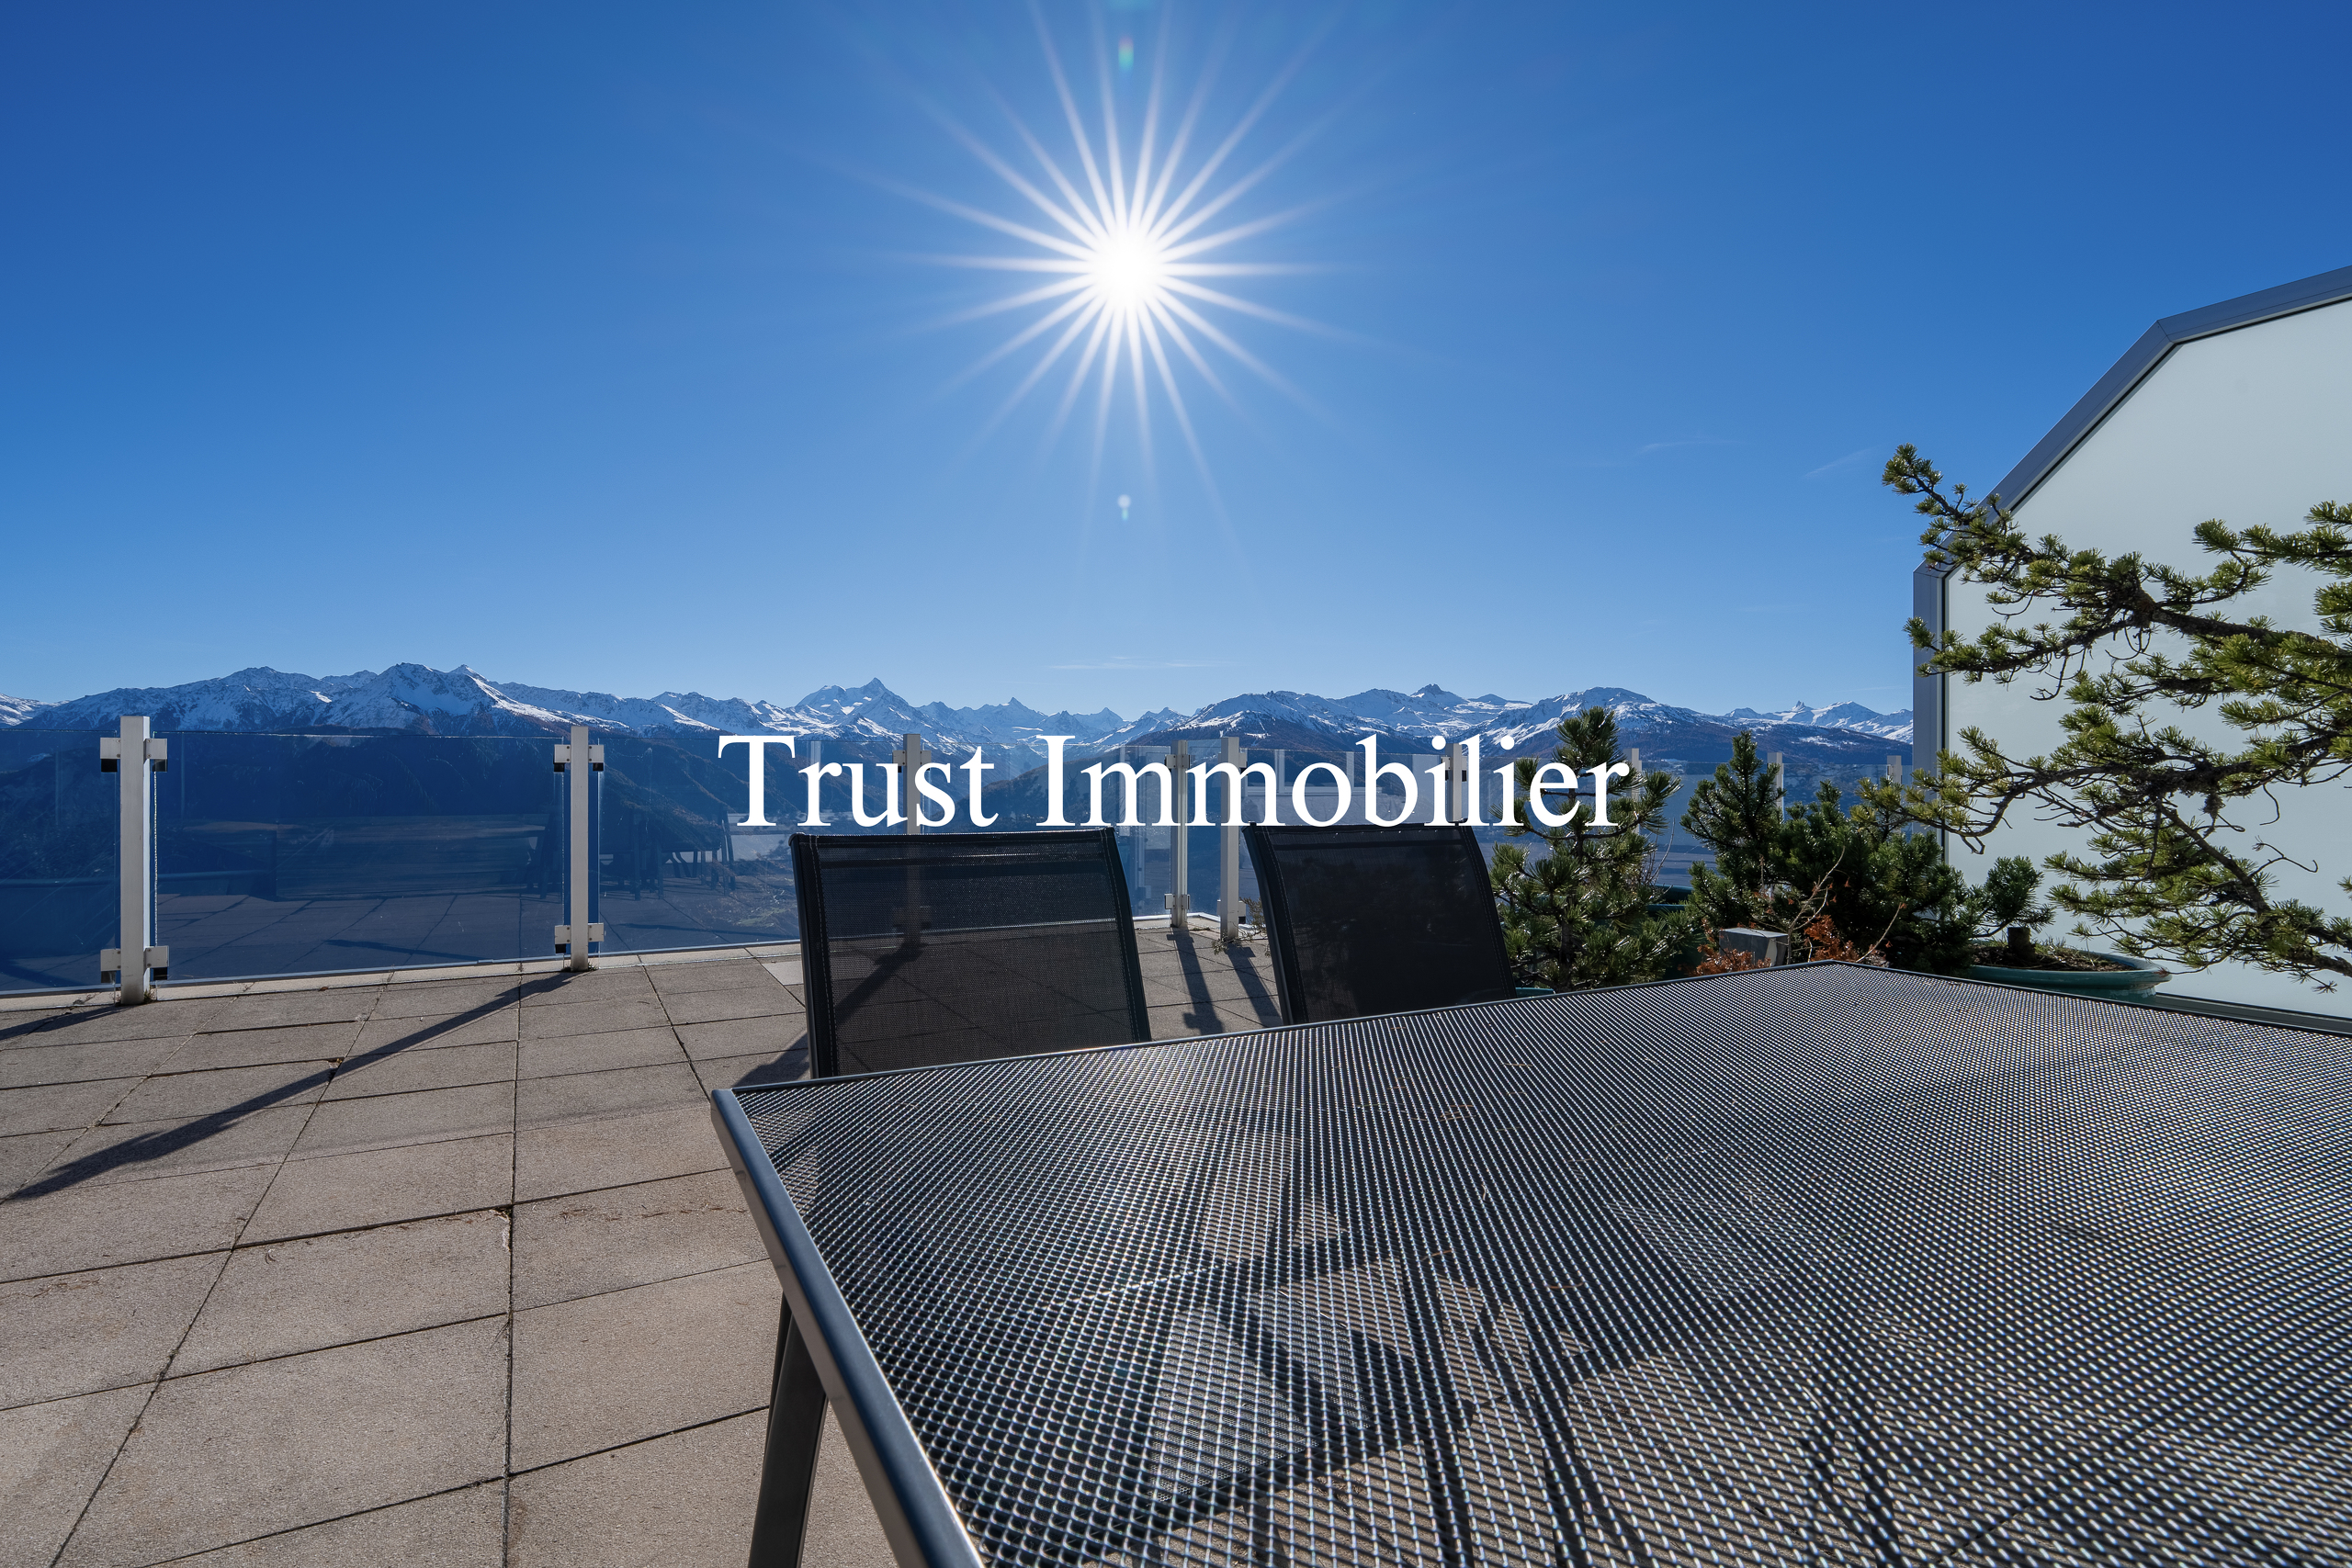
This circular-design apartment is sure to leave you pleasantly dizzy: bright and airy, it offers spacious indoor and outdoor areas, including an extraordinary panoramic terrace of approximately 250 m².
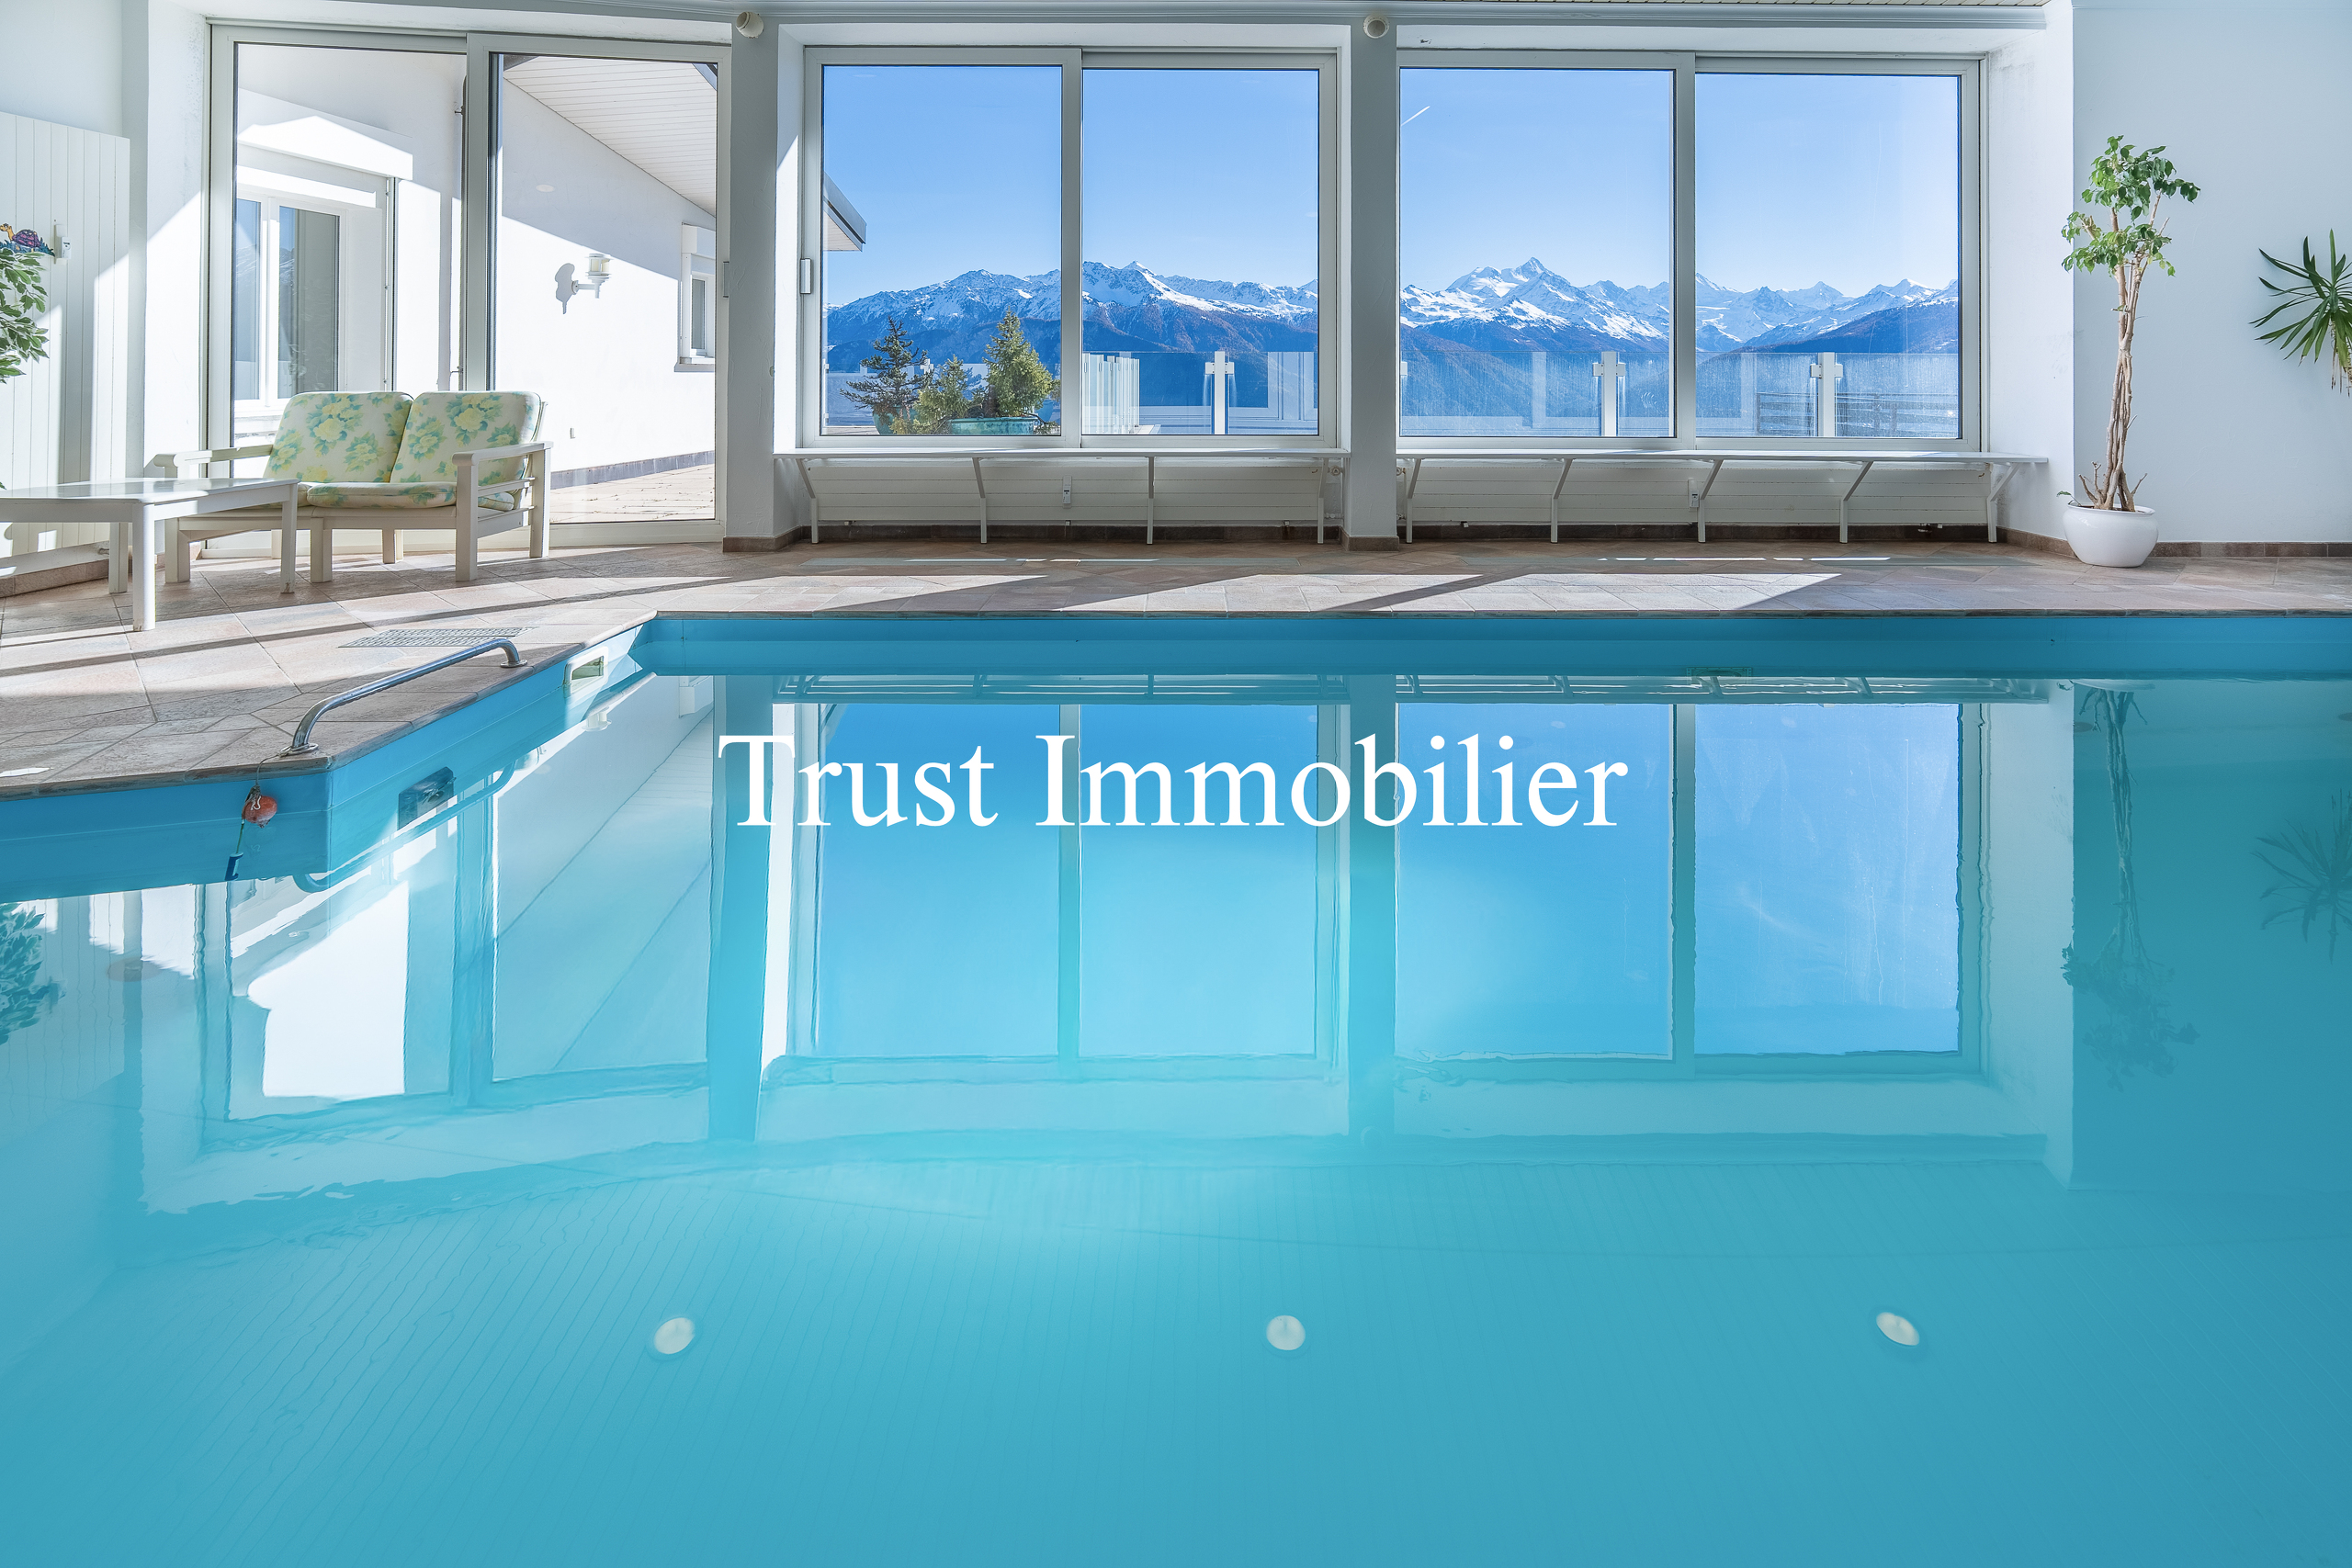
Sports enthusiasts can enjoy the private pool and gym located within the penthouse, while those seeking tranquility will find peace by the fireplace and in the library. There’s no doubt that everyone will appreciate feeling like they’re alone in the world on the rooftop of this residence.
The layout of this apartment spans approximately 500 m² of living space:
Direct access to the penthouse’s spacious entry hall via the elevator
Living room with fireplace, TV area, and library
Dining room with access to the kitchen
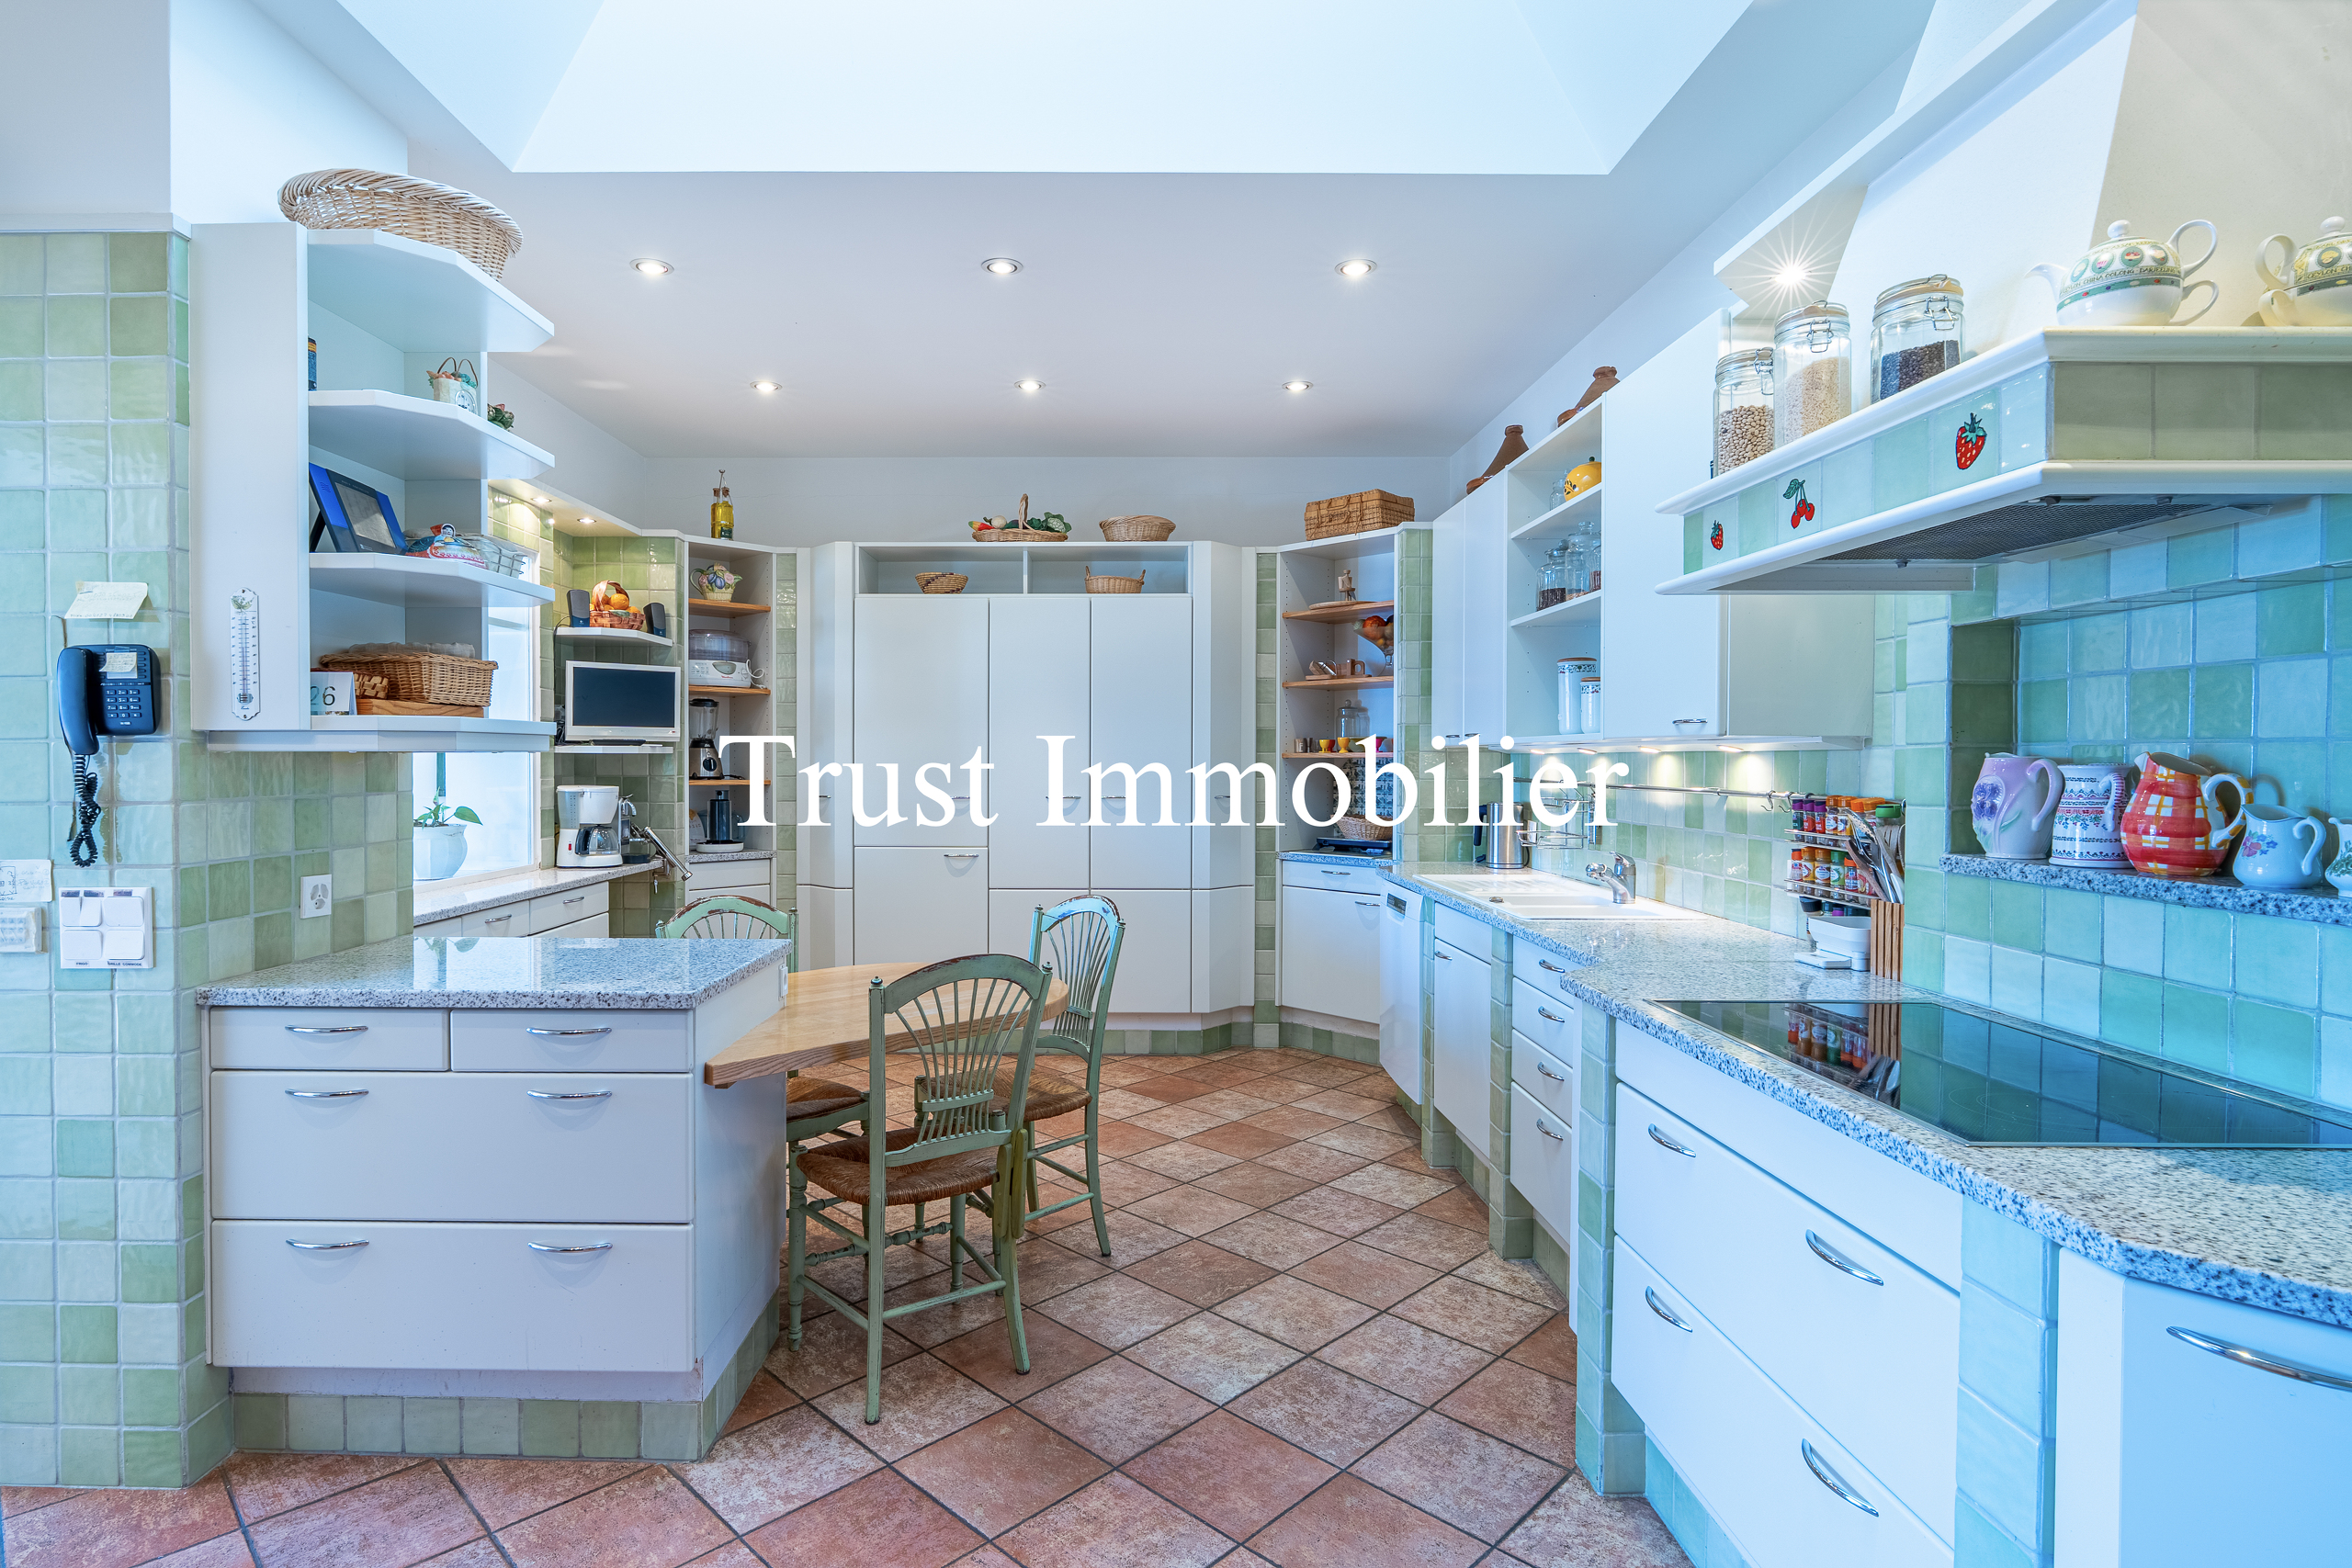
Large “separate” kitchen
Balcony-terrace with breathtaking panoramic views
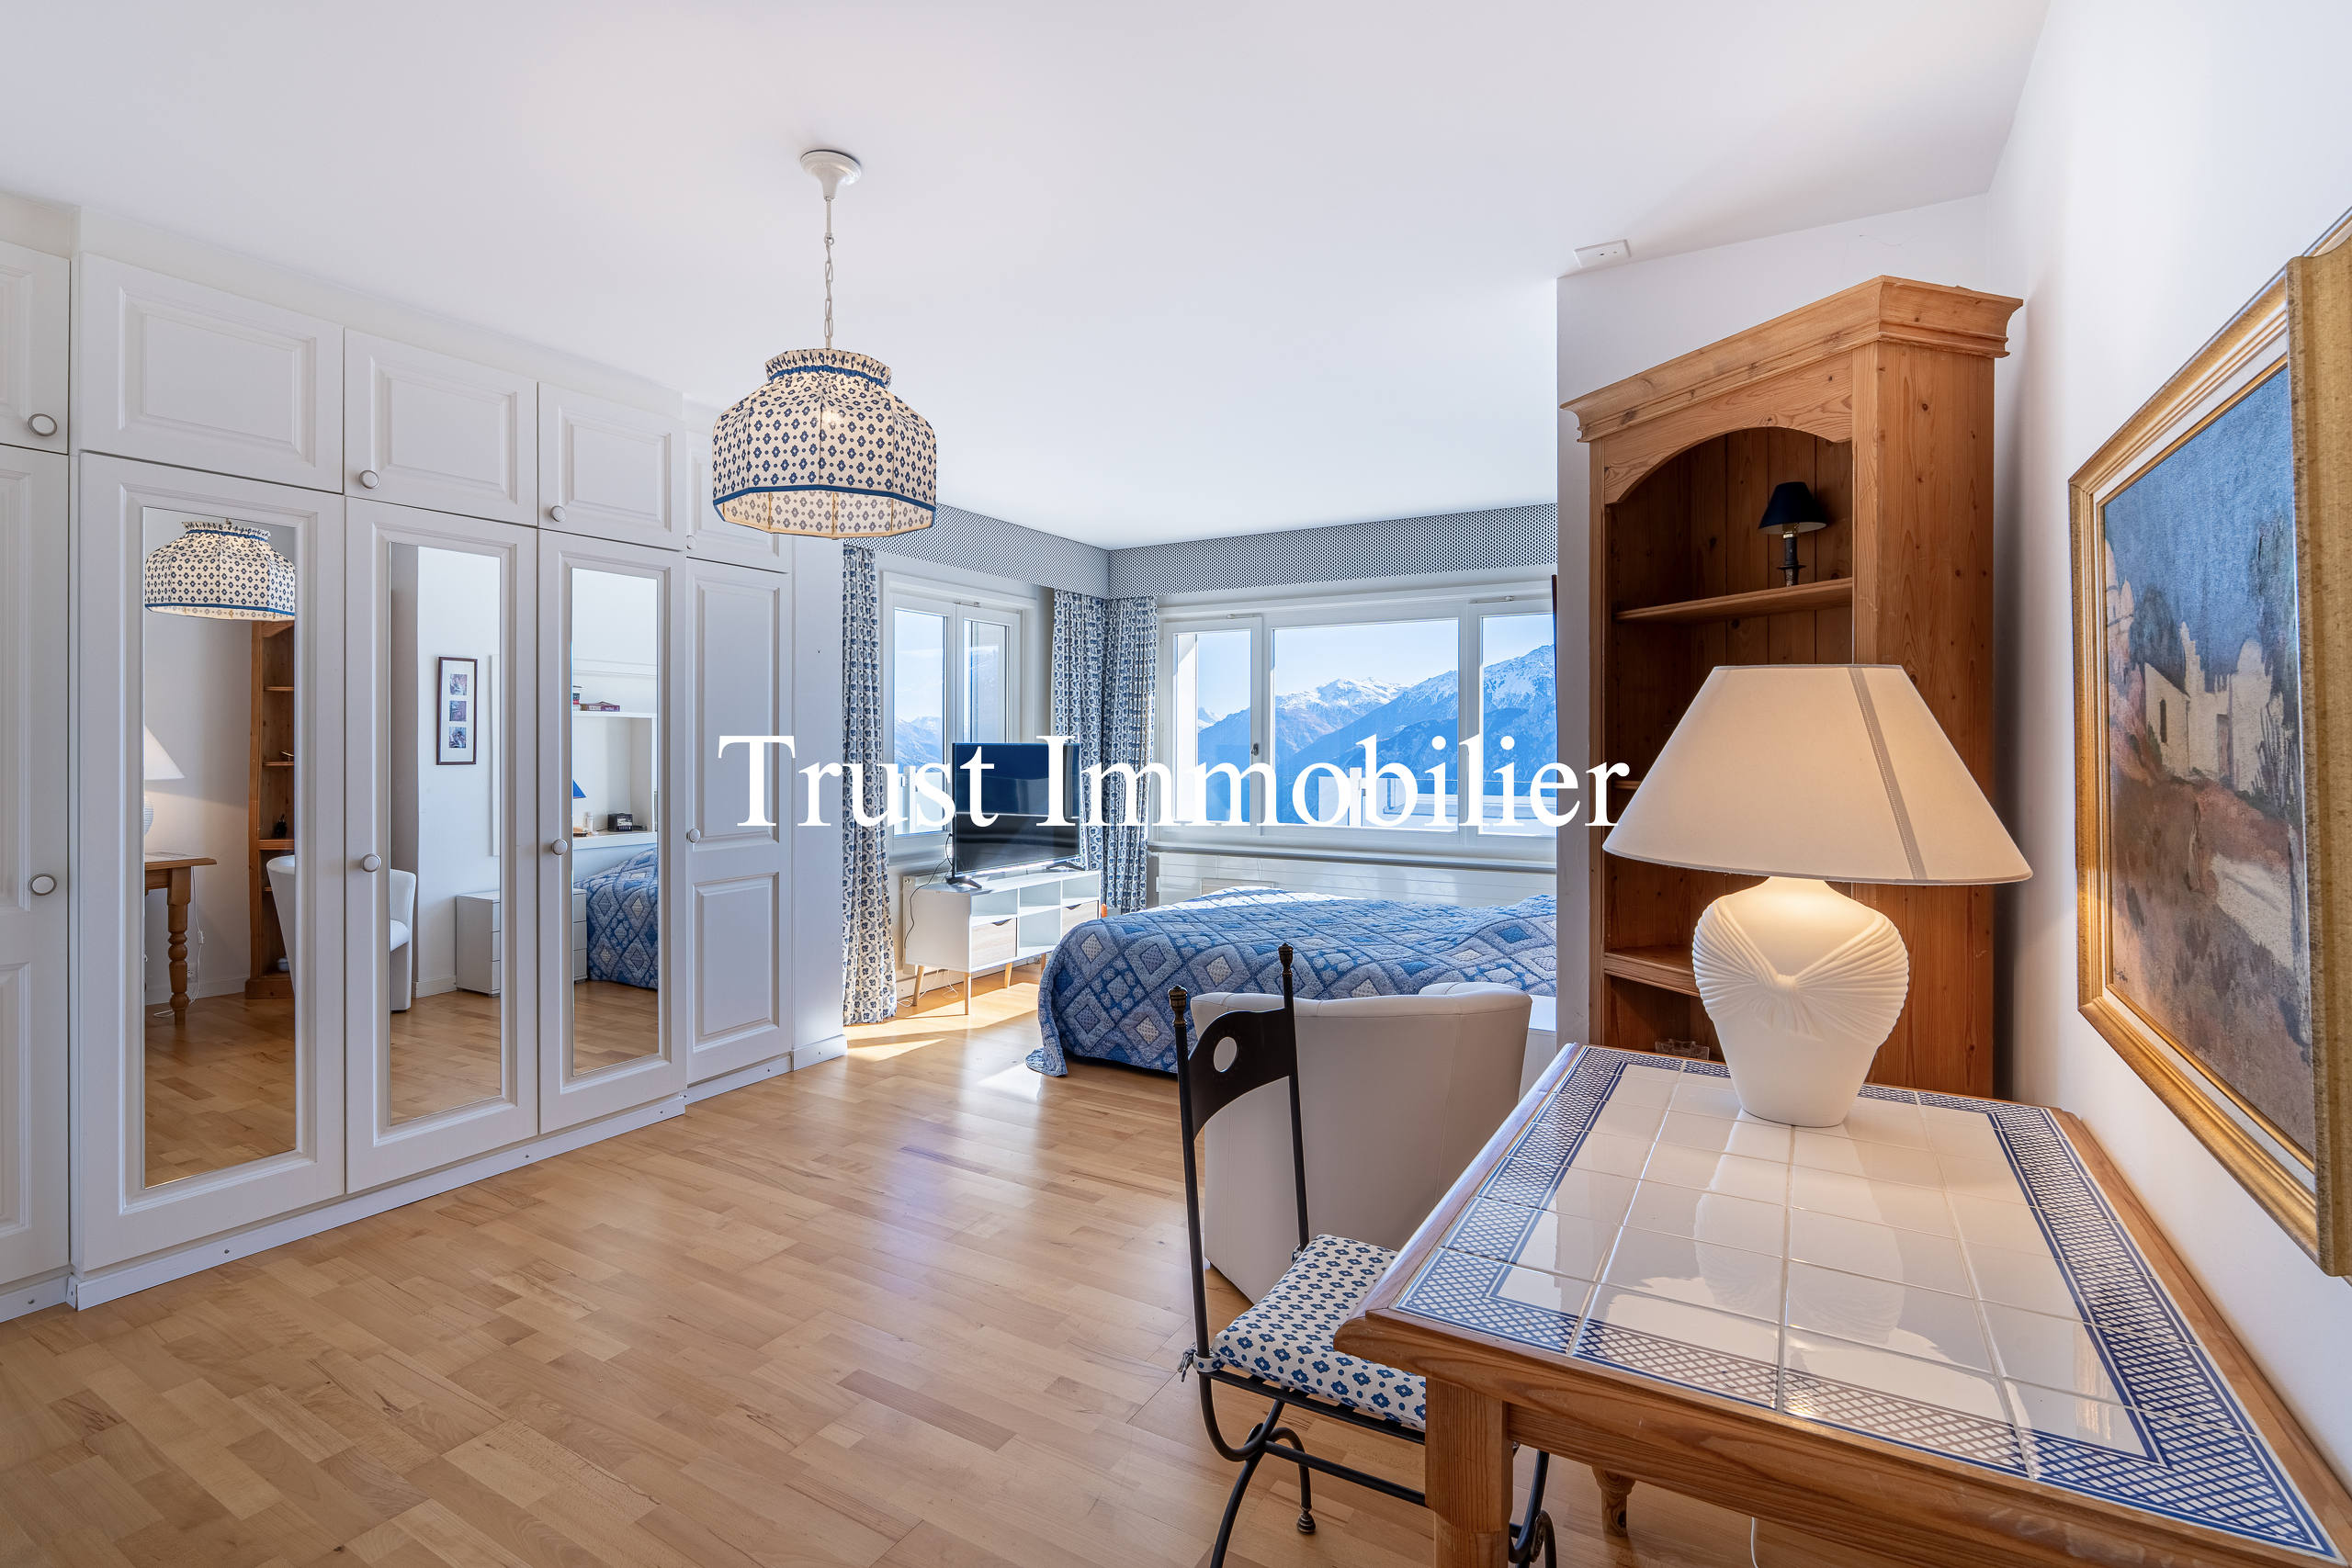
Corner master bedroom with stunning views and en-suite bathroom (toilet, double sink, bathtub)
Corner bedroom with walk-in closet and en-suite bathroom (toilet, sink, bathtub)
Reception area, library, coat closet, and guest restroom
Separate bedroom with kitchenette and bathroom (toilet, sink, bathtub)
Bedroom (or large office) with bathroom (toilet, sink, walk-in shower)
Bedroom with en-suite bathroom (toilet, sink, bathtub)
Fitness room and access to the pool
Private pool with toilet, sink, shower, and access to the panoramic terrace
Private laundry and walk-in closet areas
Additional features: 1 double garage, 1 cellar
Other features: game room, numerous air filters to ensure proper ventilation throughout the apartment, outdoor terrace equipped with electrical cables for snow melting, solar panels
Legal status: Condominium (PPE), Second home—Sale restricted to Swiss residents
www.trustimmobilier.ch
Situation
Vermala
Conveniences
Neighbourhood
- Green
- Mountains
- Restaurant(s)
- Bus stop
- Ski piste
Outside conveniences
- Rooftop terrace
- Box
Inside conveniences
- Lift/elevator
- Guests lavatory
- Swimming pool
- Fireplace
Equipment
- Shower
- Bath
- Photovoltaic panels
- Electric blind
- Ventilation
Orientation
- South
- East
- West
Exposure
- Optimal
- All day
View
- Unobstructed
- Panoramic
- Mountains
Distances
Contact visit