
Characteristics
Description
Trust Immobilier supports you in your real estate projects in Valais, as well as in the cantons of Vaud and Geneva, and offers you this EXCLUSIVE listing: Ref. 3010-TCM
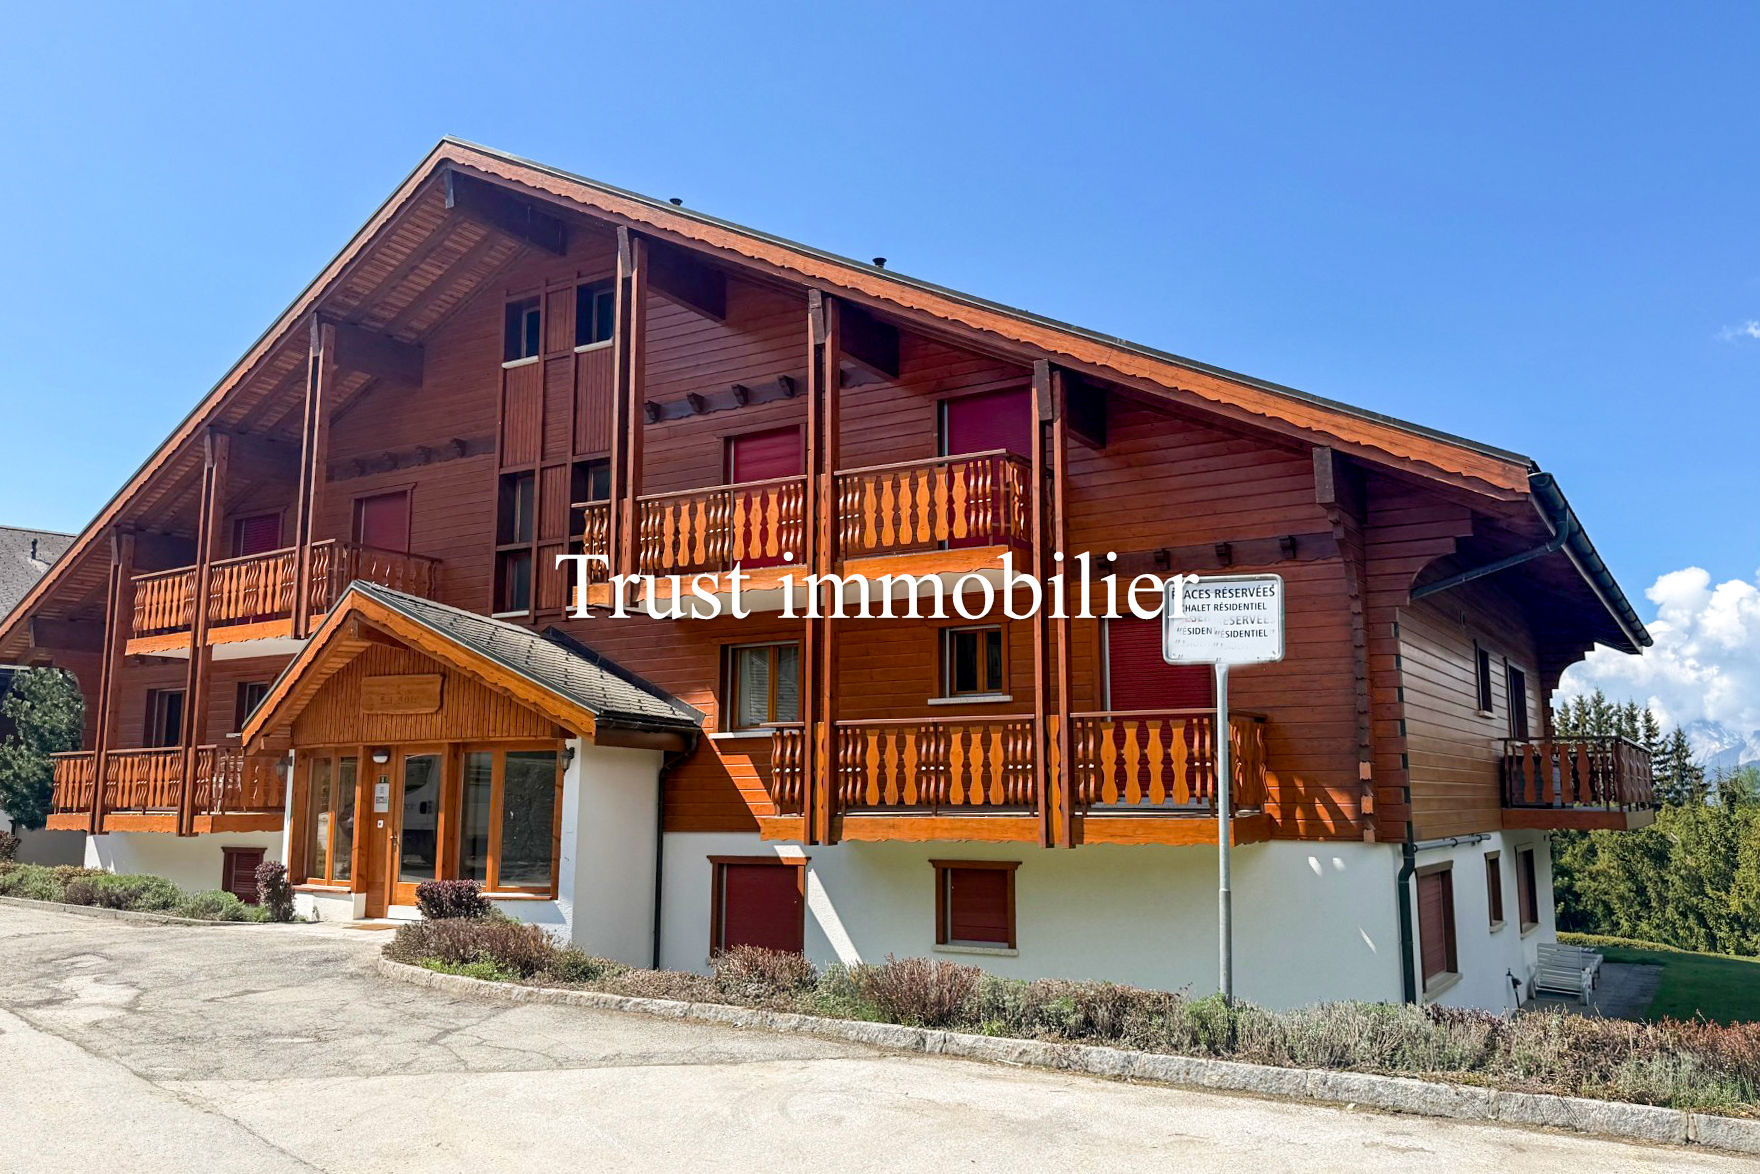
In a cozy chalet-style residence, located on the edge of the forest and sheltered from noise and pollution, this beautiful 3.5-room apartment combines charm, natural light, and quality of life… a truly joyful place.
Built in 1989 and situated between two dead-end streets, this small residence with 9 apartments offers valuable amenities (elevator, sauna…) and features two convenient entrances to access the apartment (a main entrance at the upper end and a secondary entrance at the lower end, via the garages).
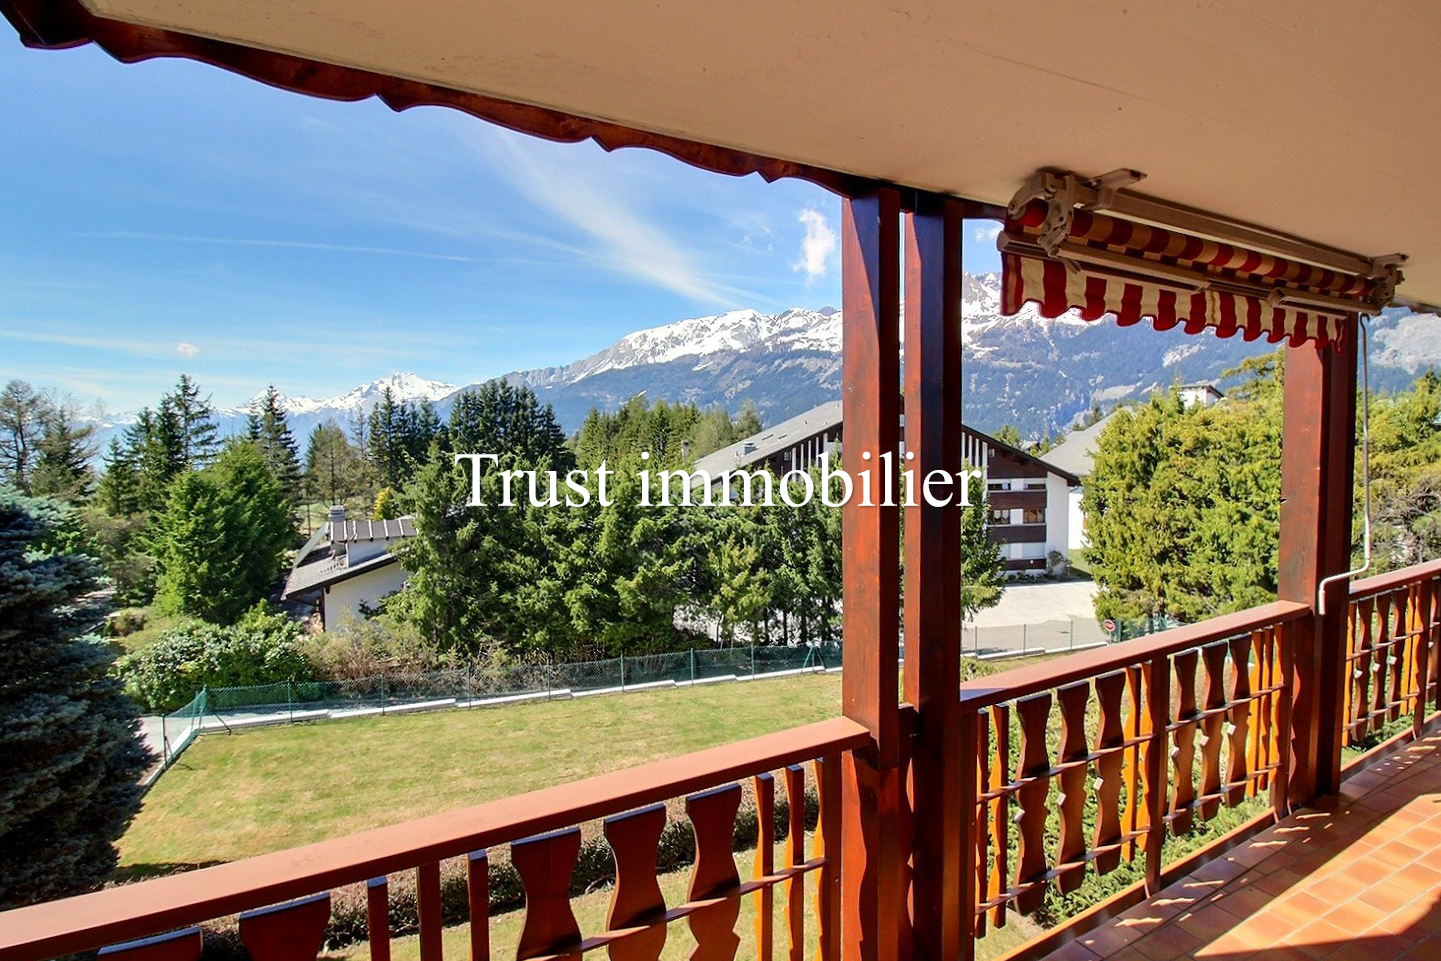
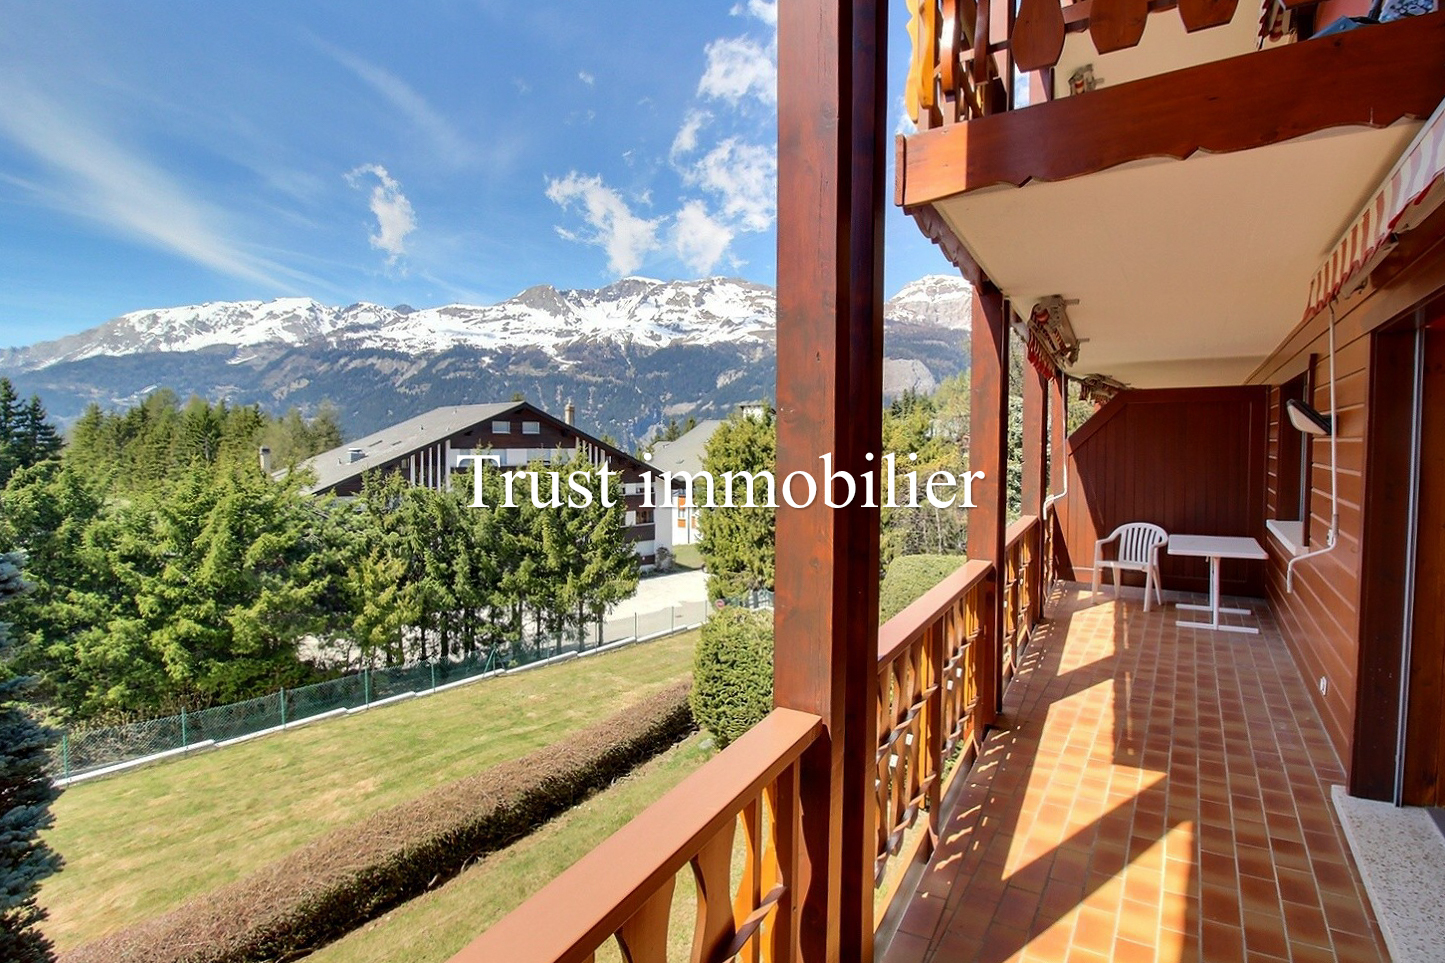
This apartment charms with its brightness and its triple orientation toward the east, south, and west. It is surrounded by a spacious balcony running along three sides, totaling approximately 32 m², allowing you to enjoy the sun at any time of day.
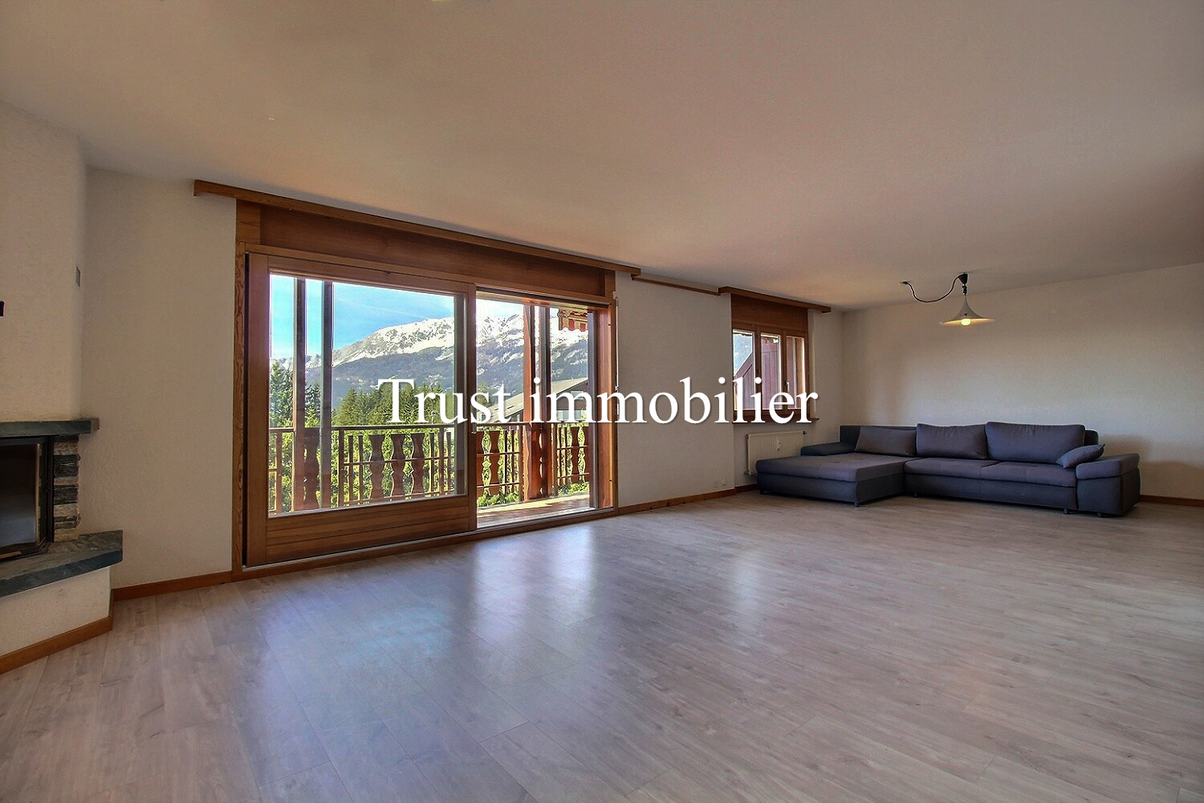
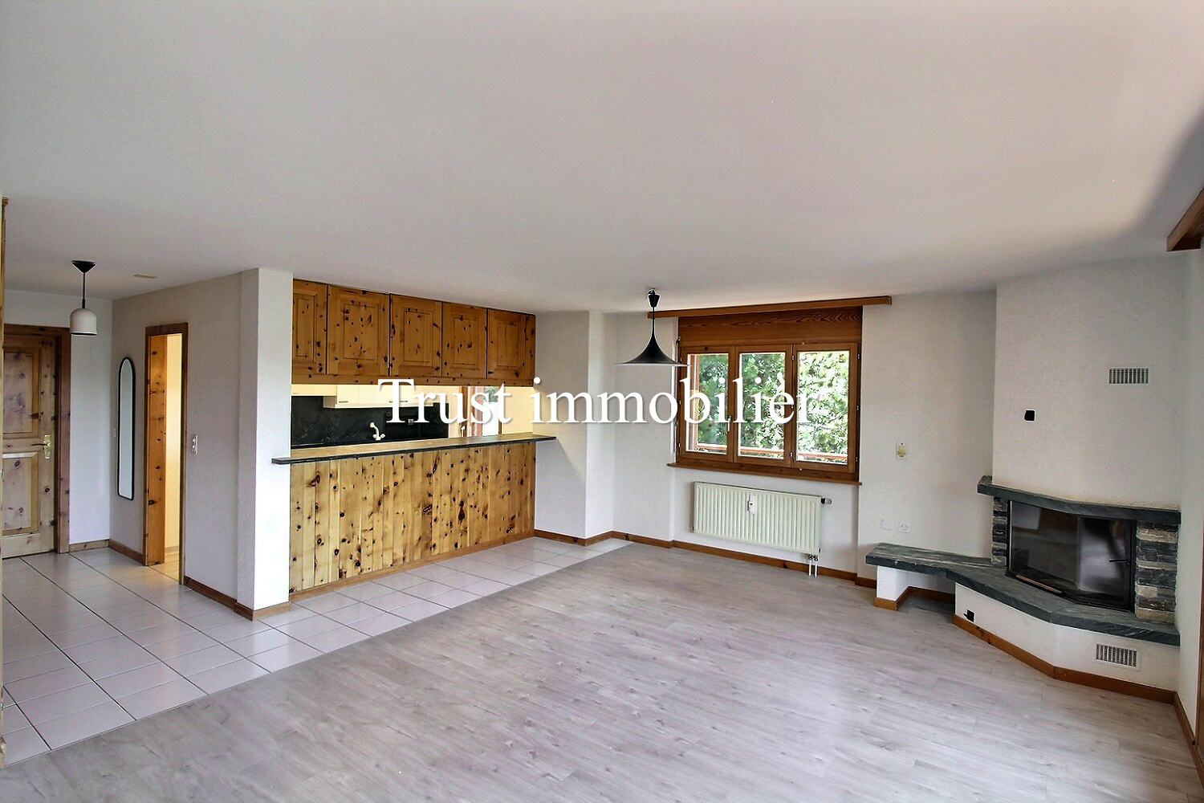
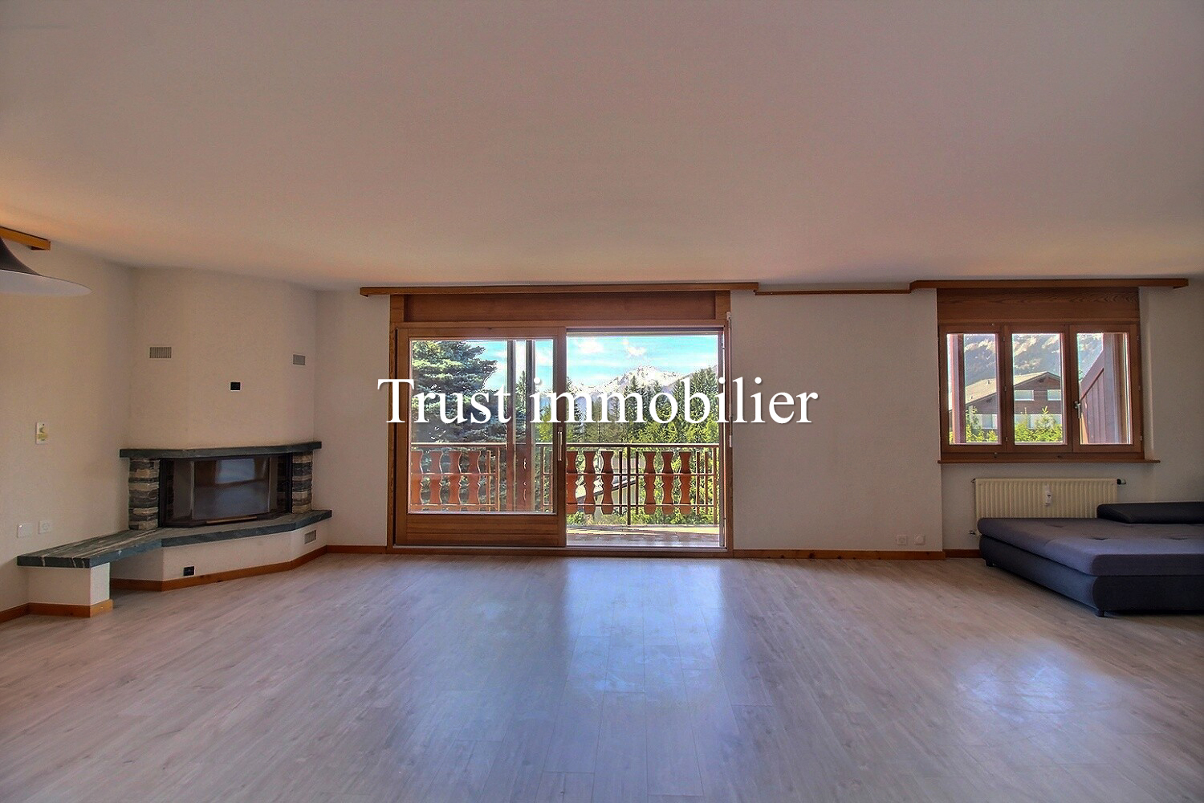
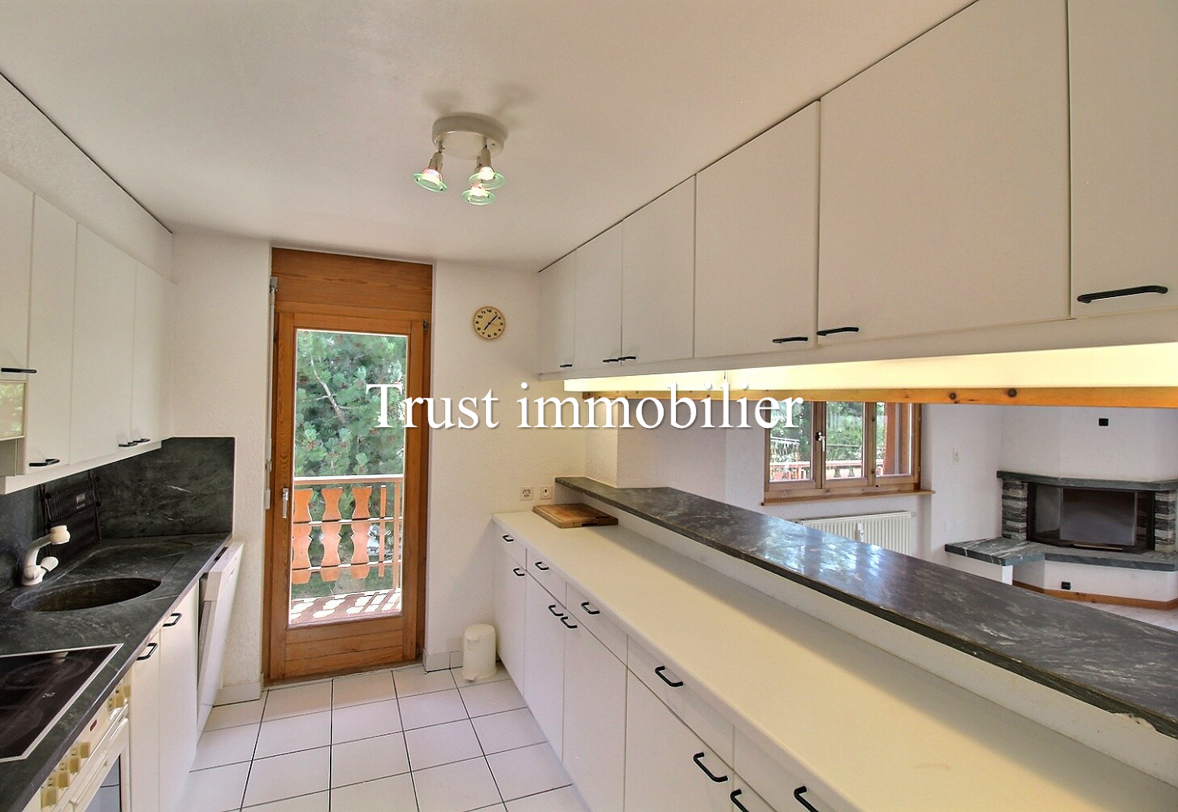
The living room and dining room, flanked by this balcony, invite you to relax with a cozy fireplace and an unobstructed view of the greenery and mountain ranges. The kitchen, which is partially open to the living area, also offers direct access to the balcony.
The layout of this property spans approximately 114 m² of living space
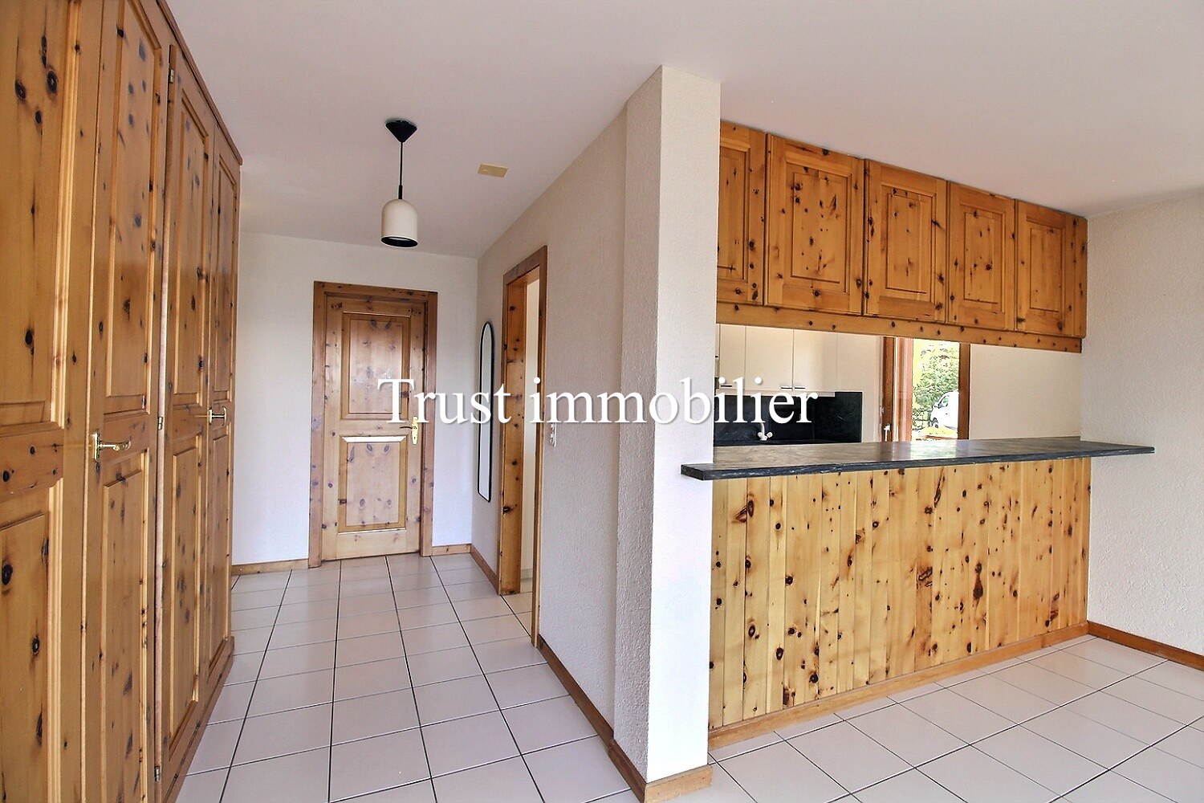
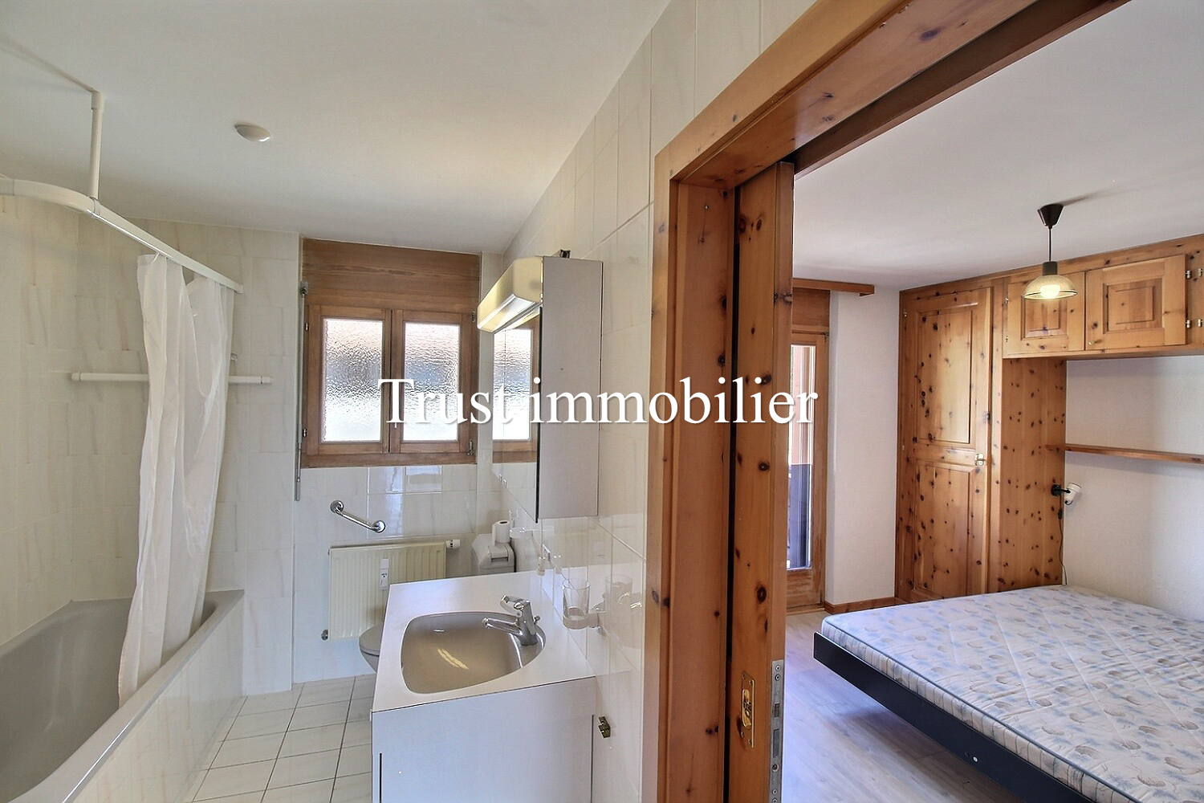
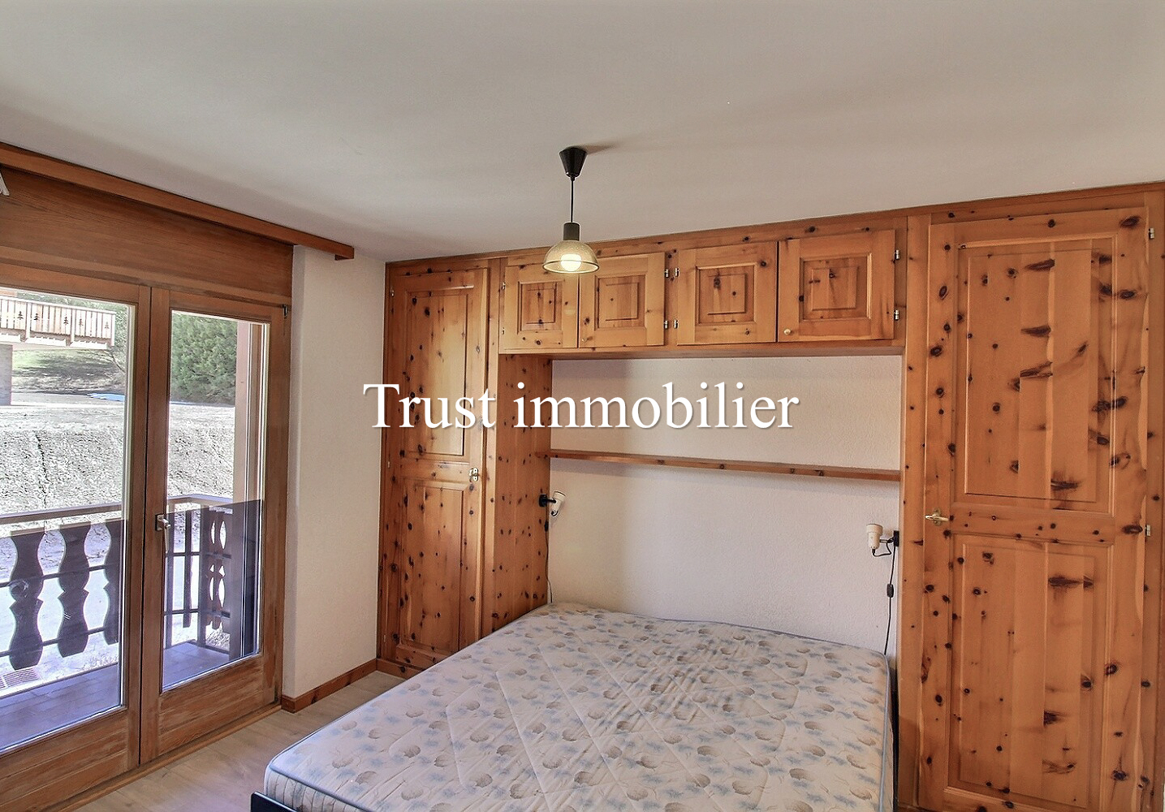
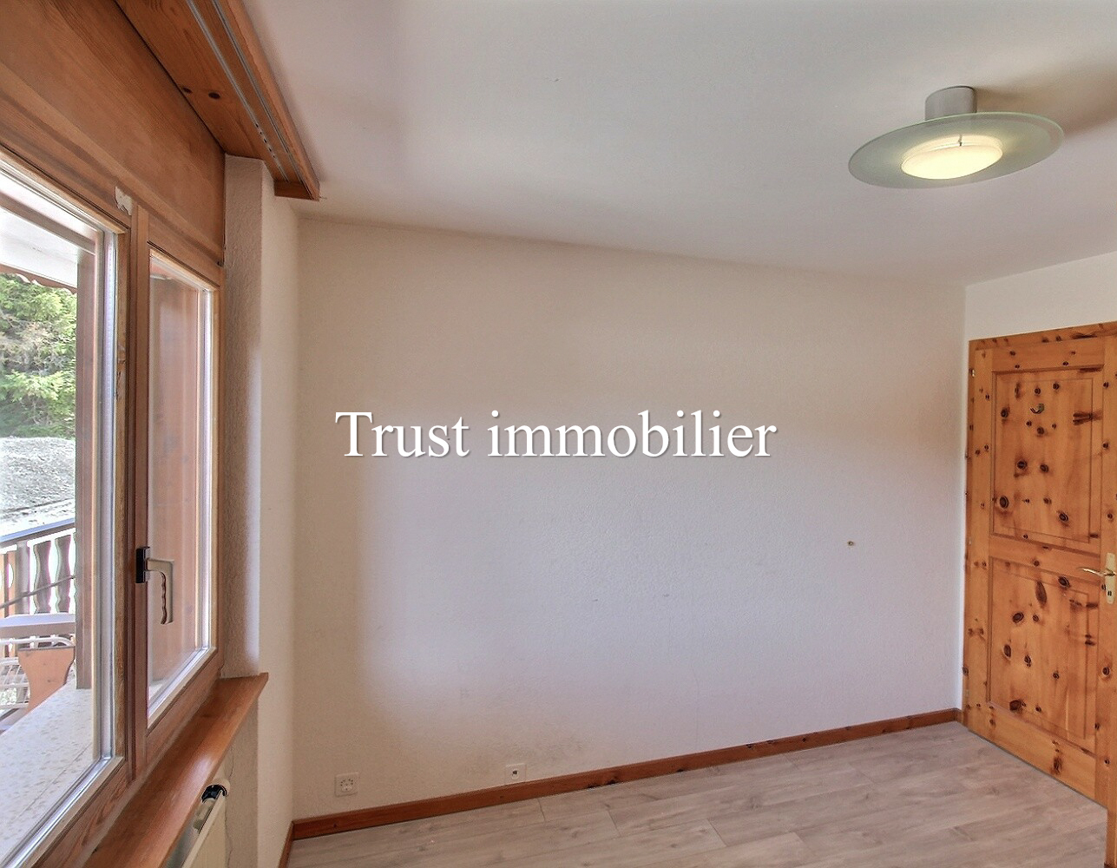
The apartment includes: Entrance hall with storage closets - Kitchen with access to the balcony and semi-open to the living area - Living and dining area with a fireplace and access to the balcony – 1 master bedroom with access to a private balcony and an en-suite bathroom (tub, sink, toilet) – 1 bedroom – 1 bathroom (shower, sink, toilet, bidet)
Additional features: 1 cellar, 1 ski storage room, 1 garage space (CHF 60,000 extra)
OPTION TO PURCHASE A SECOND GARAGE SPACE FOR CHF 60,000.- IN ADDITION TO THE SELLING PRICE
Other amenities of the residence: Elevator, communal laundry room, sauna, bus stop 200m from the residence
Legal status: Condominium (PPE) as a second home; sale to foreigners permitted
Situation
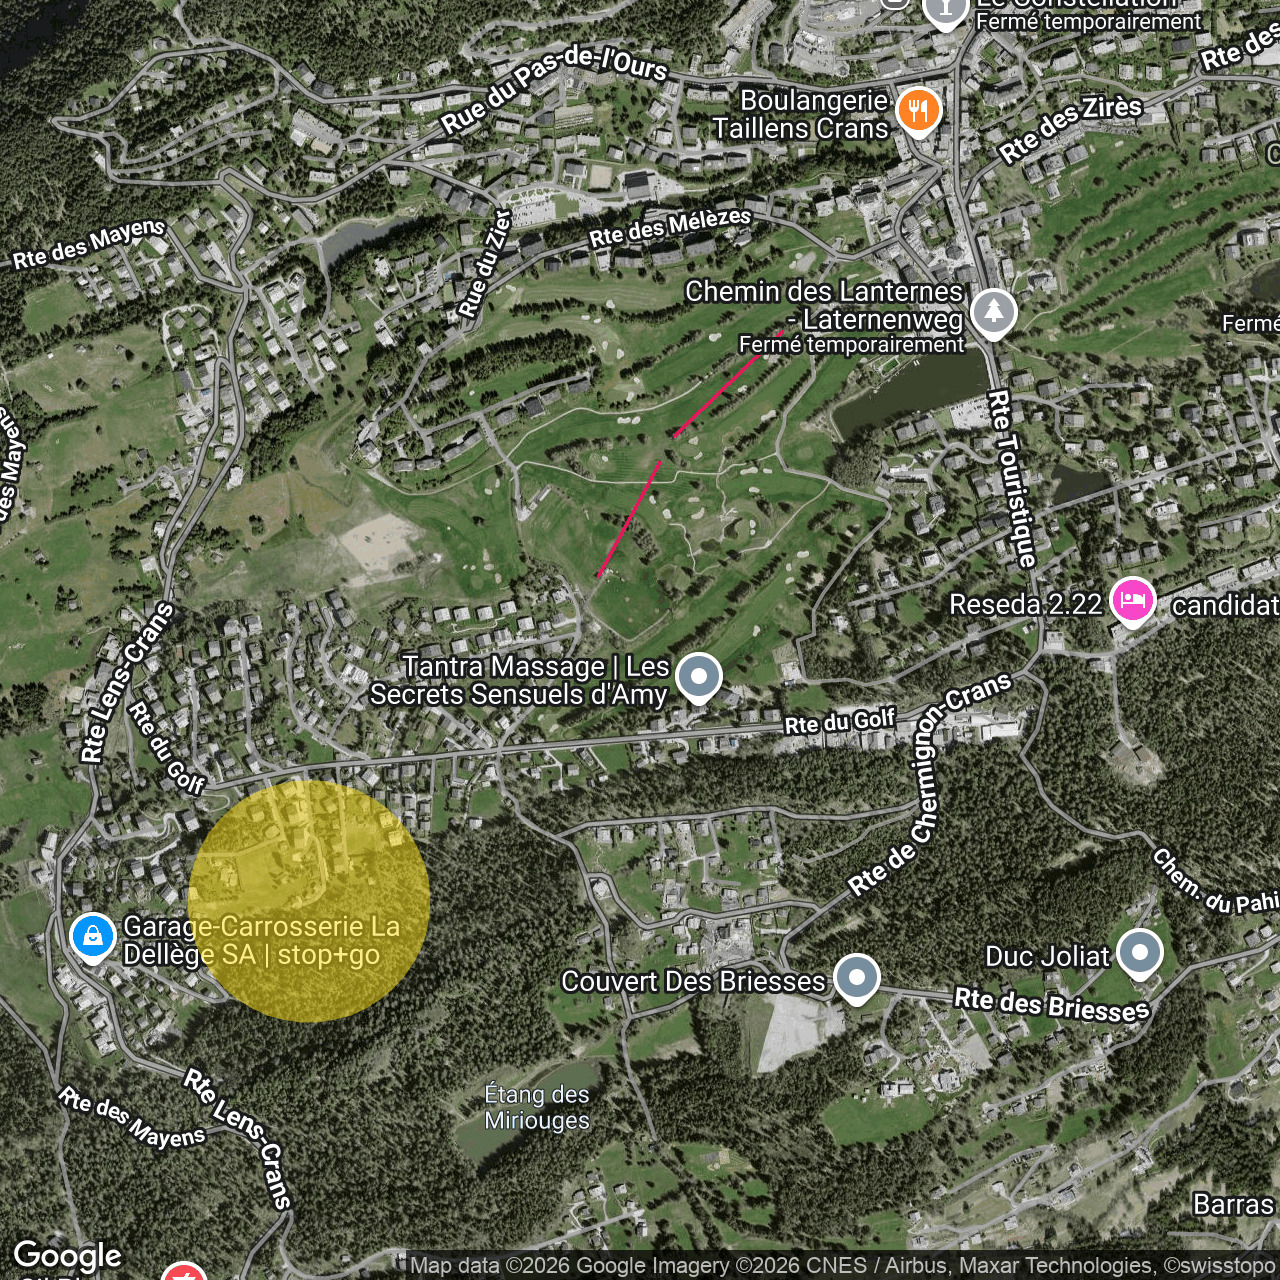
Route du Golf district
Conveniences
Neighbourhood
- Villa area
- Green
- Bus stop
- Near a golf course
- Cross-country ski trail
- Hiking trails
Outside conveniences
- Balcony/ies
- Quiet
- Greenery
Inside conveniences
- Lift/elevator
- Box
- Sauna
- Unfurnished
- Fireplace
- Bright/sunny
- With front and rear view
Equipment
- Shower
- Bath
Floor
- Tiles
- Parquet floor
Orientation
- South
- East
- West
View
- Nice view
- Mountains
Distances
Contact visit