

×

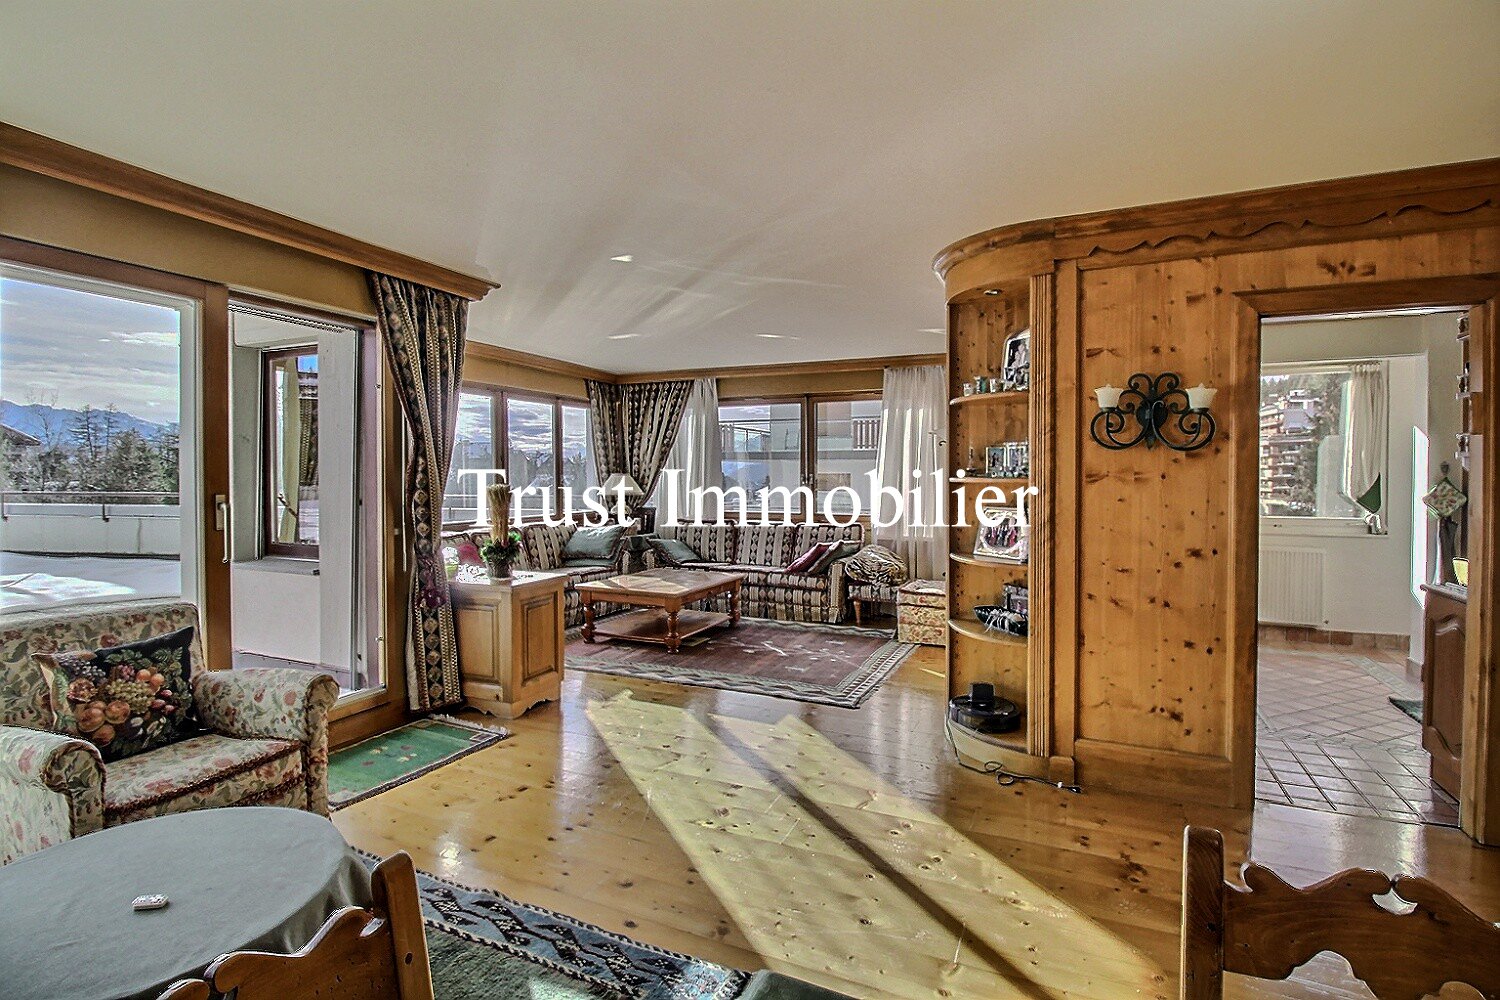
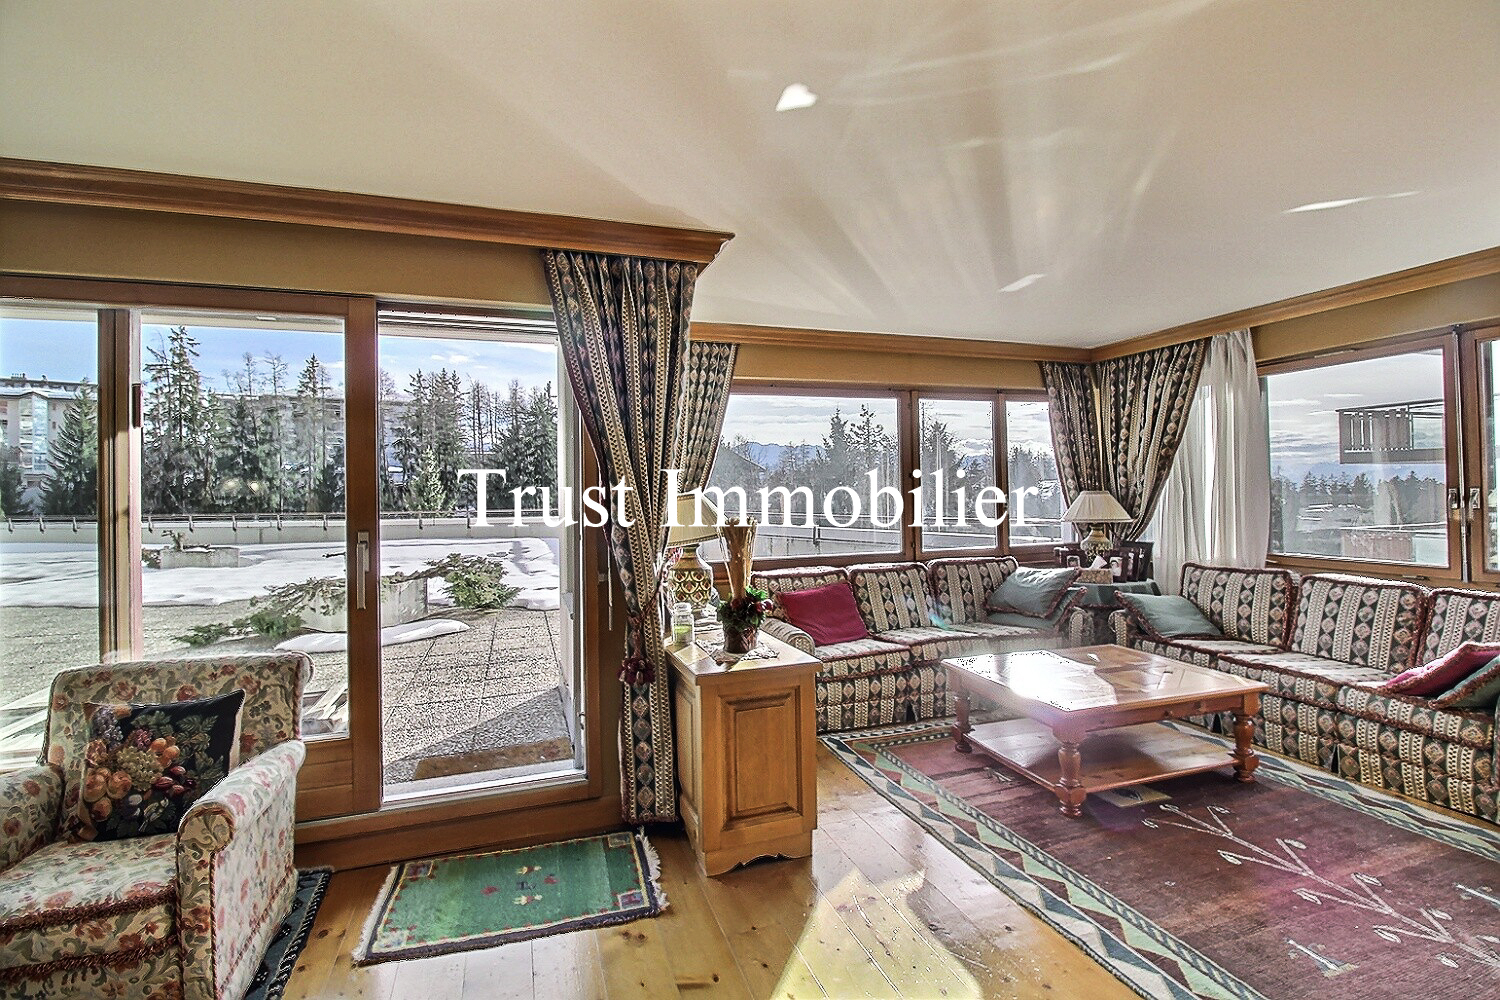
5009. Center of Crans. 4 bedroom, 184m2 apartment

Centre de Crans, Crans-Montana, 5009-TCM

Picture 1
Picture 2
Picture 3
Picture 4
Picture 5
Picture 6
Picture 7
Picture 8
Picture 9
Picture 10
Picture 11
Picture 12
Picture 13
Picture 14
Picture 15
Picture 16
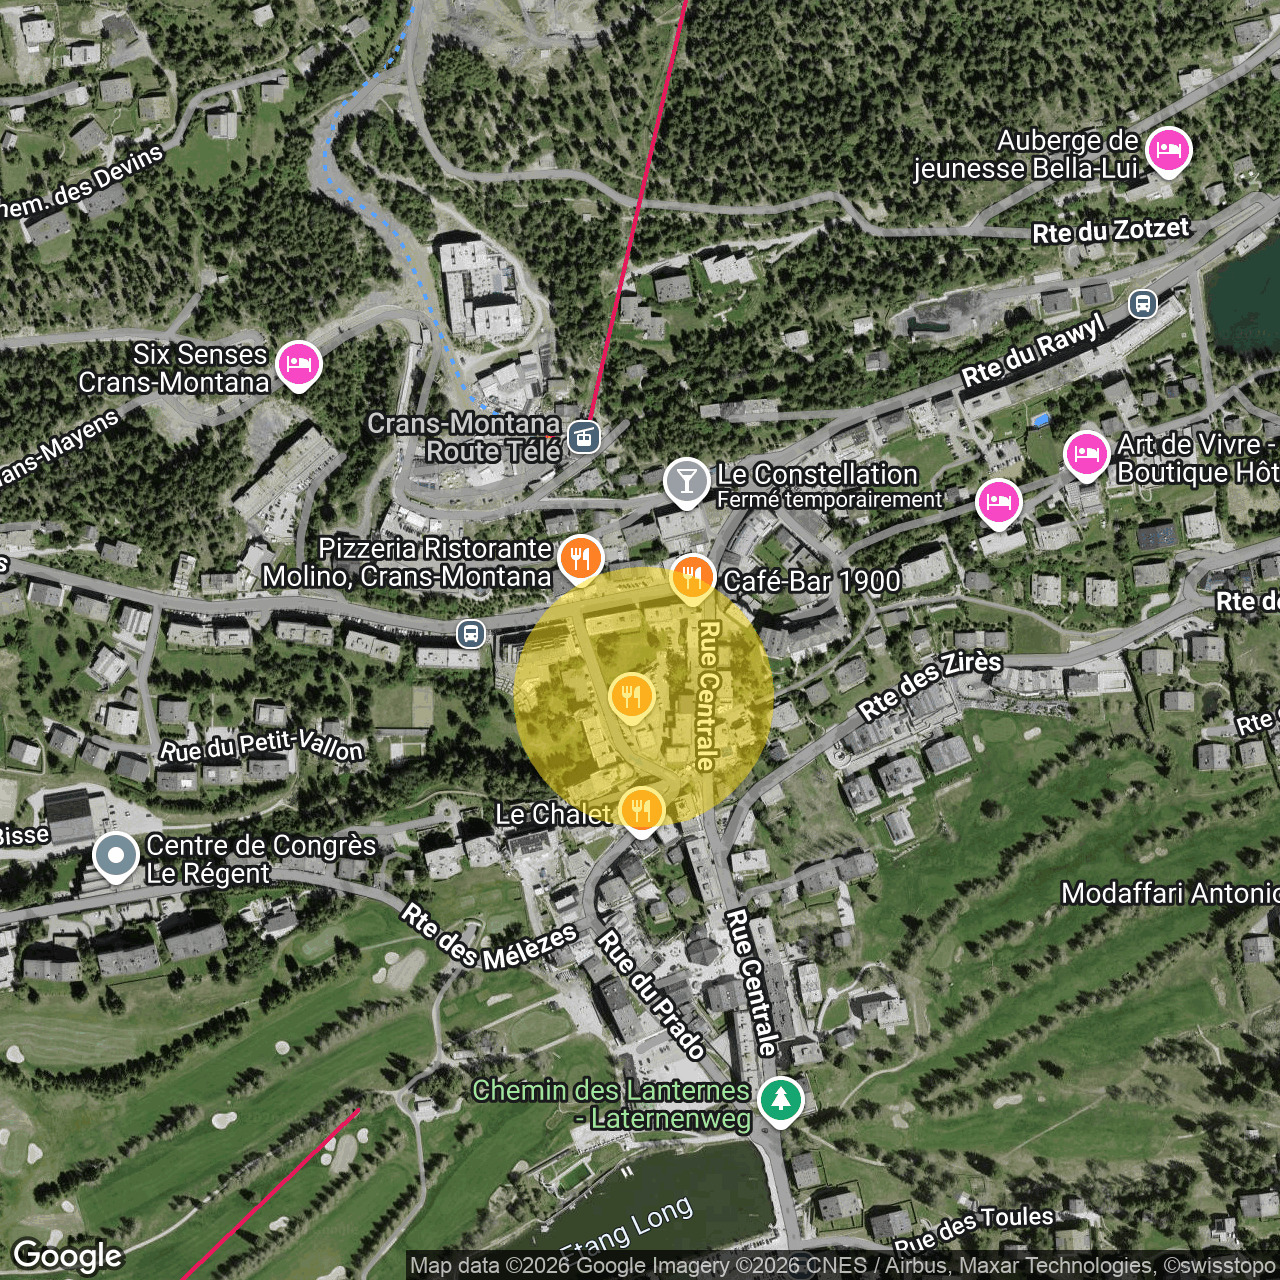
Location plan
Picture 17
Picture 1
Picture 2
Picture 3
Picture 4
Picture 5
Picture 6
Picture 7
Picture 8
Picture 9
Picture 10
Picture 11
Picture 12
Picture 13
Picture 14
Picture 15
Picture 16
Location plan
Picture 17

Characteristics

Reference
5009-TCM
Availability
To agree
Gross sales surface
184 m²
Gross living surface
180 m²
Terrace surface
8 m²
Net living surface
161.4 m²
Rooms
5.5
Bedrooms
4
Bathrooms
4
Second home
Authorized
Sale to persons abroad authorized
Yes
Year of construction
1970
Latest renovations
1985
Floor
1st floor
Condition of the property
Very good
Parking places
Yes, obligatory
Parkings int.
2
Price
CHF 2,400,000.-

Description

Trust Immobilier assists you with your real estate projects in Valais, as well as in the cantons of Vaud and Geneva, and presents Ref. 5009 – TCM.

Discover this spacious apartment located in the center of Crans, just a 3-minute walk from the Cry-d’Err gondola lifts, ideally situated right next to all shops, restaurants, banks, pharmacies, and other services.

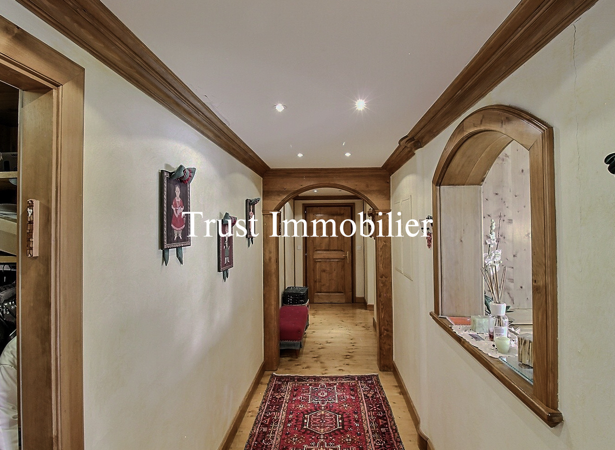
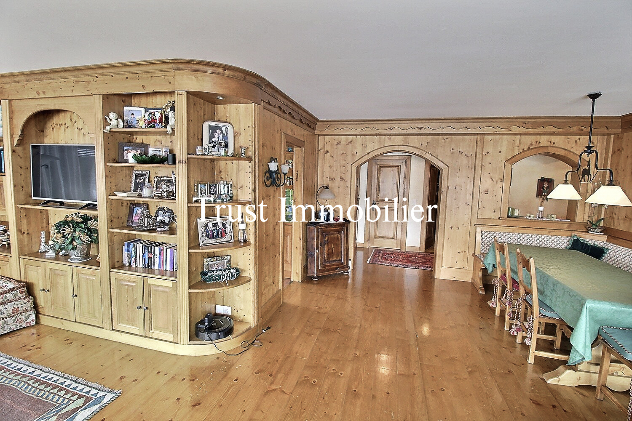
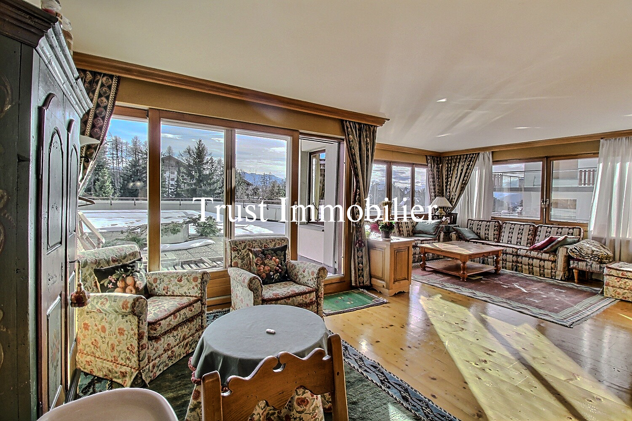

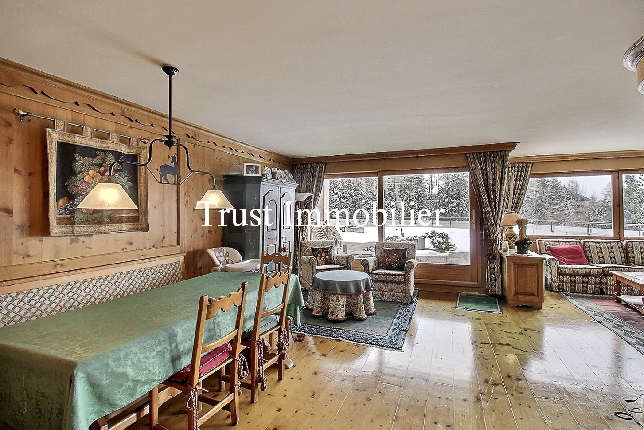
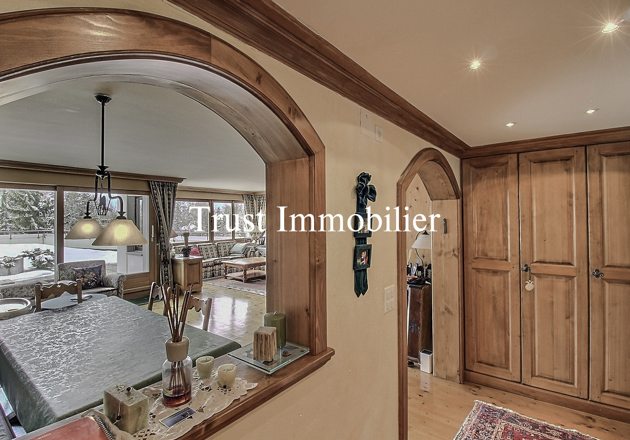
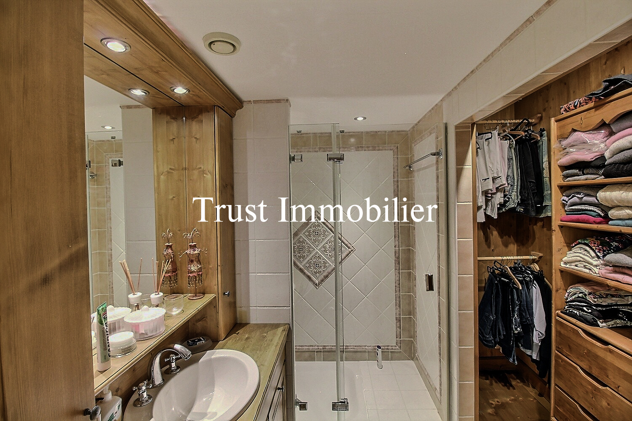
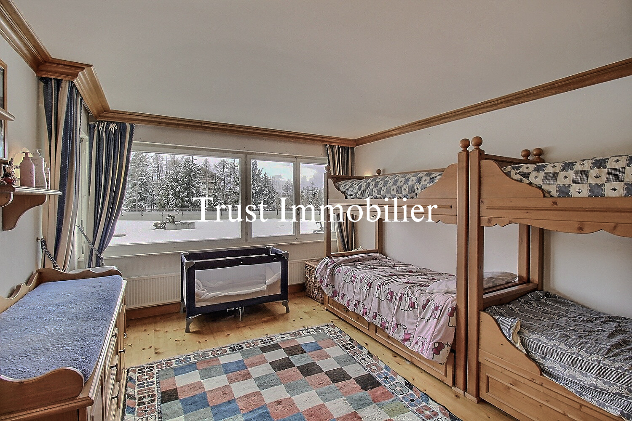
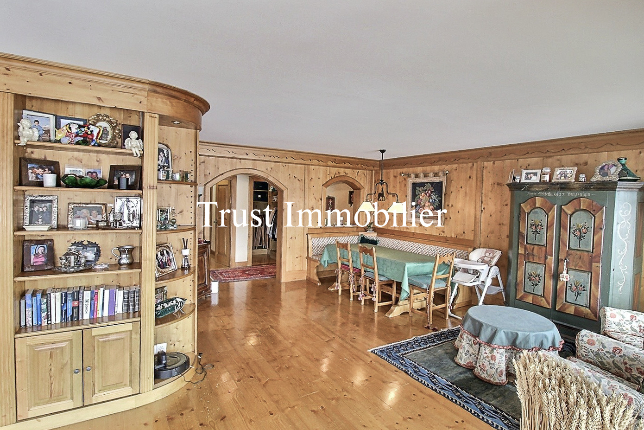
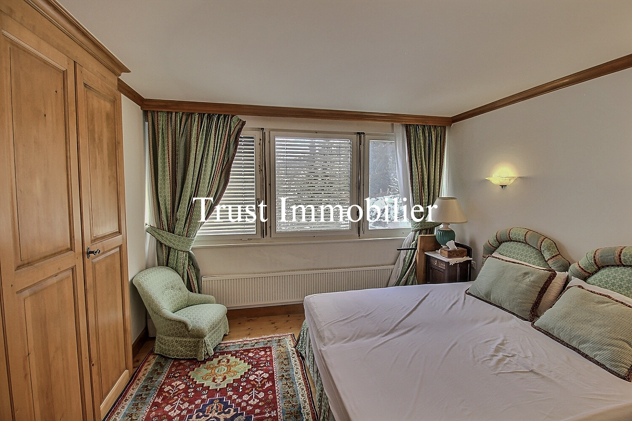
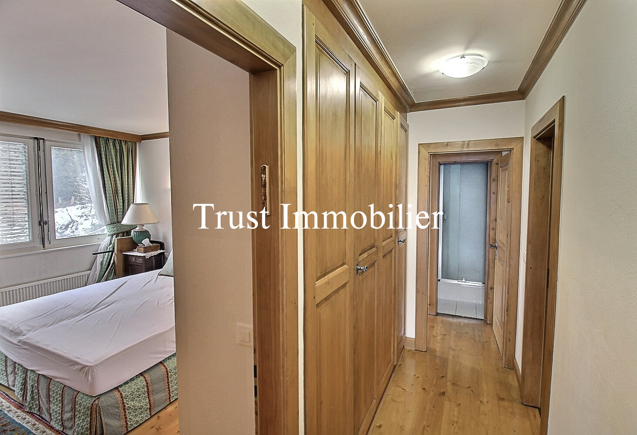
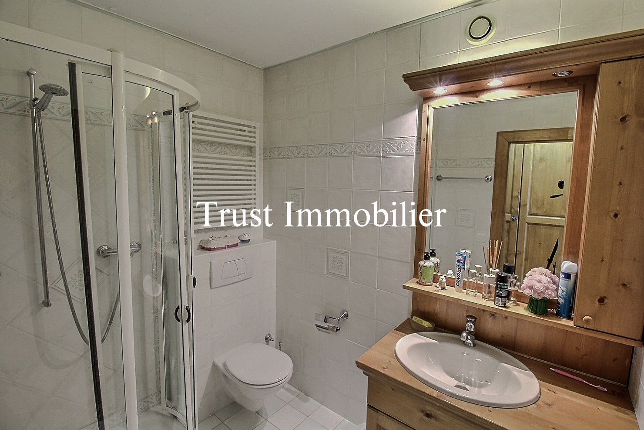
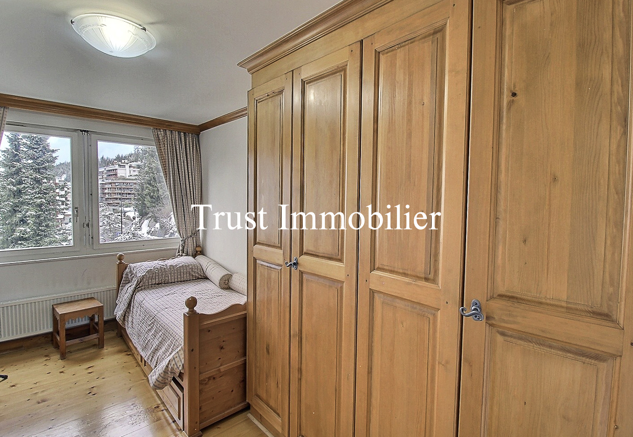
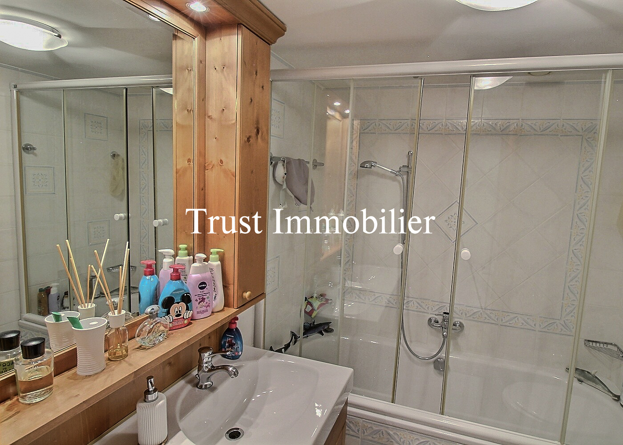
It includes: Entrance hall – Coat closet – Separate kitchen open to the living room – Large living room with fireplace – Dining room – 4 bedrooms – 4 bathrooms – Washer and dryer - Access to a very large terrace shared by the building.

This apartment represents a true opportunity if you are looking for a primary or secondary residence to live in or stay at in Crans-Montana while enjoying a central location close to all amenities.

Amenities: 2 parking spaces in the residence’s underground garage - 1 storage unit - 1 ski locker

Legal status: Condominium (PPE) – Second home

www.trustimmobilier.ch

Situation

Crans Centre

Conveniences

Neighbourhood
  • City centre
  • Shops/Stores
  • Bank
  • Post office
  • Restaurant(s)
  • Bus stop
Outside conveniences
  • Terrace/s
Inside conveniences
  • Lift/elevator
  • Underground car park
Equipment
  • Fitted kitchen
  • Washing machine
  • Dryer
  • Shower
  • Bath
  • Code door
Orientation
  • South
Show more

Distances

 
Public transports
45 m
1'
1'
-
Stores
106 m
1'
1'
-
Cable car
-
-
-
-
Bank
151 m
2'
2'
-
Hospital
-
-
-
-
Restaurants
71 m
1'
1'
-
Golf Ballesteros
373 m
7'
7'
2'
Center
-
-
-
-
ic_fluent_contact_card_24_filled Created with Sketch. Contact us
PDF Dossier Financing
Add to favoritesRemove from favorites

Contact visit

Iryna Filon

Iryna Filon

CEO & Co-fondatrice

Show contact infos

Multimedia File(s)

5009 - Plan.pdf

Contact Form