
Characteristics
Description
Trust Immobilier, real estate agency in Crans-Montana, Geneva and Vaud offers Ref. 4004-M – TCM
Renovated family apartment in Sion. Comfort, space and immediate proximity to amenities
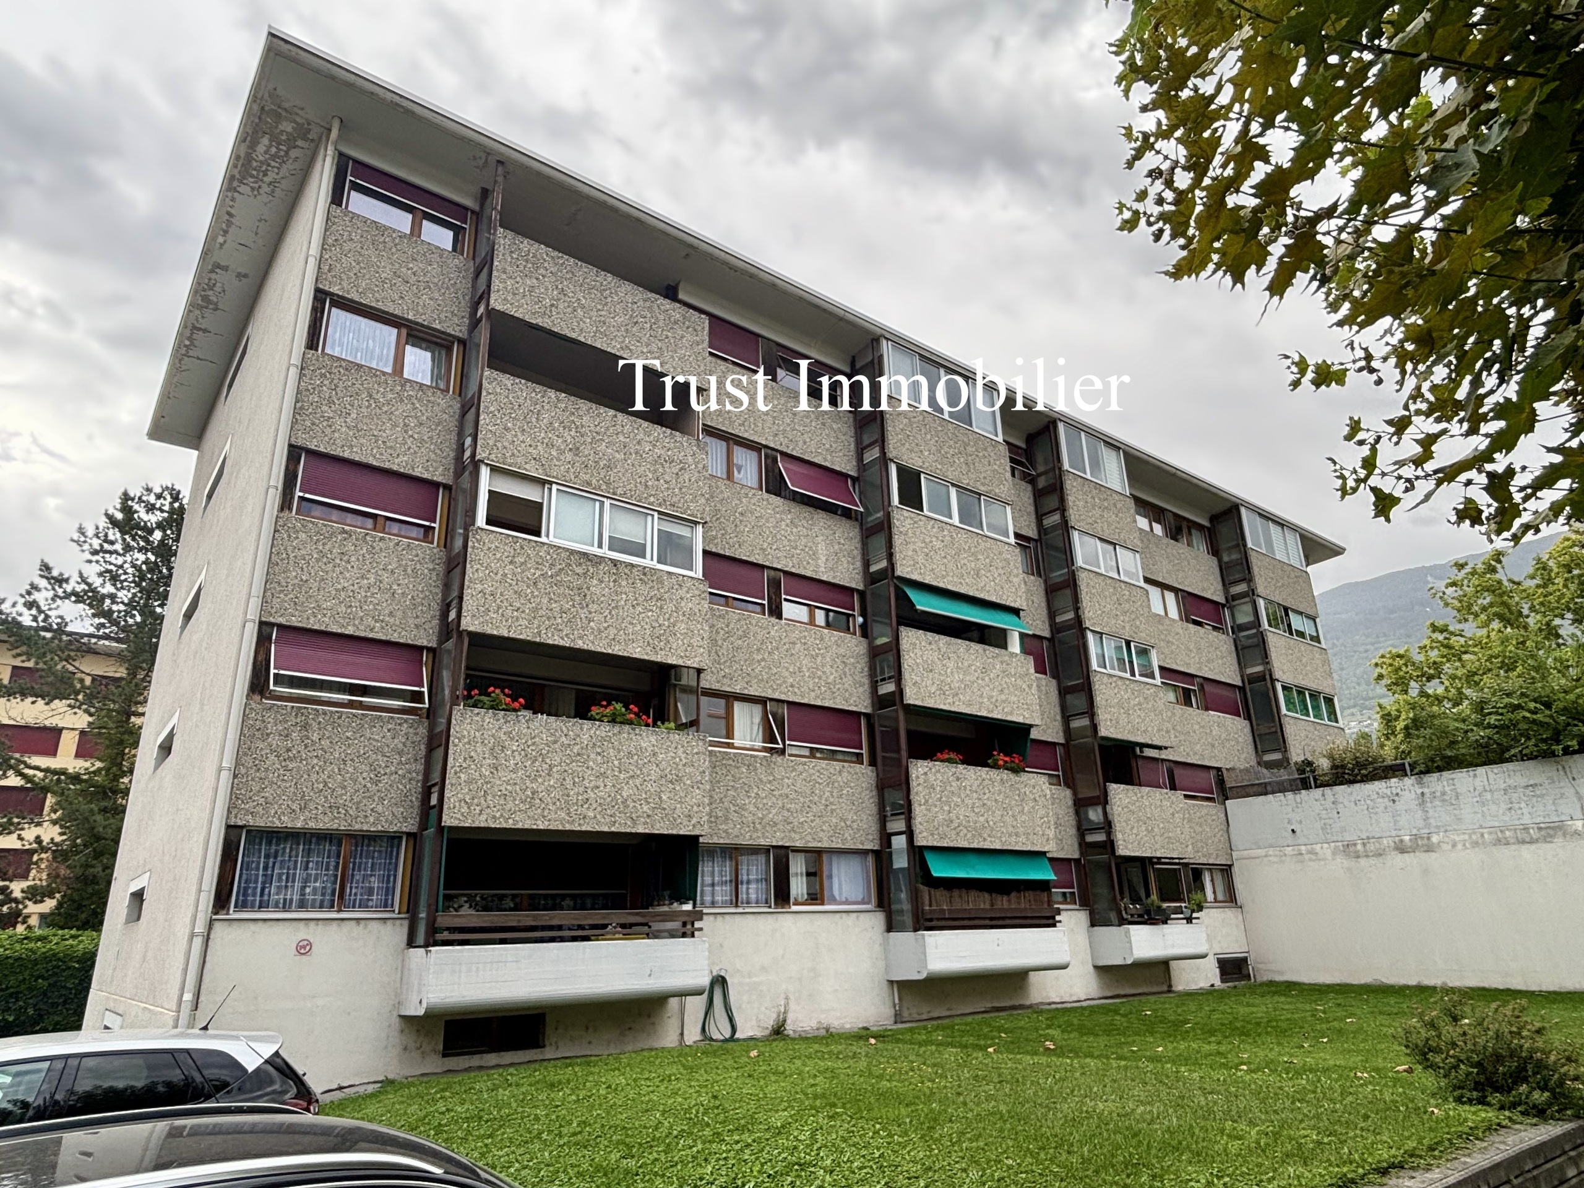
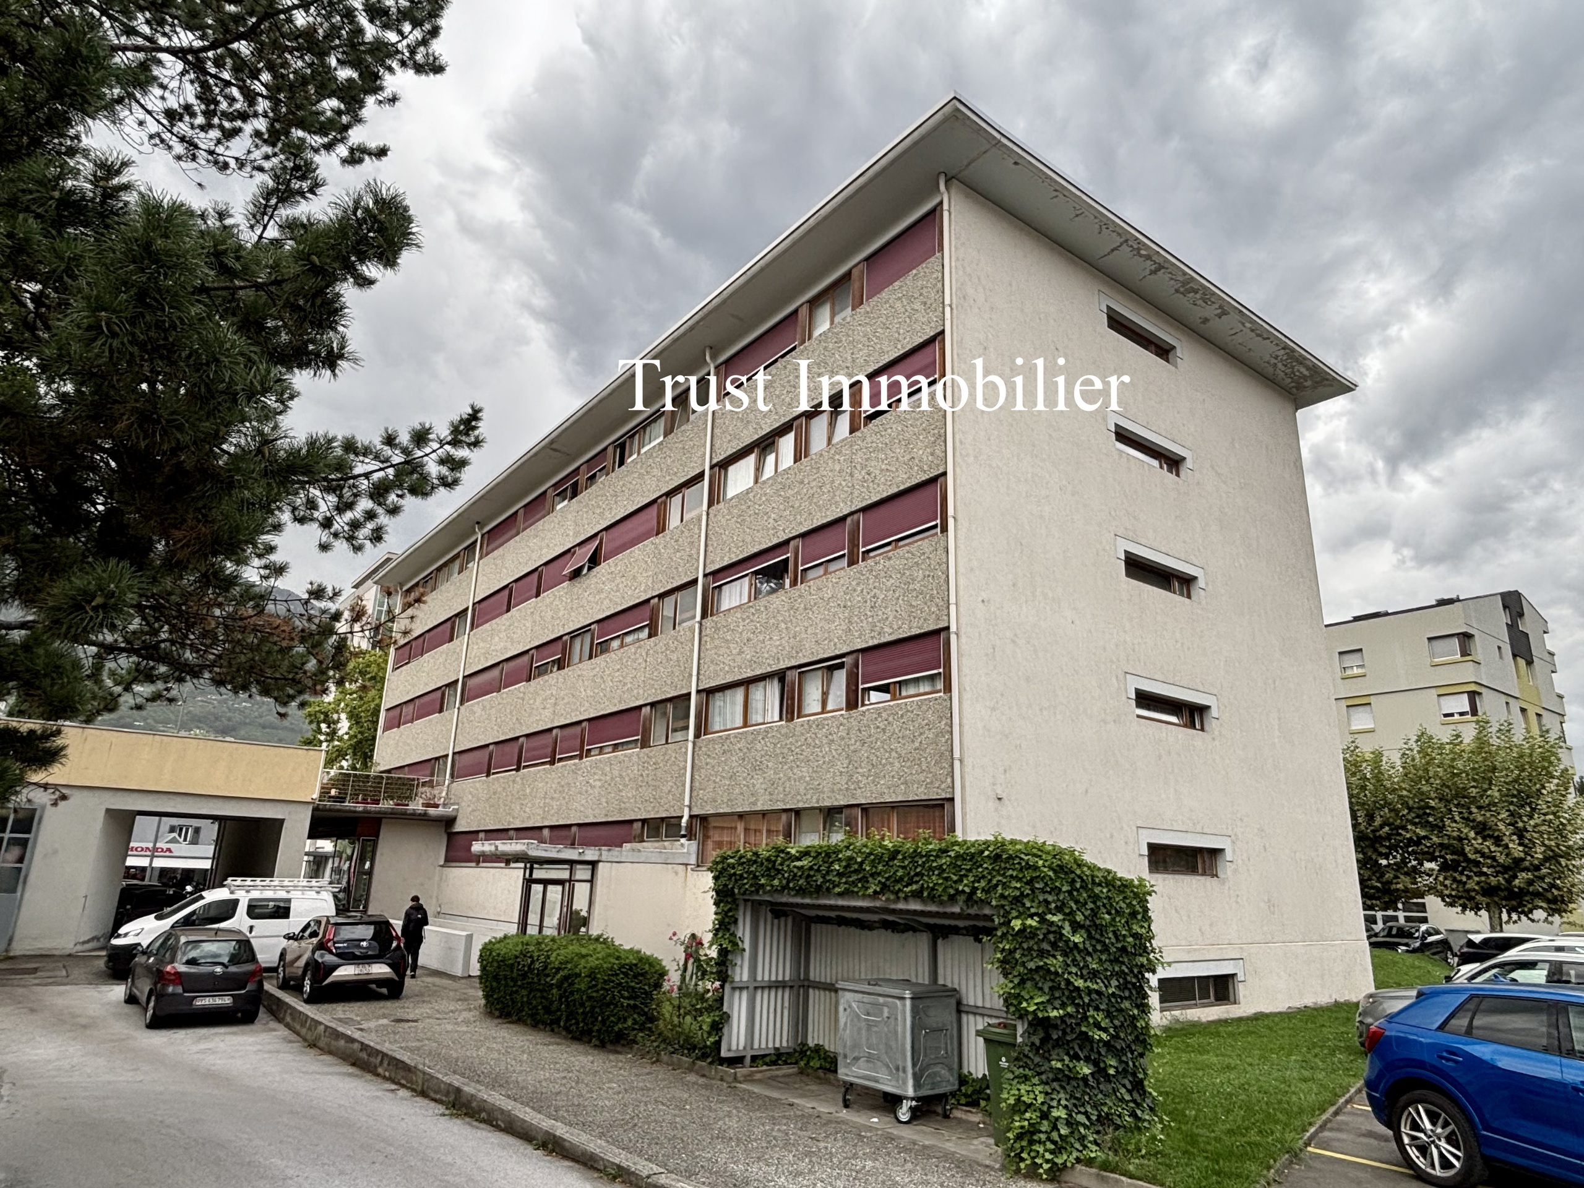
Located in Sion, in the West district of the city, in the immediate vicinity of the center and all its amenities, this beautiful apartment enjoys a particularly convenient location for fully enjoying city life while maintaining a pleasant living environment.
The SBB station and its shopping area are about 10 minutes’ walk away, while a public transport stop located right next to the building provides easy access to the city center and the various districts of the Valais capital.
Spacious, functional and pleasant to live in, this apartment represents an ideal opportunity for a family looking for their future home as well as for an investor wishing to acquire an attractive property in Sion.
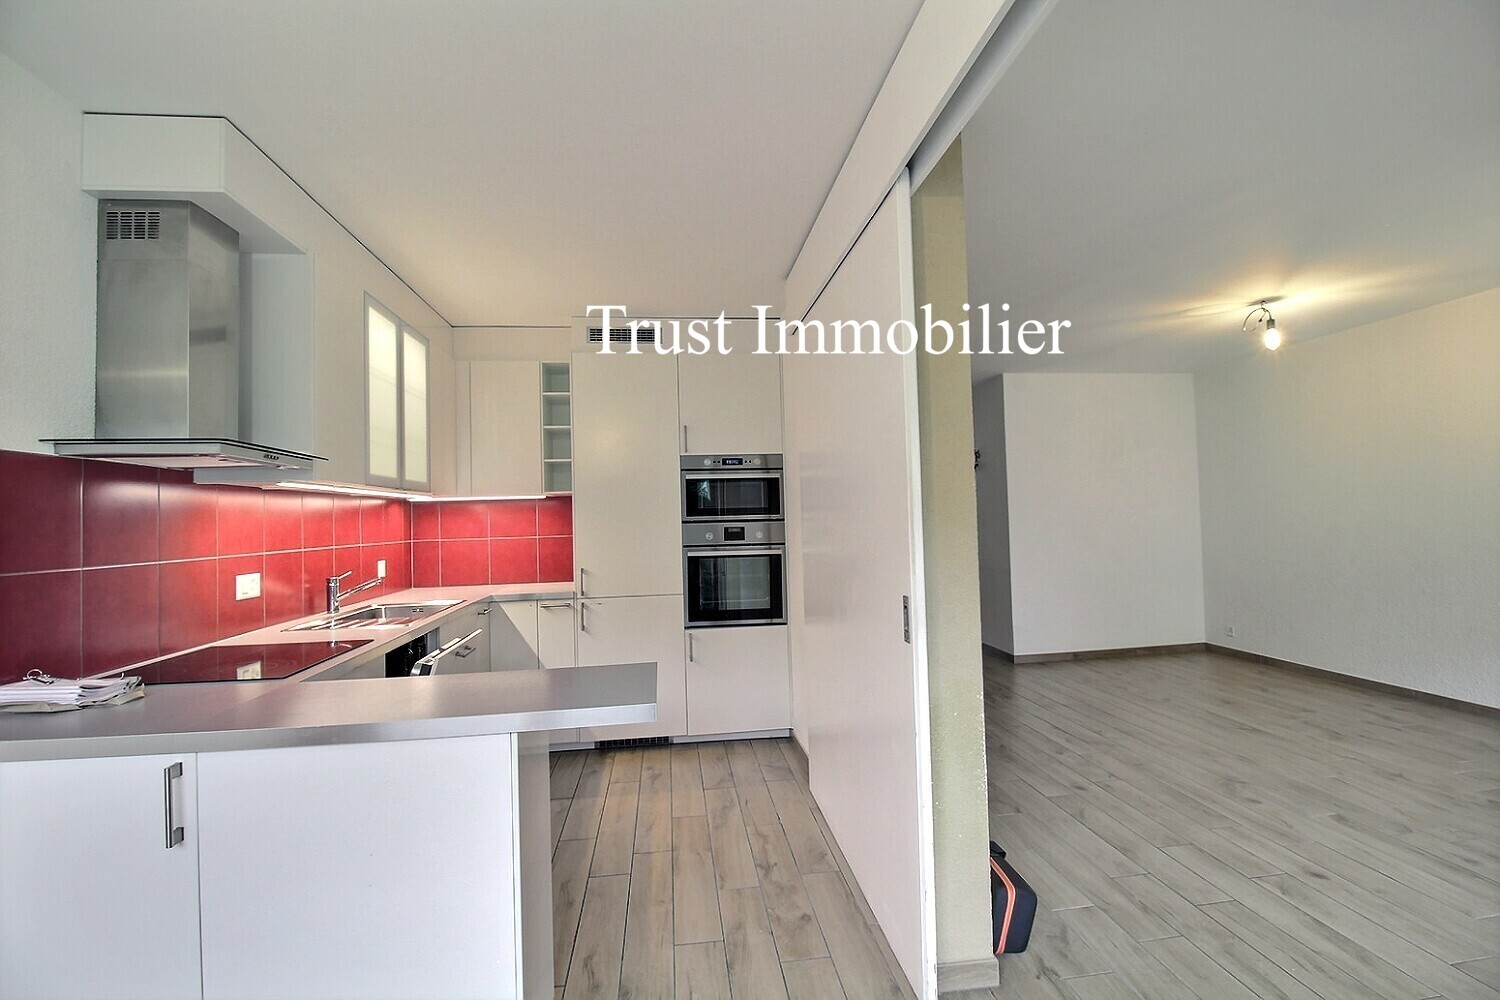
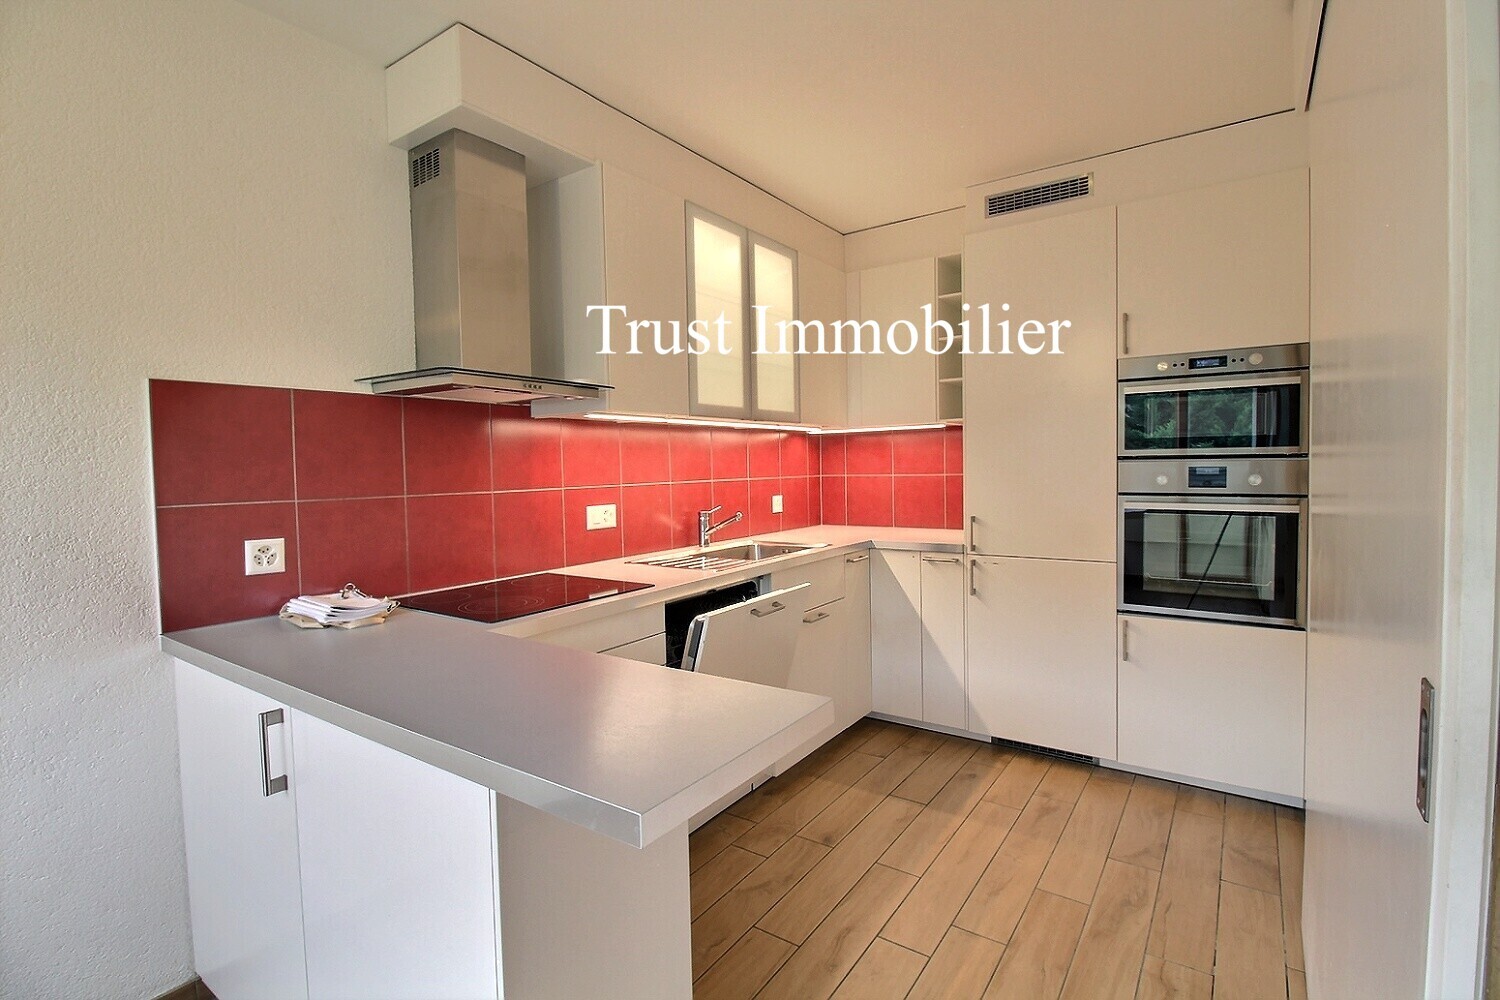
The apartment has undergone a complete renovation: the kitchen, bathrooms, flooring, and windows have all been replaced. The result is a well-maintained and comfortable interior that requires no further work.
You just have to unpack your bags and enjoy your new home!
A living space designed for the whole family
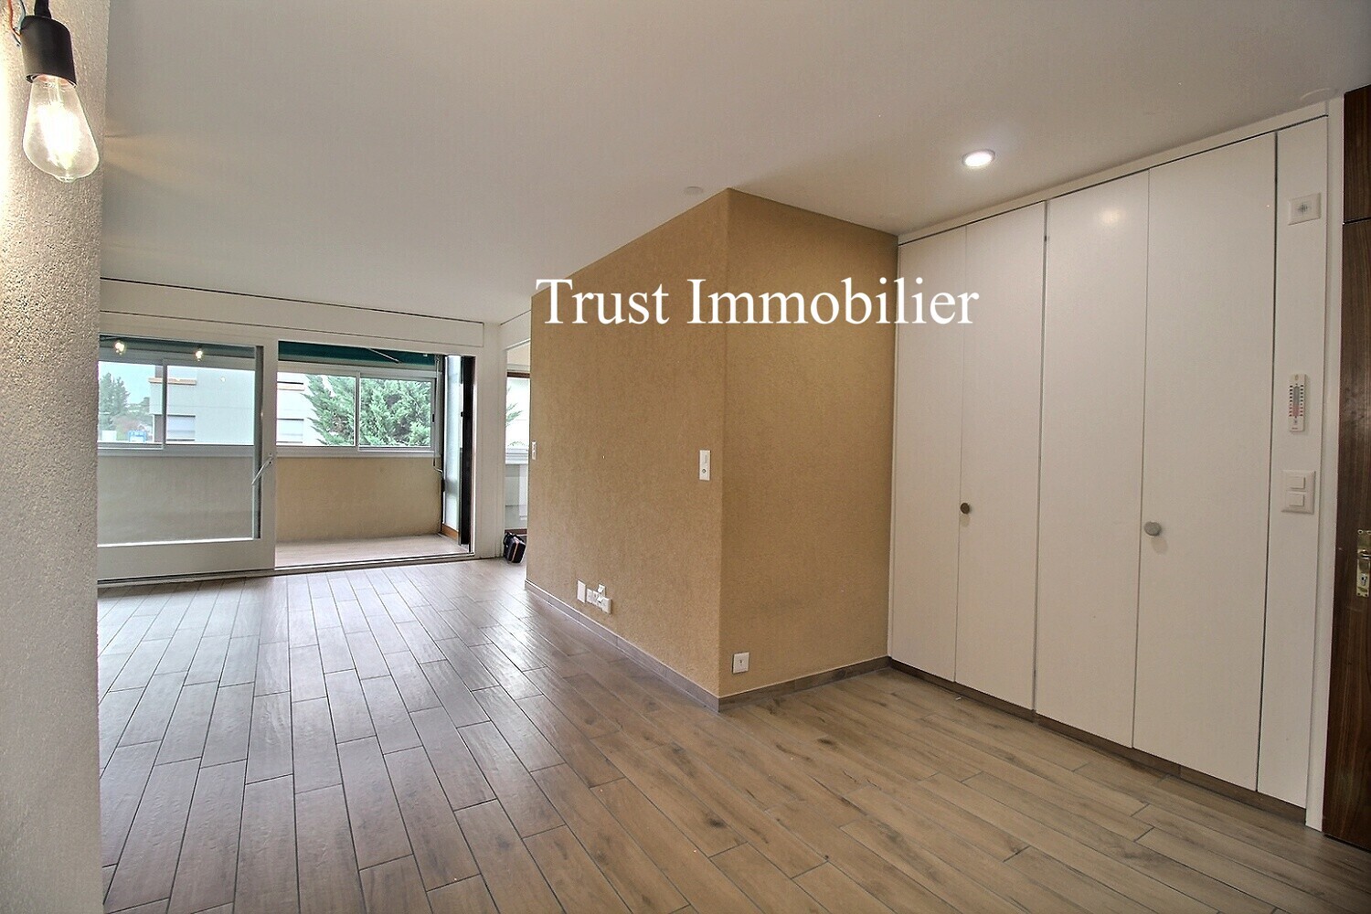
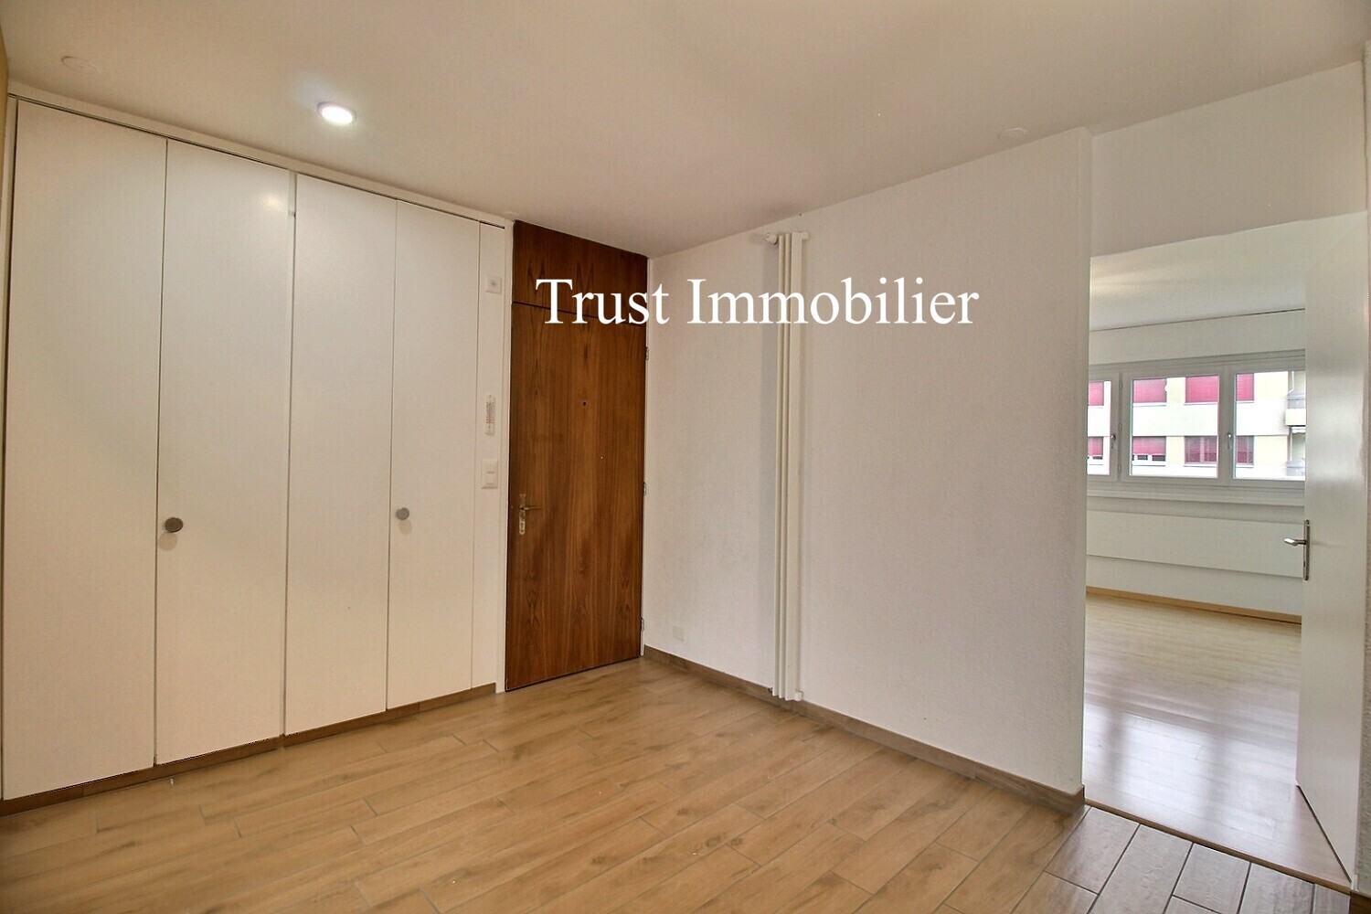
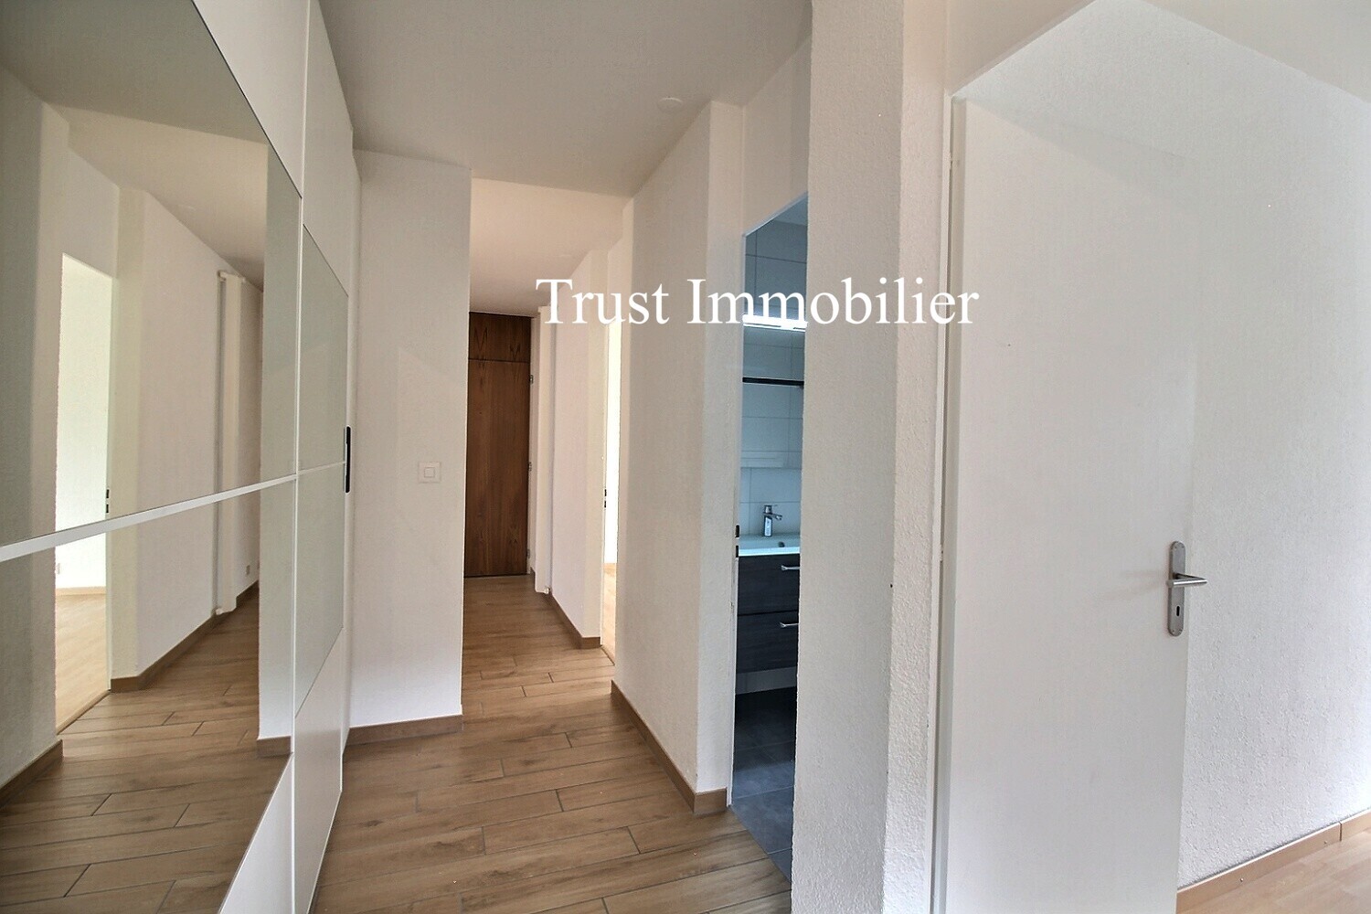
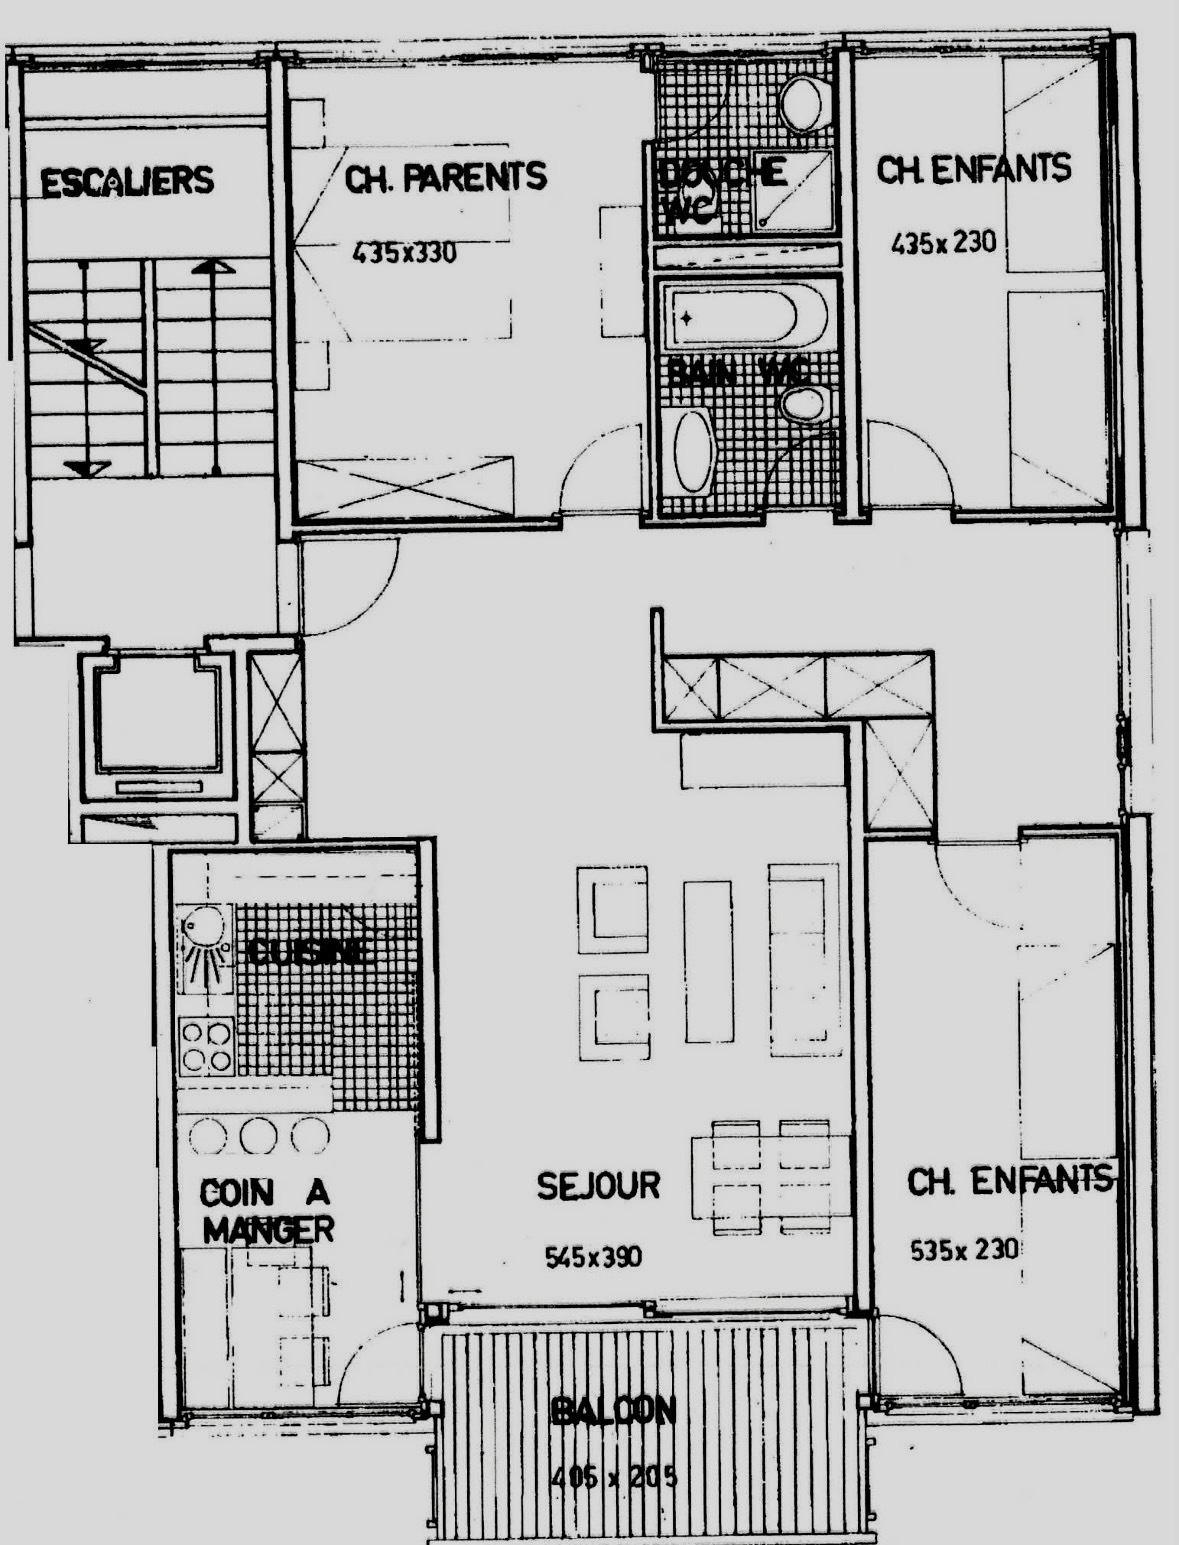
From the entrance, a large hall with a central open space and built-in wardrobes harmoniously connects the different rooms of the apartment.
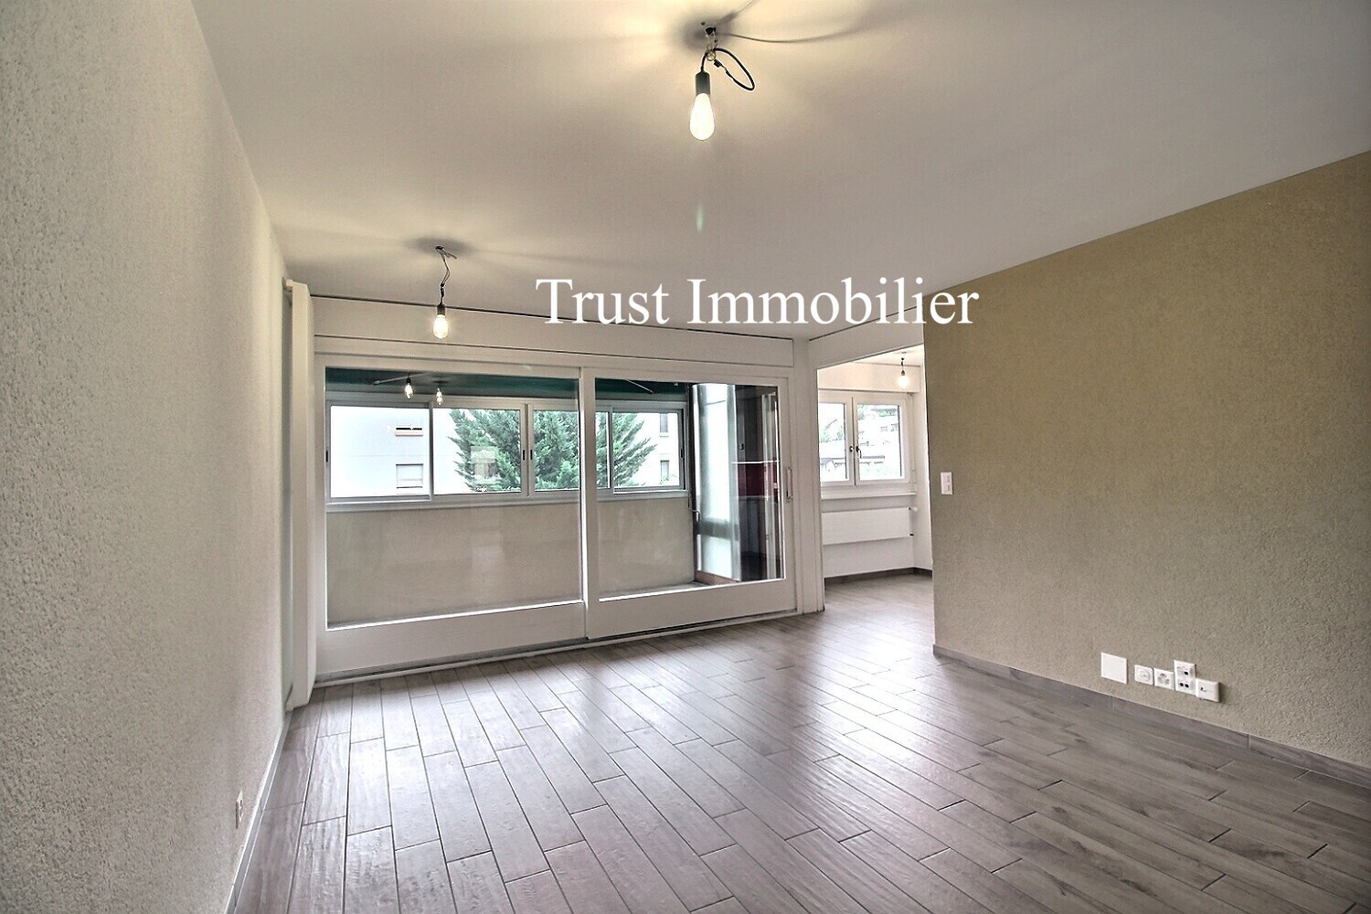
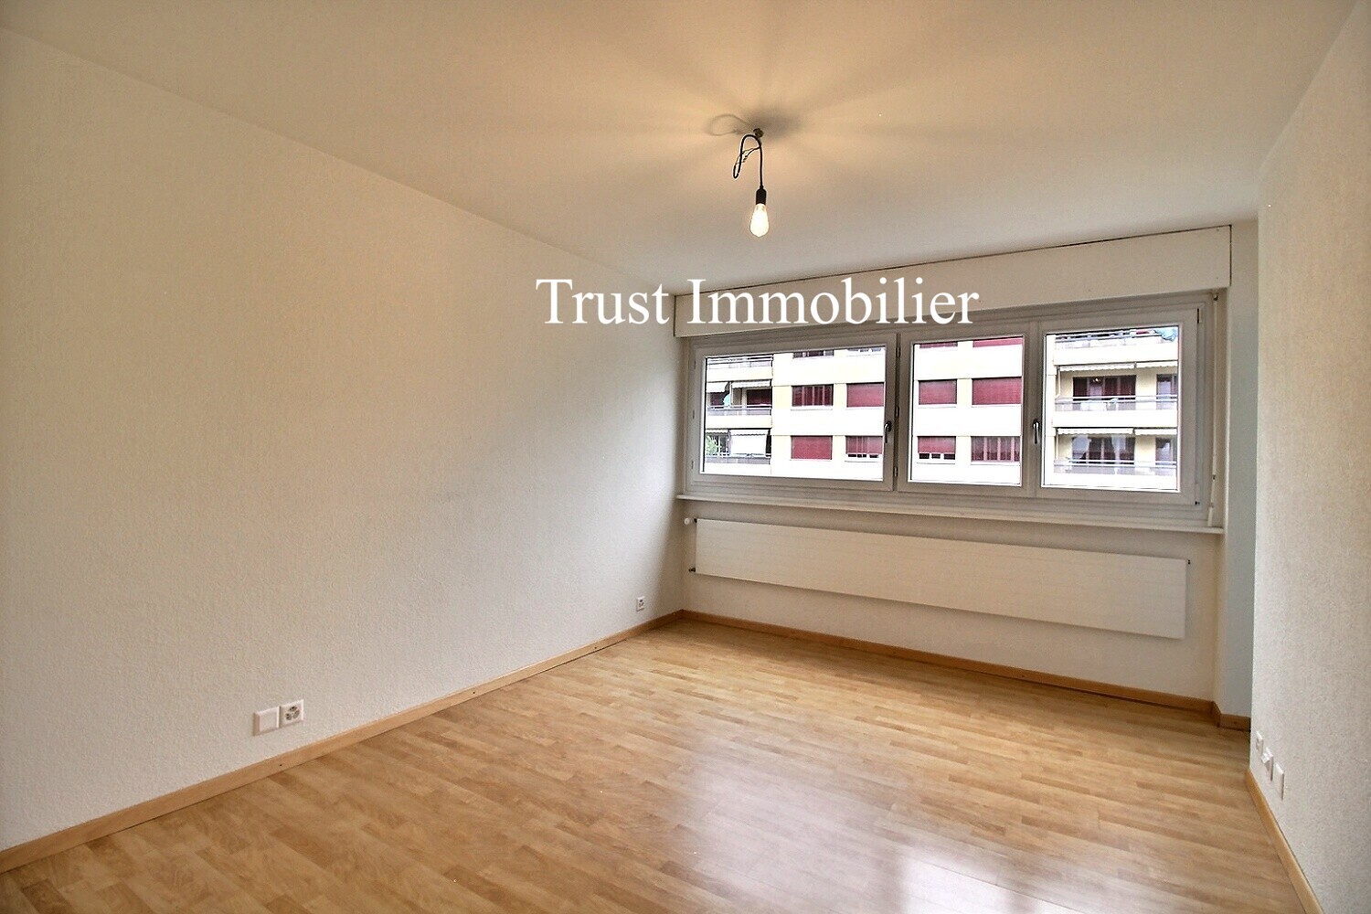
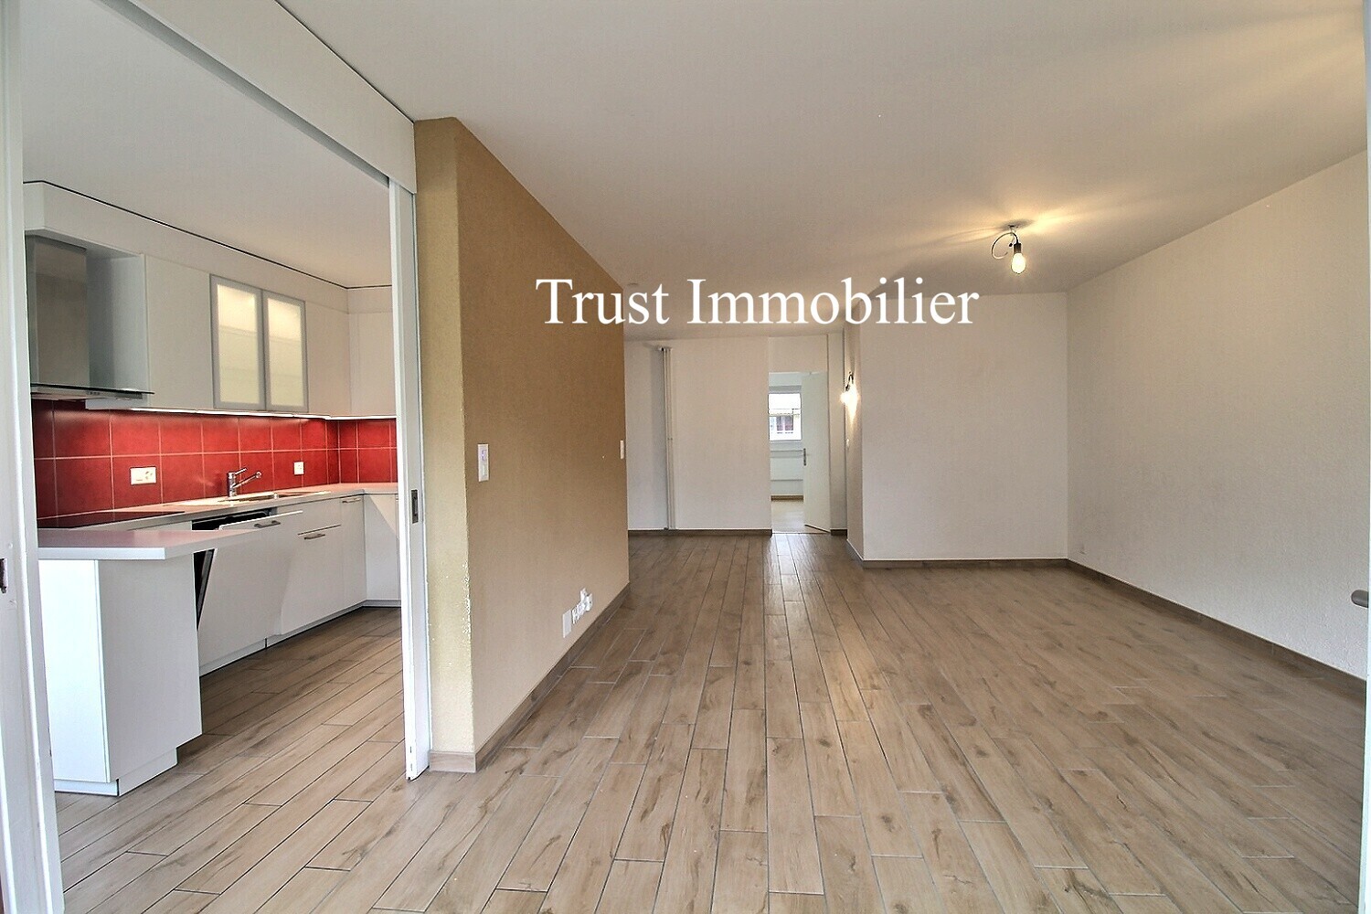
The stay benefits from beautiful natural light and has direct access to the balcony through a large sliding glass door, providing an additional pleasant space for everyday use.
The kitchen, functional and equipped with a pleasant dining area, can be separated by a sliding door
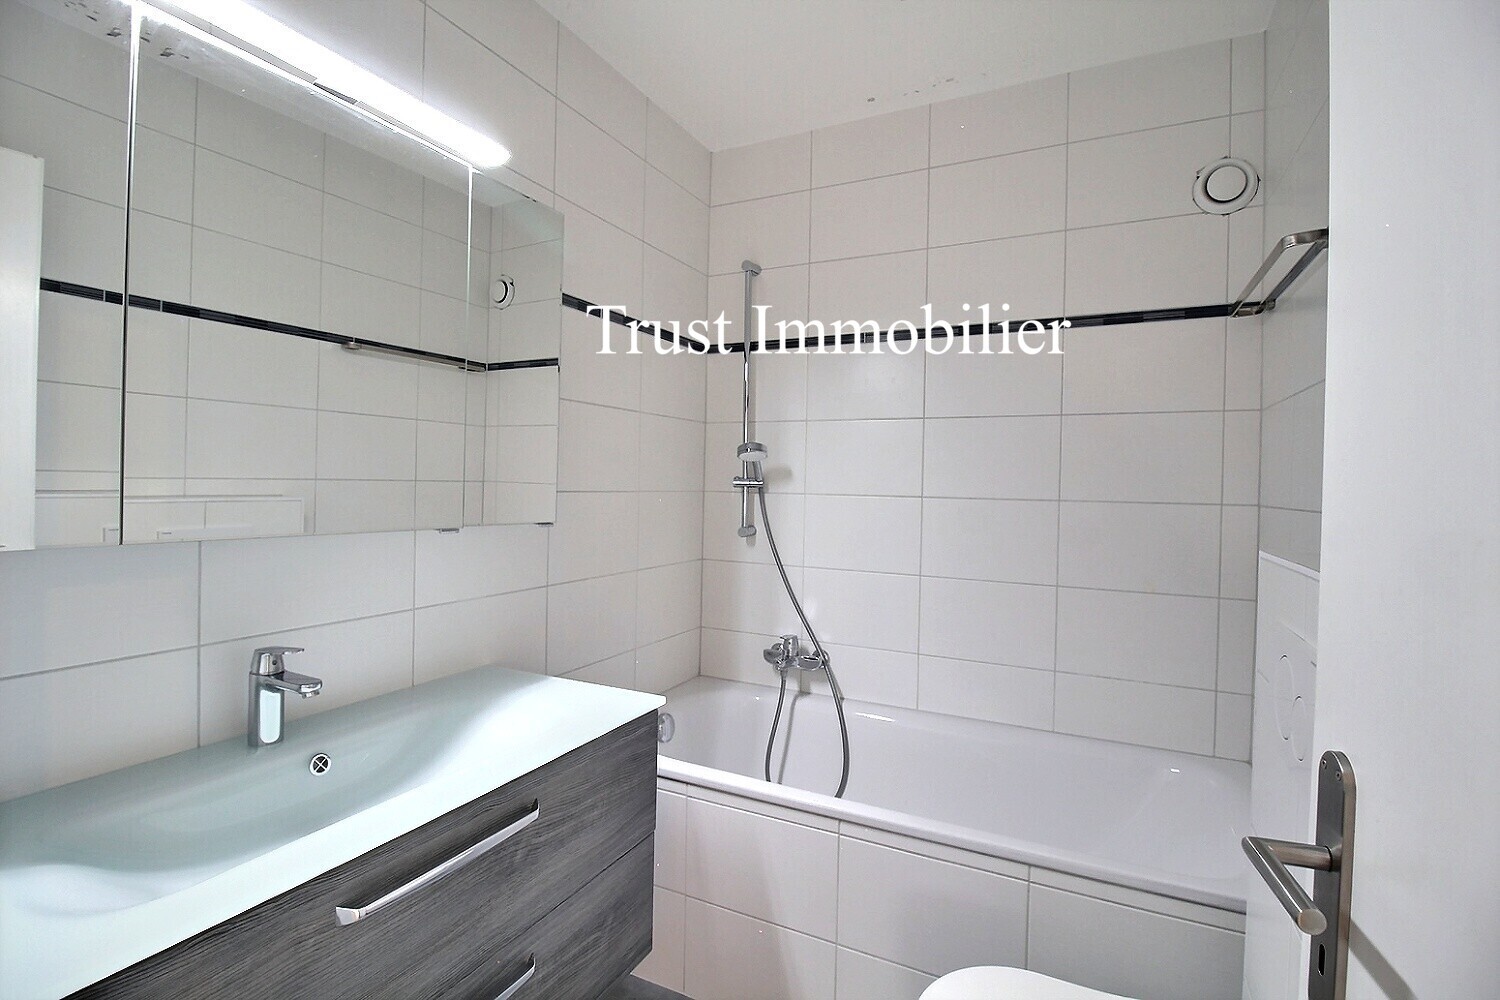
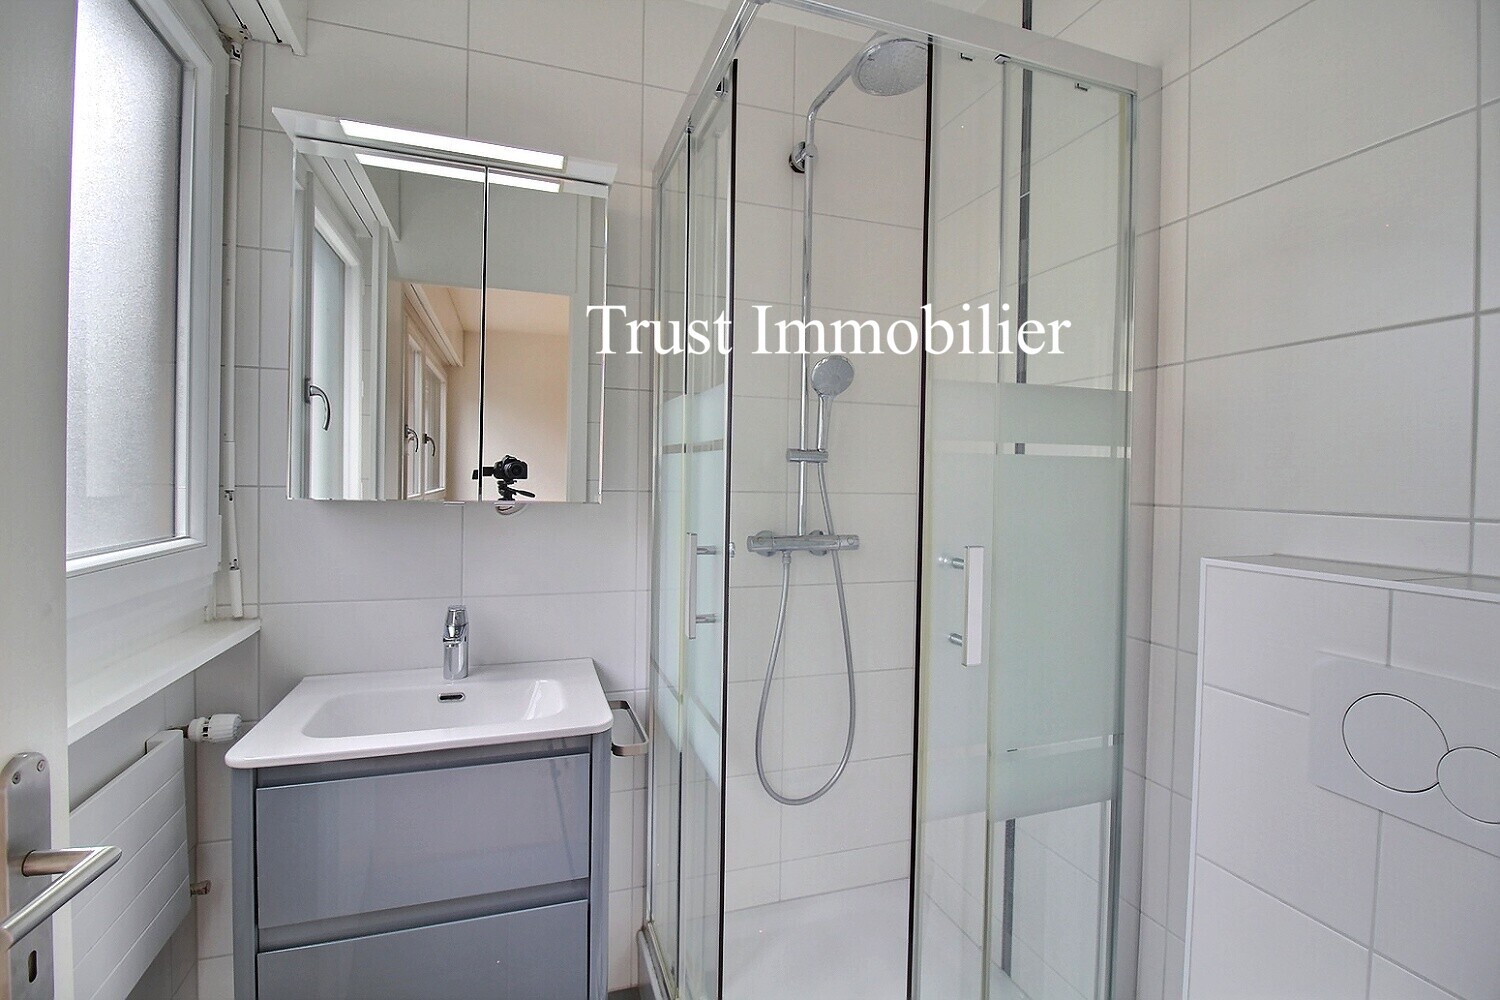
The night section consists of three bedrooms, one of which is a master bedroom with its own private bathroom with shower and window.
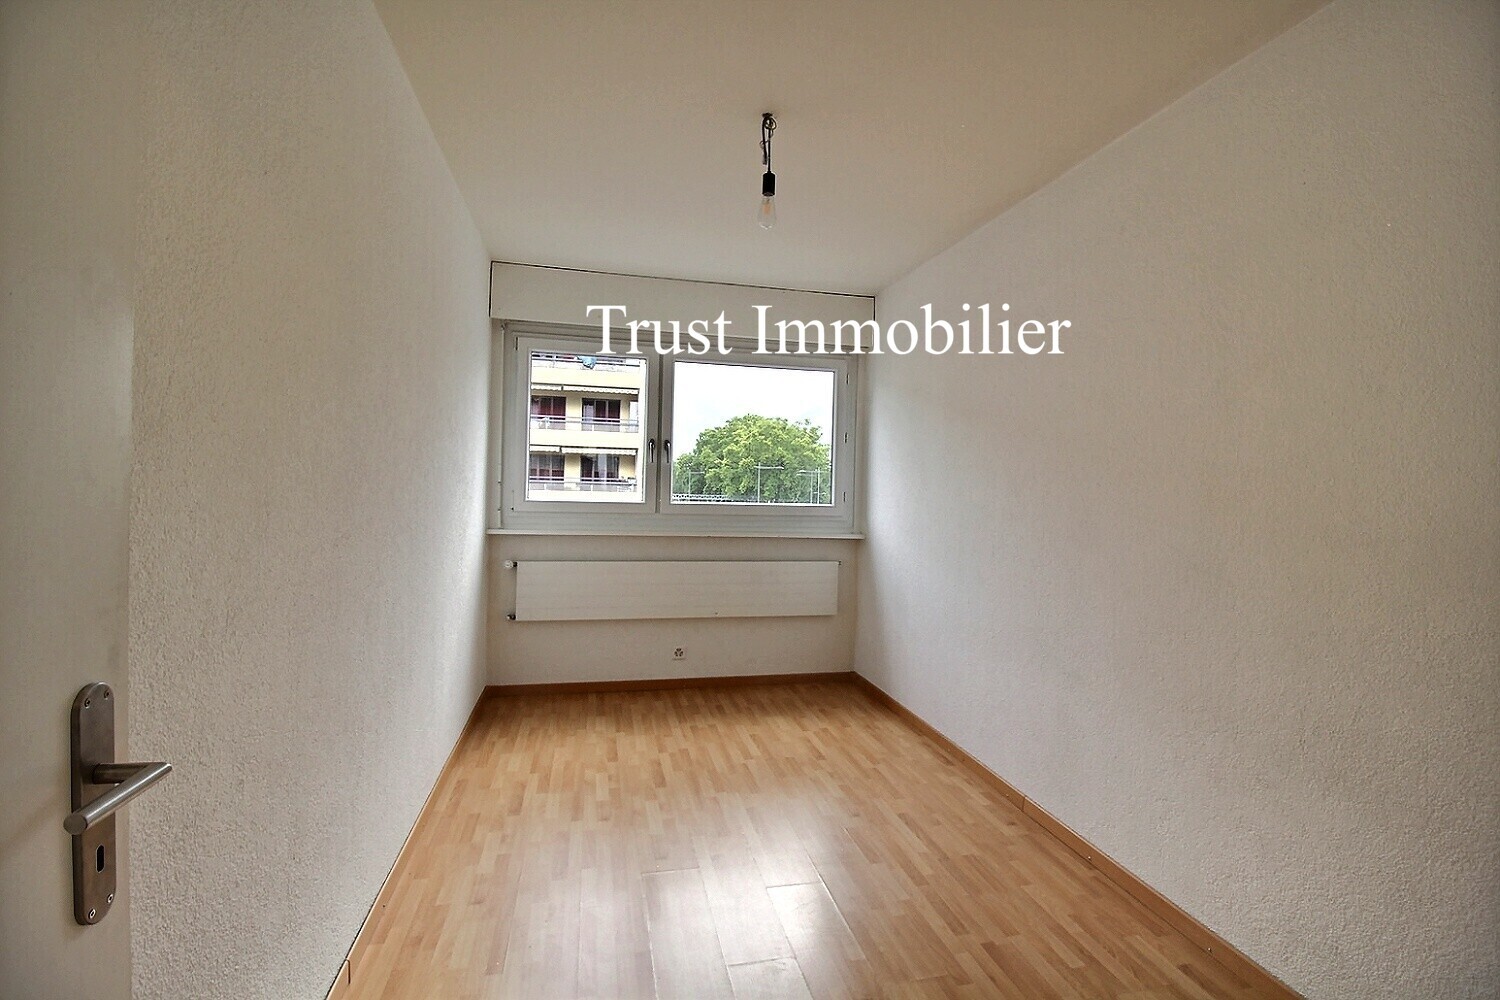
Two additional bedrooms can perfectly accommodate children, serve as guest rooms, or be converted into an office.
A second full bathroom completes this space and provides a welcome comfort for a family.
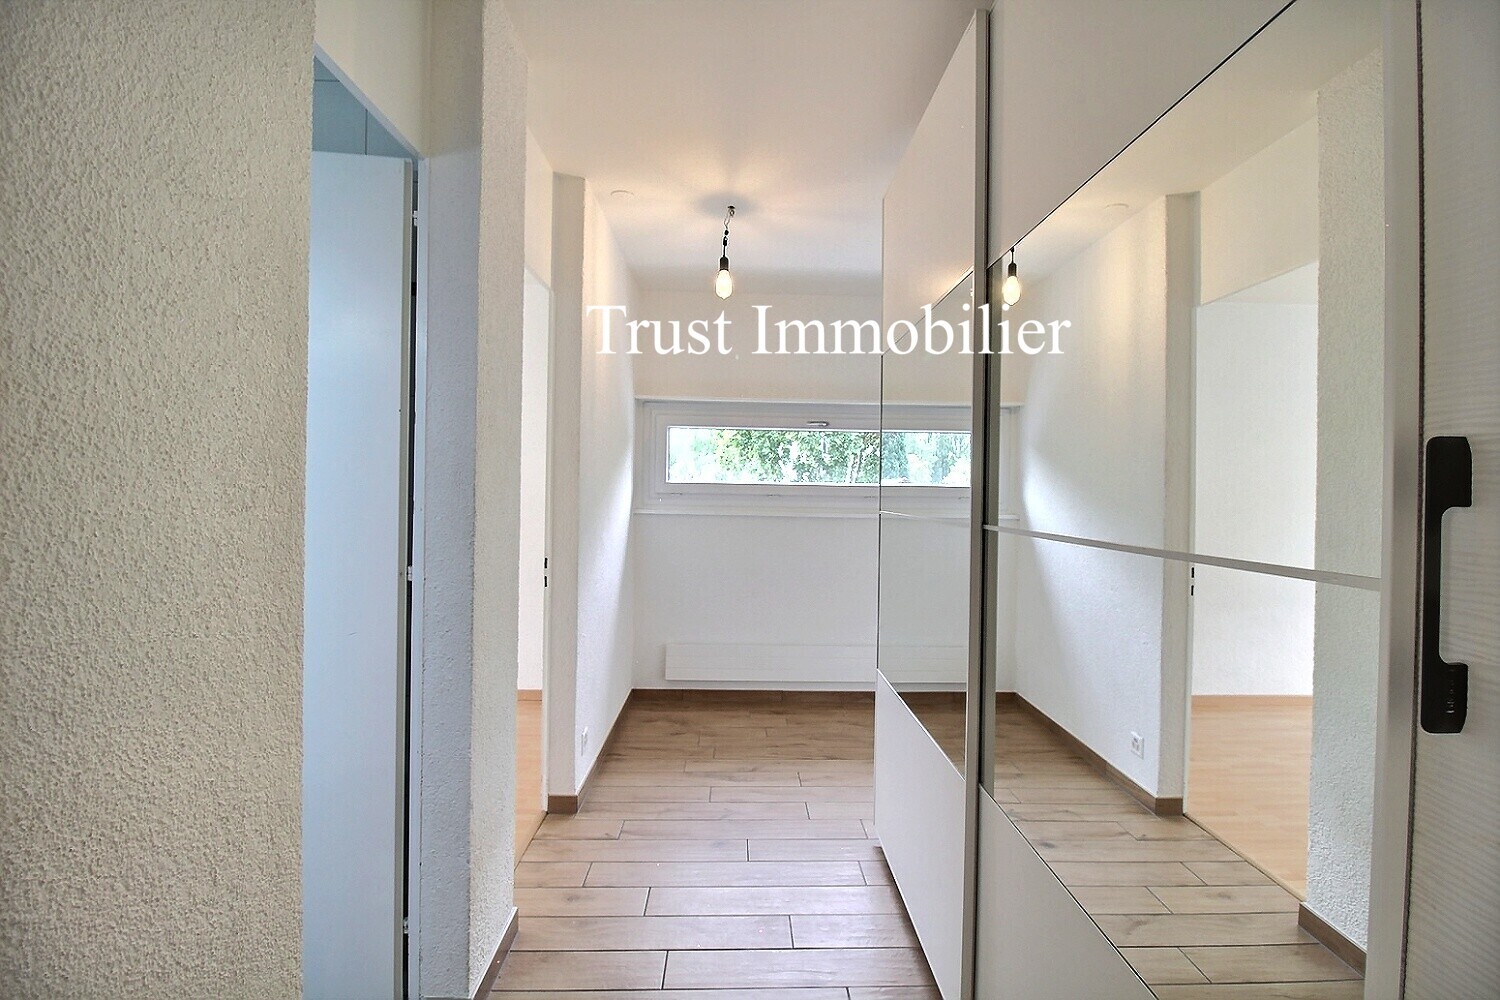
A large space serving the bedrooms can be used either as a dressing room or an office
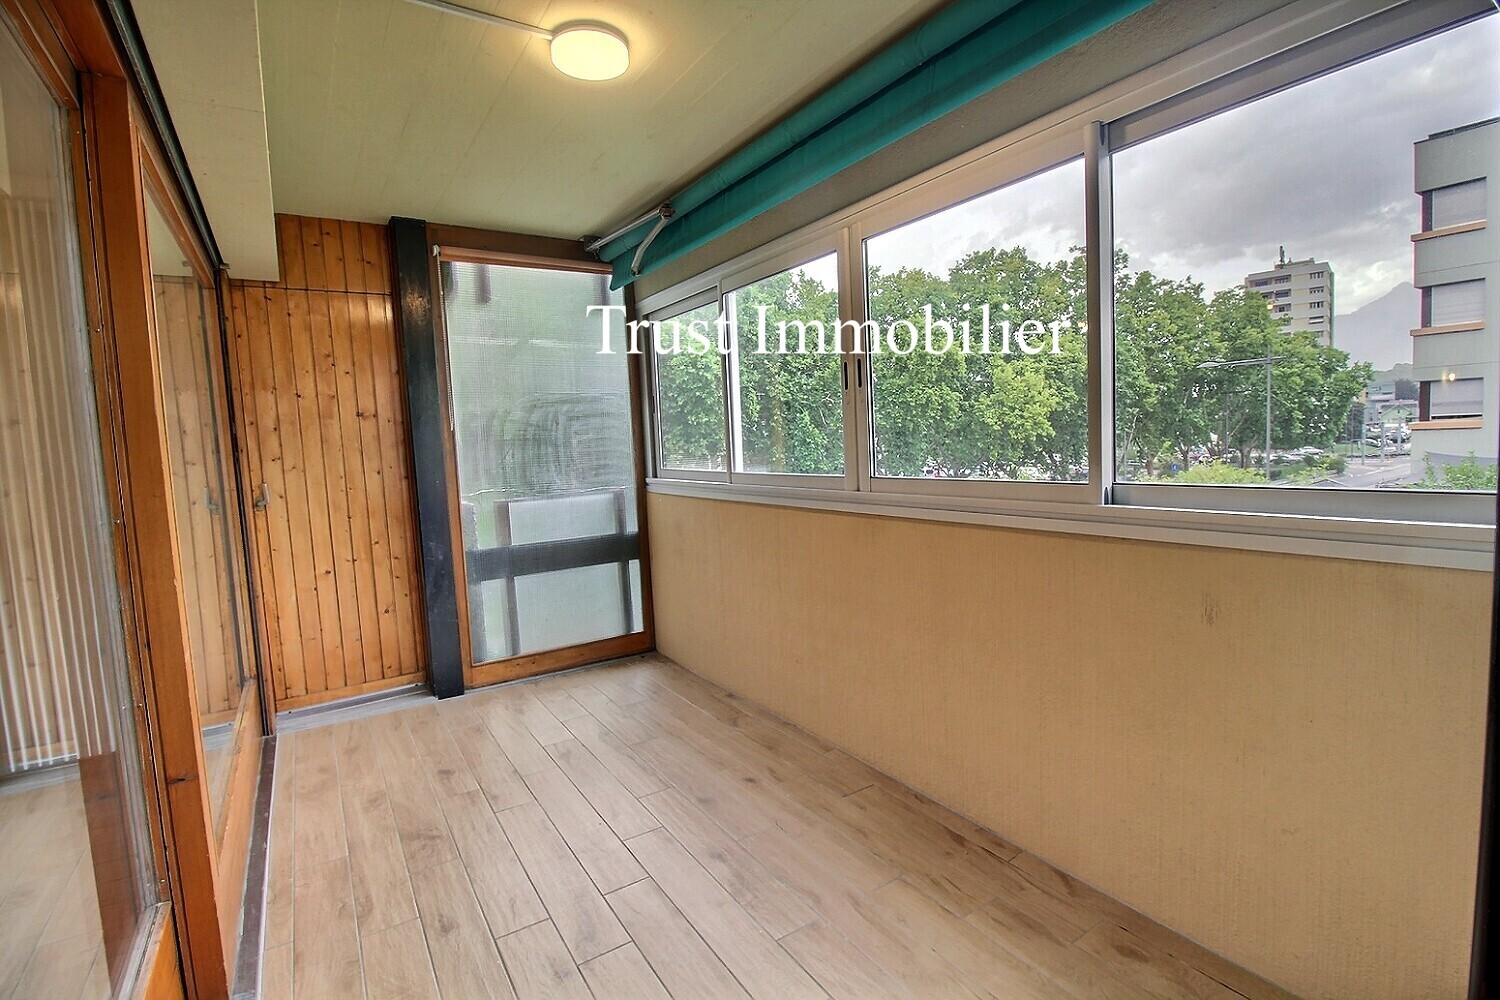
The enclosed balcony, equipped with windows and sliding doors as well as a parquet-look tiled floor, is a true extension of the interior space and can be enjoyed for a large part of the year.
Distribution of wealth
- Large entrance hall and central lobby
- Built-in cabinets
- Kitchen with dining area and sliding door
- Bright room with direct access to the balcony
- Parental room with private bathroom and shower
- Two additional bedrooms
- Second bathroom
- Closed balcony with sliding glass windows
Amenities
The property also has:
- A private cellar
- A communal laundry
- An outdoor private parking space is offered in addition to the sale price for CHF 20,000.-. Its acquisition is mandatory.
An ideal property for a family, but also an interesting opportunity for a real estate investment in Sion.
A visit will allow you to fully appreciate the volumes, functionality and potential.
Capitale du Valais, Sion bénéficie d’une situ ationcentrale et particulièrement attractive au cœur de la vallée du Rhône. Très bien desservie par le rail et l’autoroute A9, la ville permet de rejoindre facilement les principales destinations du canton ainsi que l’arc lémanique ; Viège se situe à environ 30 minutes en train et Lausanne à environ une heure.
Sion offre une excellente qualité de vie, avec de nombreux commerces, établissements scolaires et de formation, restaurants, infrastructures sportives et culturelles ainsi qu’un réseau efficace de transports publics. Son centre historique, dominé par les emblématiques châteaux de Valère et Tourbillon, ses vignobles et sa proximité avec les stations de montagne en font une ville dynamique où environnement urbain et nature se rencontrent harmonieusement.
Grâce à cette combinaison entre accessibilité, services, dynamisme économique et cadre de vie, Sion constitue une adresse recherchée aussi bien pour y établir sa résidence principale que pour réaliser un investissement immobilier.
La PPE est saine, bien entretenue et particulièrement attentive au confort ainsi qu’à la qualité de vie de ses copropriétaires.
Plusieurs travaux d’amélioration ont été réalisés au cours des dernières années, notamment :
- en 2023, la réfection complète de la toiture ;
- le remplacement des moteurs des ascenseurs.
Par ailleurs, de futurs travaux sont prévus afin de raccorder l’immeuble au chauffage à distance, dans le but d’améliorer encore l’efficacité énergétique du bâtiment et d’assurer une solution de chauffage durable à long terme.
Conveniences
Neighbourhood
- City centre
- Shops/Stores
- Bank
- Post office
- Restaurant(s)
- Pharmacy
- Railway station
- Bus stop
- Highway entrance/exit
- Child-friendly
- Nursery
- Preschool
- Primary school
- Secondary school
- Secondary II school
- College / University
- Public swimming pool
- Tennis centre
- Indoor swimming pool
- Soccer pitch
- Ice rink
- Museum
- Theatre
- Concert hall
- Hospital / Clinic
- Doctor
Inside conveniences
- Wheelchair-friendly
- Lift/elevator
- Public parking
- Eat-in-kitchen
- Open kitchen
- Guests lavatory
- Veranda
- Cellar
- Bicycle storage
- Unfurnished
- Built-in closet
- Double glazing
- Bright/sunny
- With front and rear view
- Traditional solid construction
Equipment
- Furnished kitchen
- Induction cooker
- Oven
- Steamer
- Microwave
- Fridge
- Freezer
- Dishwasher
- Laundry
- Shower
- Bath
- Phone
- Cable/TV
- Optic fiber
- Code door
- Caretaker
- Outdoor lighting
- full finishing
Floor
- Tiles
- Parquet floor
Condition
- Renovated
Orientation
- South
- West
Exposure
- Optimal
- All day
View
- Clear
Style
- Classic
Distances
Contact visit