




Characteristics
Description
RARE Chalet for Sale in Arbaz
Trust Immobilier supports you in your real estate projects in Valais, as well as in the cantons of Vaud and Geneva, and offers you 6010 - TAR
Nestled in the heart of lush greenery, at the foot of a body of water and facing a spectacular alpine panorama, this unique chalet in Arbaz offers a rare living environment where nature, elegance, and comfort come together harmoniously.
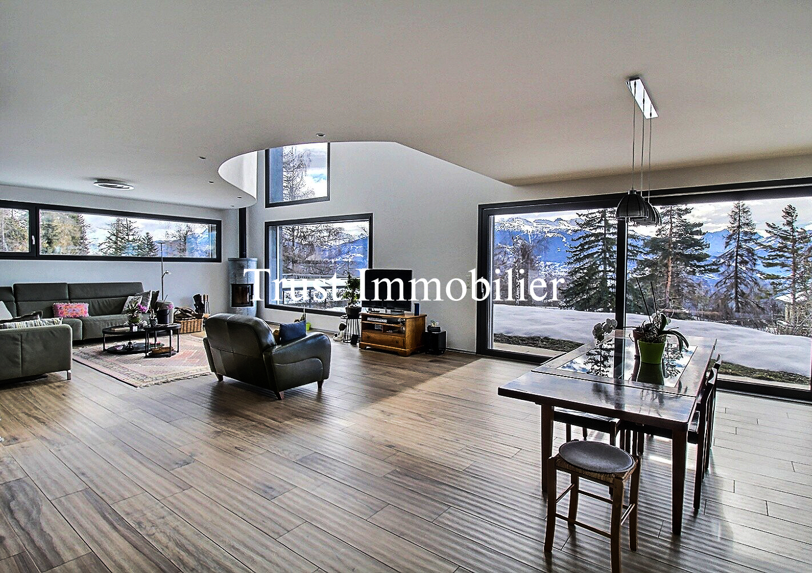
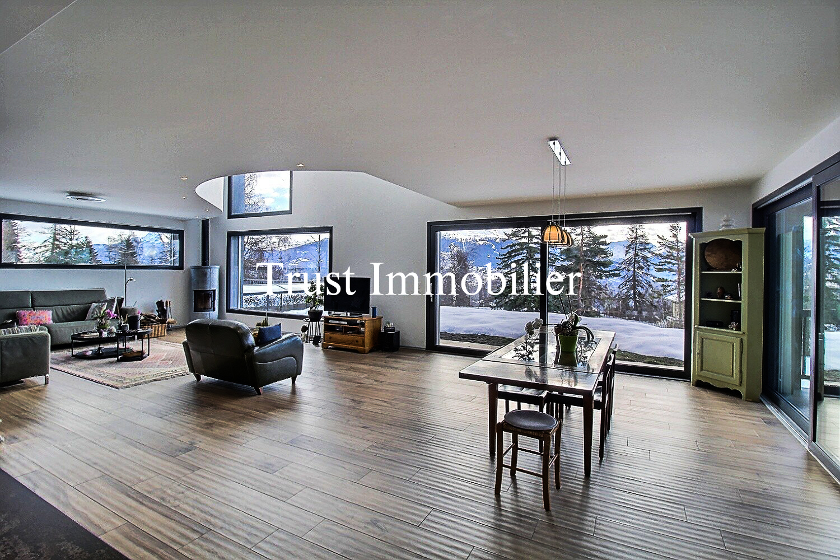
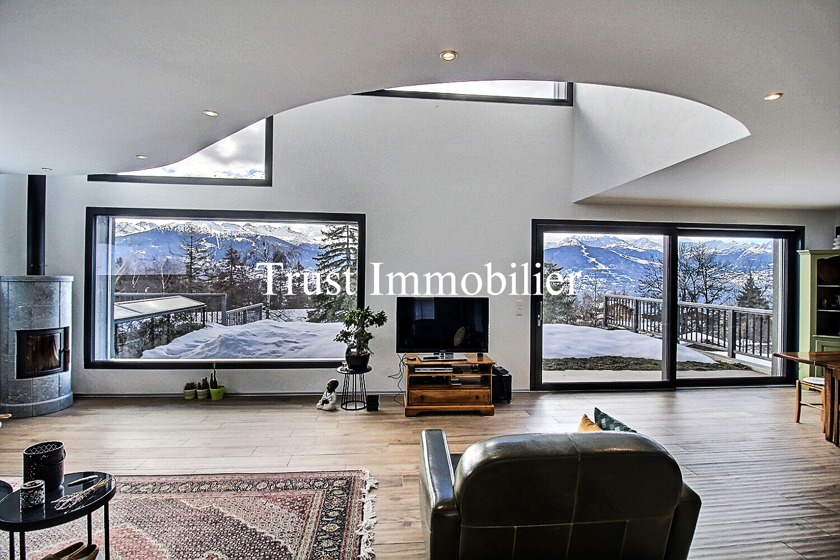
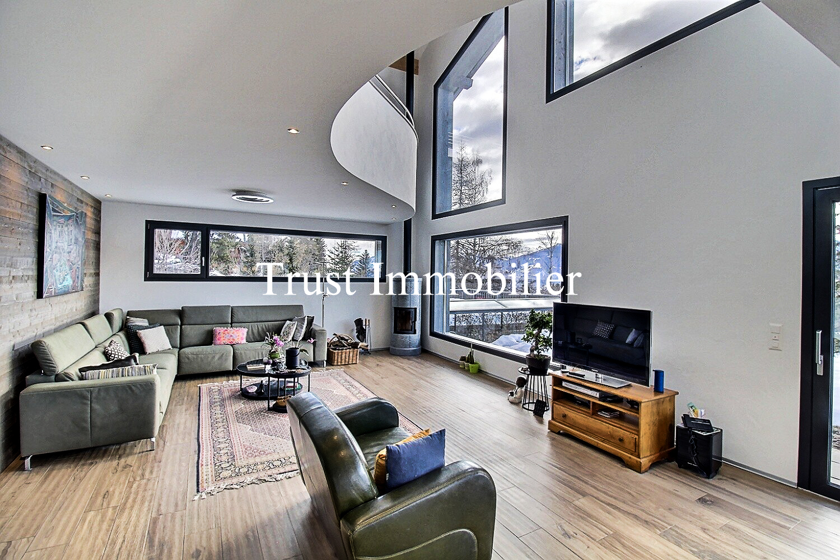
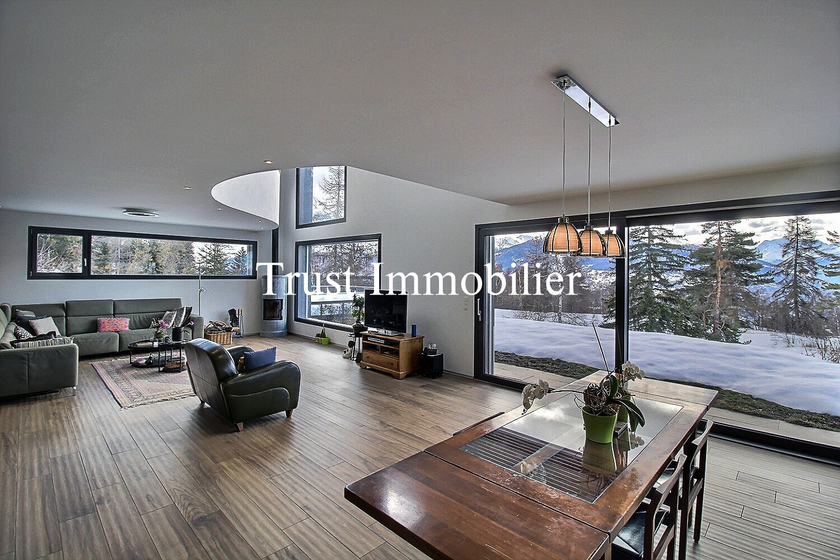
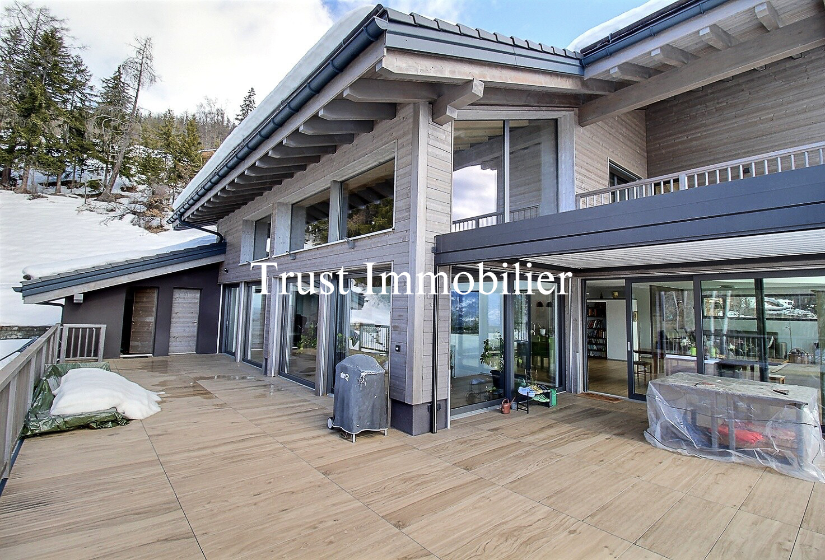
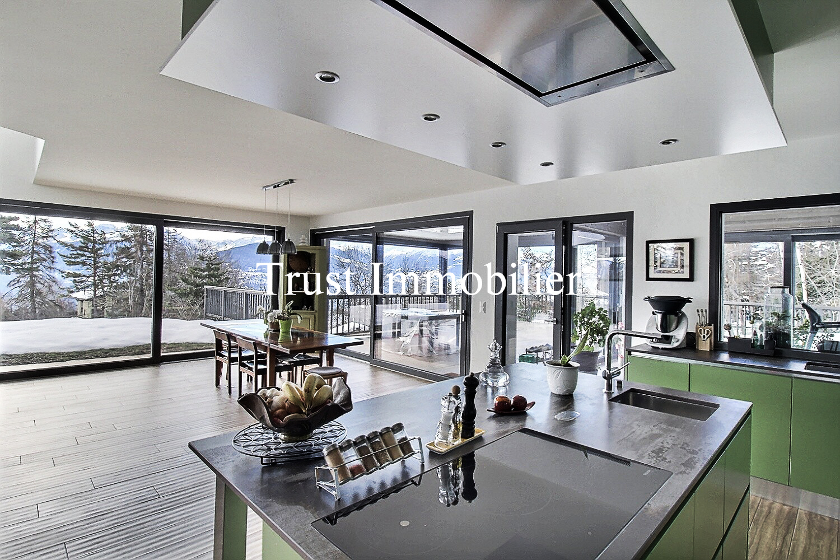
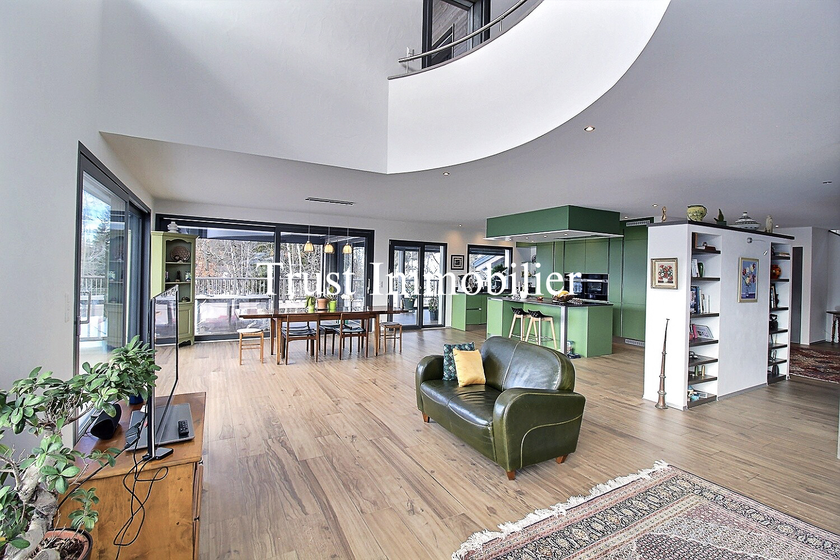
Set on a generous 2,947 m² lot, this high-end property features 745 m² of living space and captivates with its soft, contemporary architecture, designed to create a true symbiosis between indoor and outdoor spaces. Large floor-to-ceiling windows flood every room with light and offer breathtaking views of the surrounding nature and mountains.
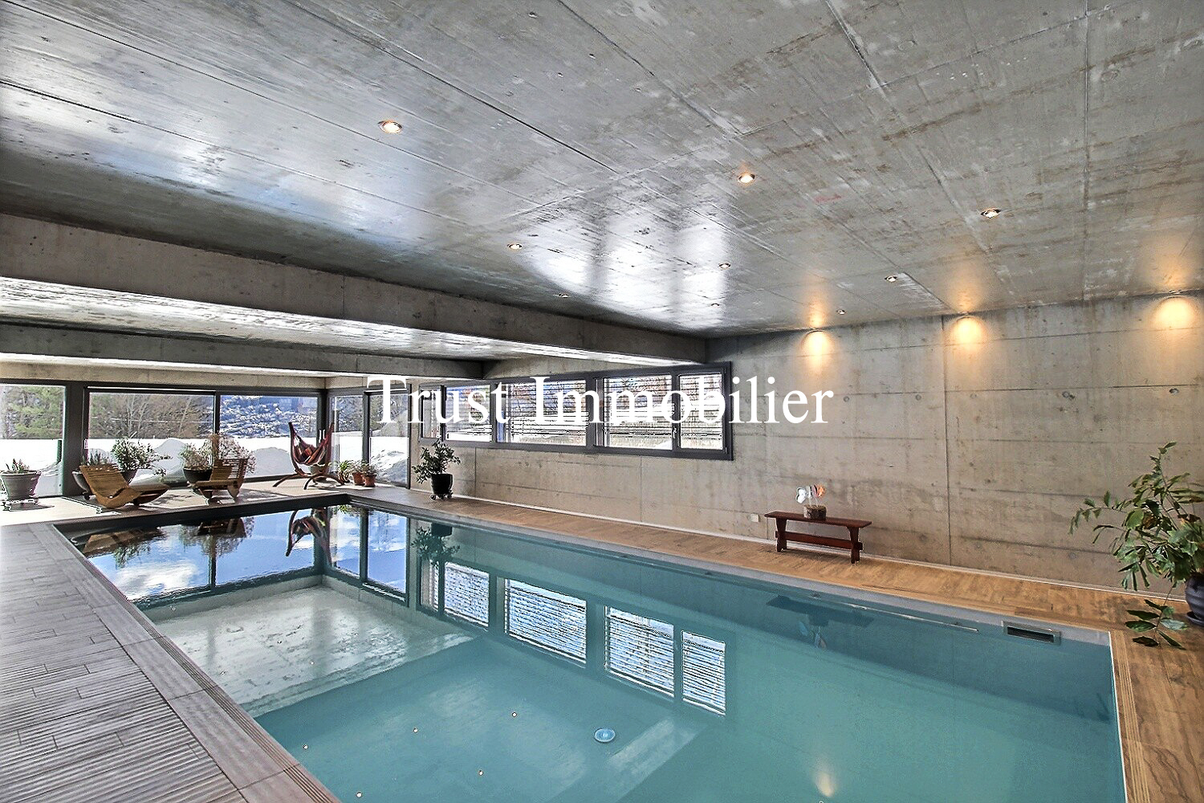
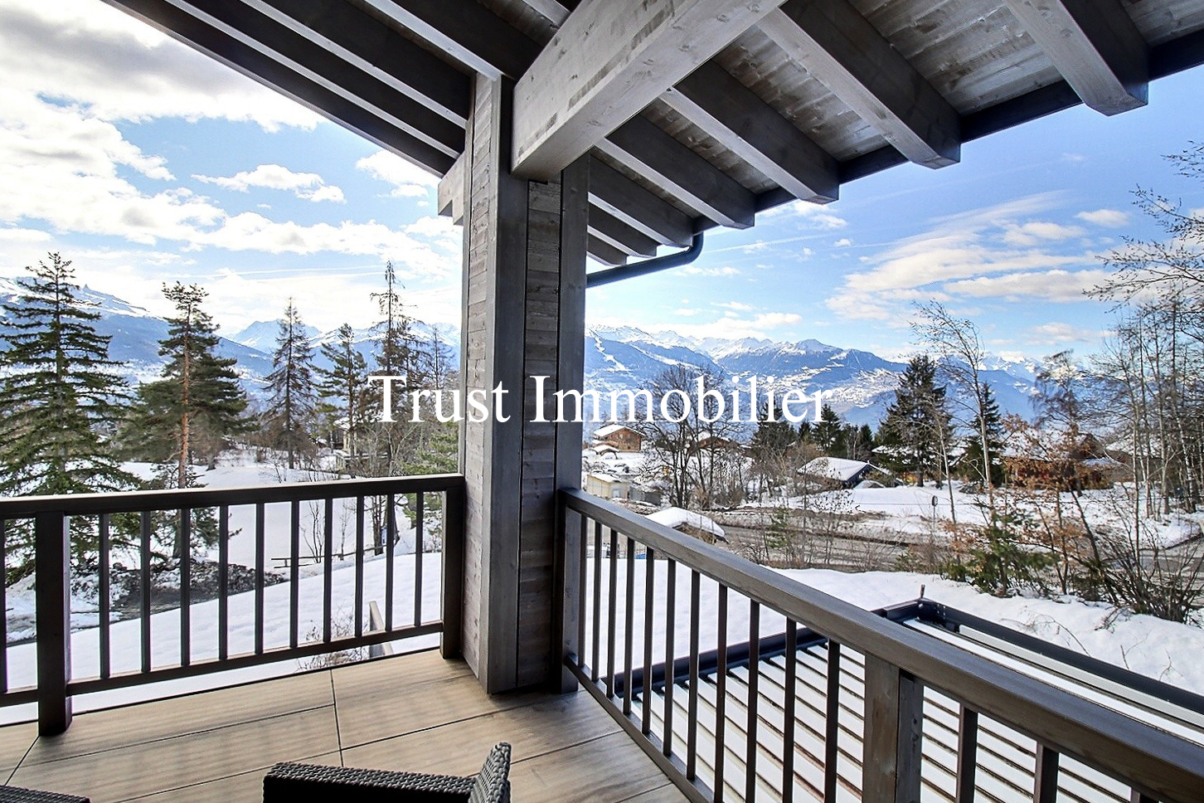
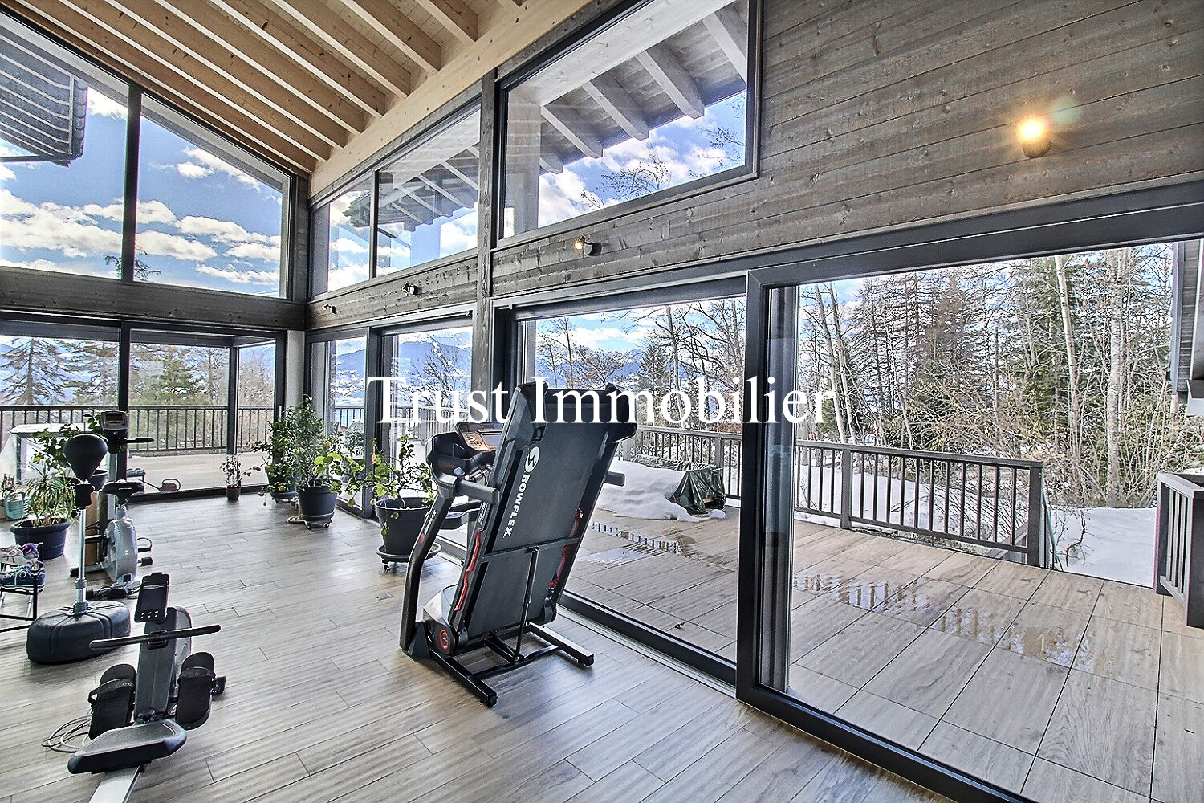
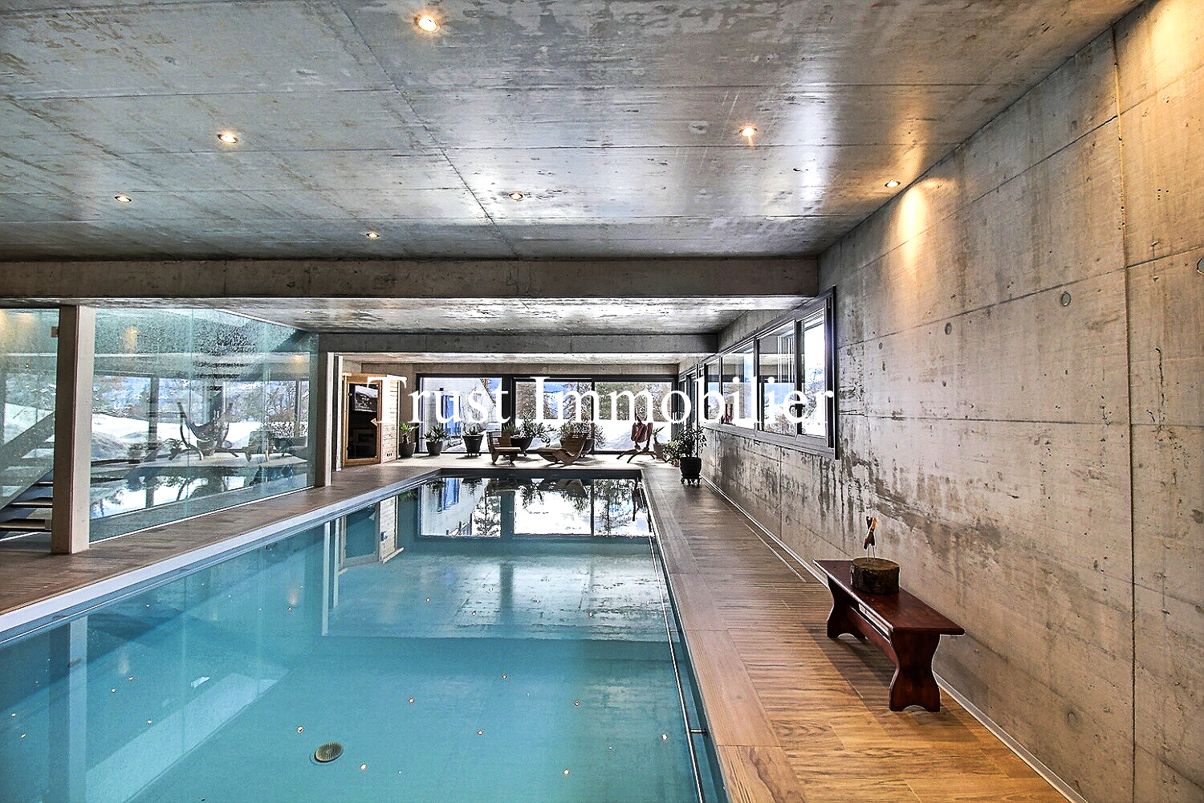
Designed as a true haven of well-being, the chalet also features a magnificent indoor pool area of approximately 100 m², a sauna, a fitness room with views of the greenery and mountains, as well as a winter garden and several terraces.
Set on a 2,947 m² lot, this chalet spans four levels, with approximately 745 m² of living space:
ATTIC
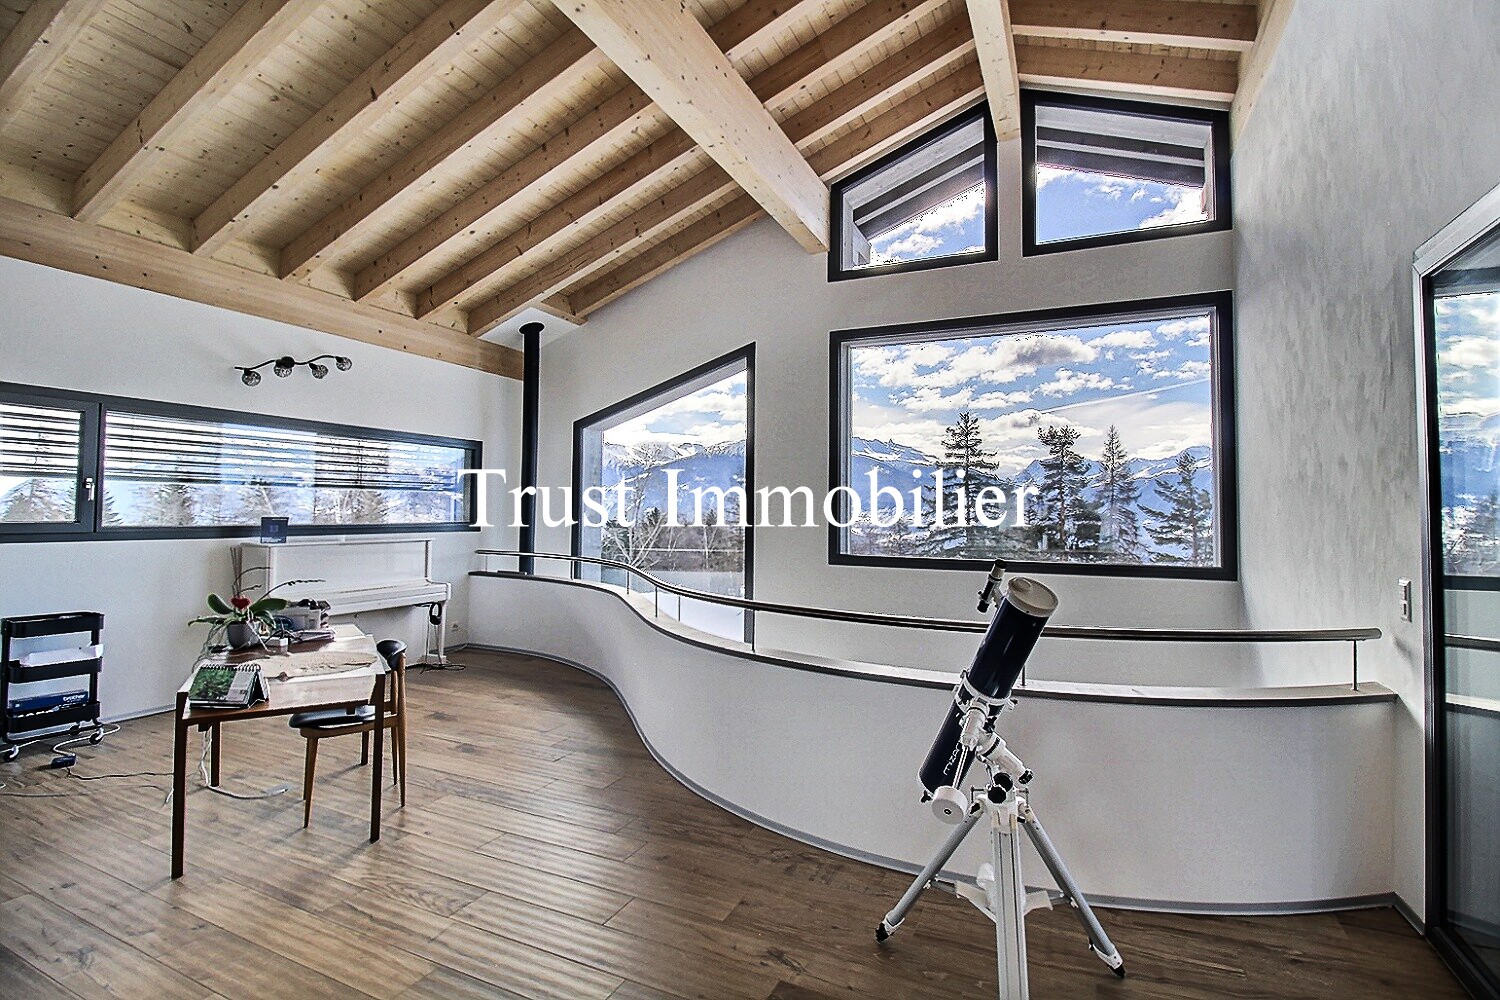
Mezzanine office, play area
FIRST FLOOR
4 bedrooms (13.20 m², 13.30 m², 13.70 m², 14.10 m²), 2 bathrooms, a mezzanine office of approximately 30 m², library area
UPPER GROUND FLOOR
Open kitchen with central island, dining room, and spacious living room with direct access to a large terrace and the lawn, 1 bedroom (11.80 m²) with an en suite bathroom, 1 master bedroom (15.70 m²) with a private bathroom and walk-in closet, guest restroom, separate workshop, fitness room and sunroom, pergola, and 55 m² terrace for relaxation
LOWER LEVEL
Double garage, workshop, 2 cellars, sauna and changing rooms, utility rooms, laundry room, indoor pool area of approximately 100 m²
Other Features:
Luxury chalet with generous living spaces, 6 bedrooms, terraces totaling approx. 120 m², several gardens, a pergola, and relaxation areas, solar panels, electric blinds, double garage, and ample storage space
Legal status: Primary residence
Situation
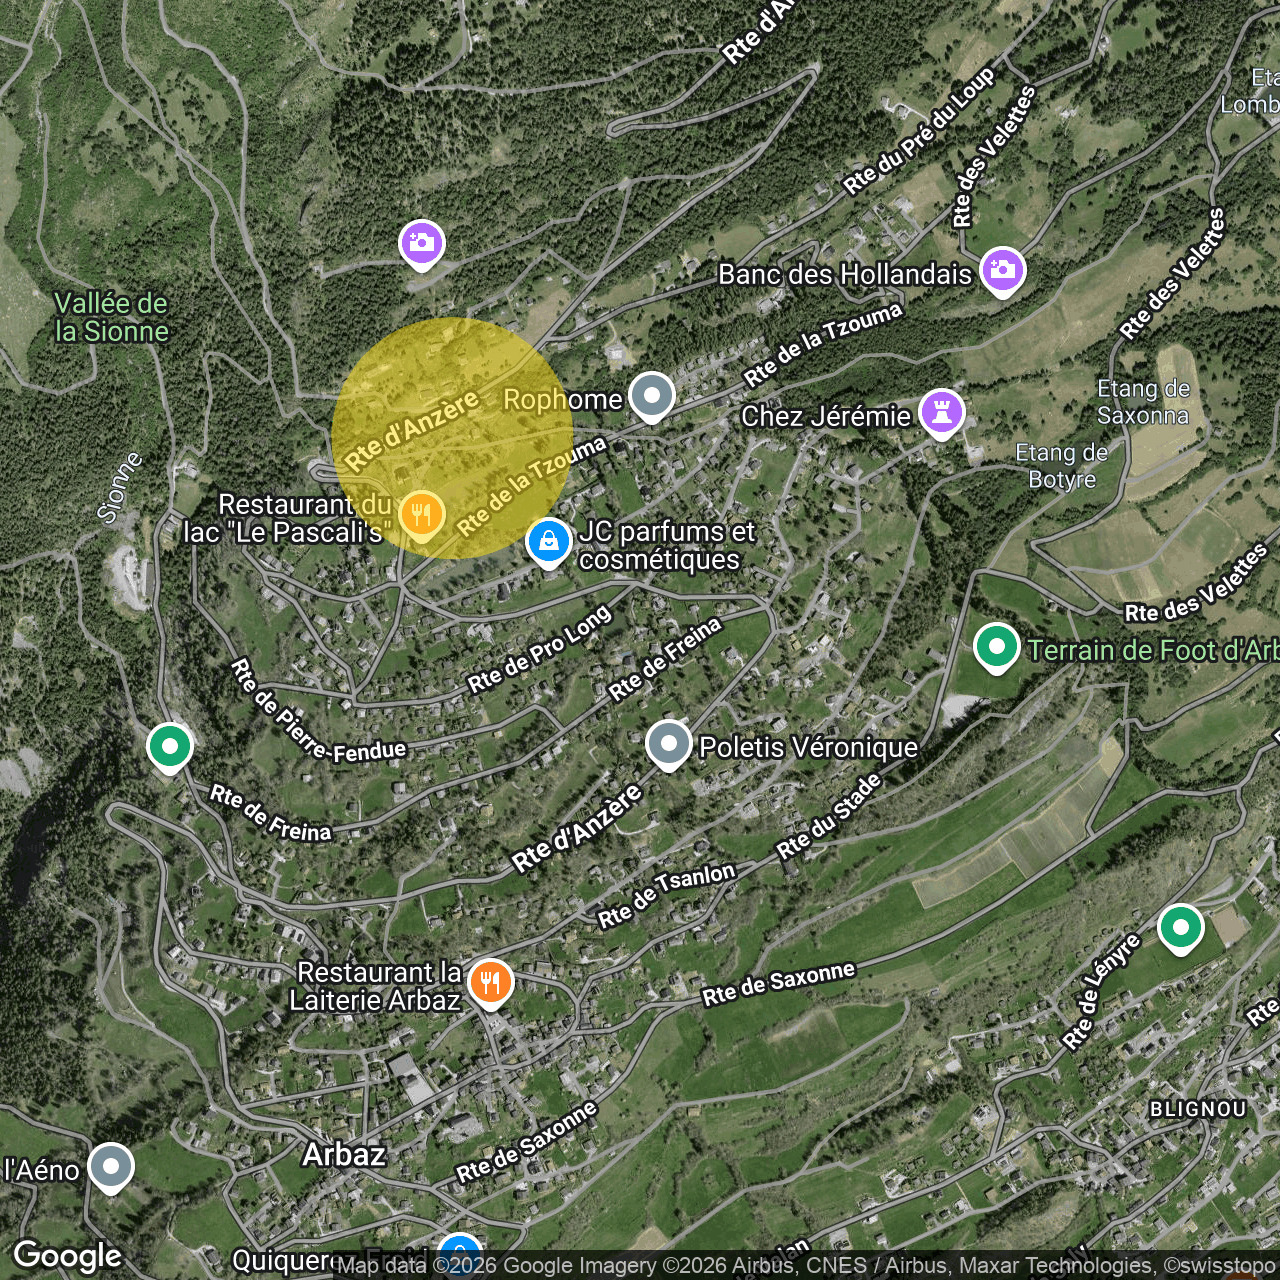
Arbaz
Conveniences
Neighbourhood
- Green
- Bus stop
- Ski resort
- Hiking trails
Outside conveniences
- Terrace/s
- Garden
- Quiet
- Loggia
- Greenery
- Pond
- Visitor parking space(s)
Inside conveniences
- Garage
- Open kitchen
- Dressing
- Wintergarden
- Cellar
- Wine cellar
- Workshop
- Fitness room
- Swimming pool
- Recreationroom
- Skylights
- With character
Equipment
- Furnished kitchen
- Photovoltaic panels
- Electric blind
View
- Nice view
- Clear
- Forest
- Mountains
Distances
Contact visit