

Characteristics
Description
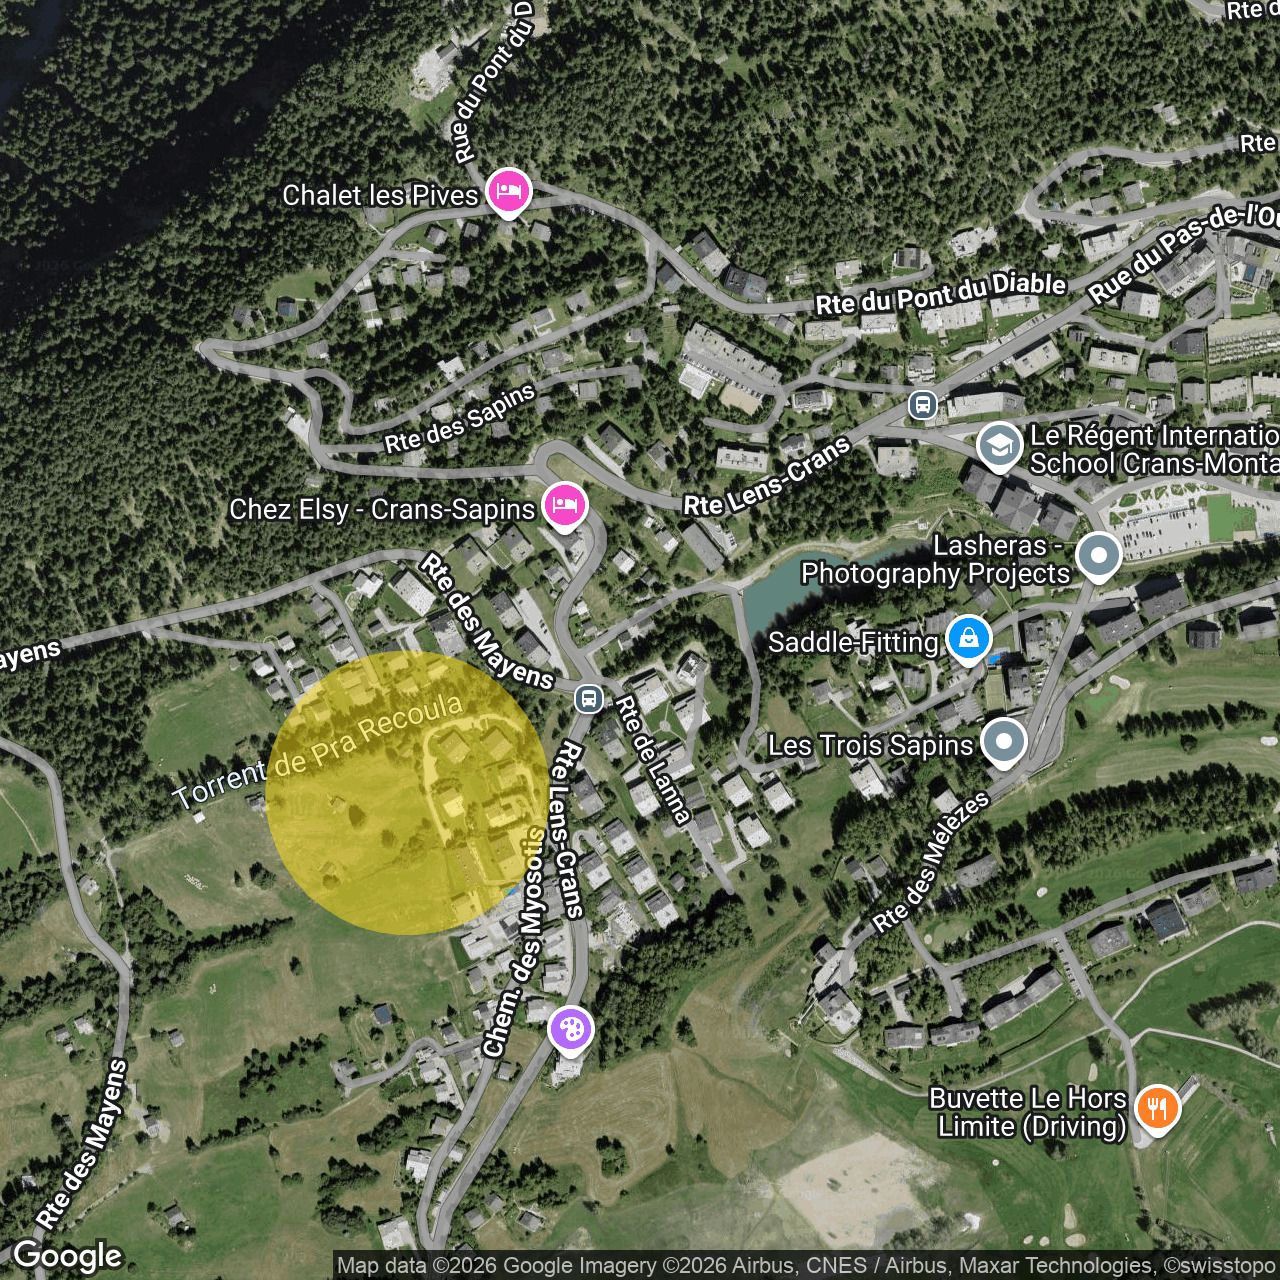
Luxury Chalet for Sale in Crans-Montana, a 15-minute walk from the Regent
Trust Immobilier, a real estate agency in Crans-Montana and Geneva, presents Ref. 6001 – TCM
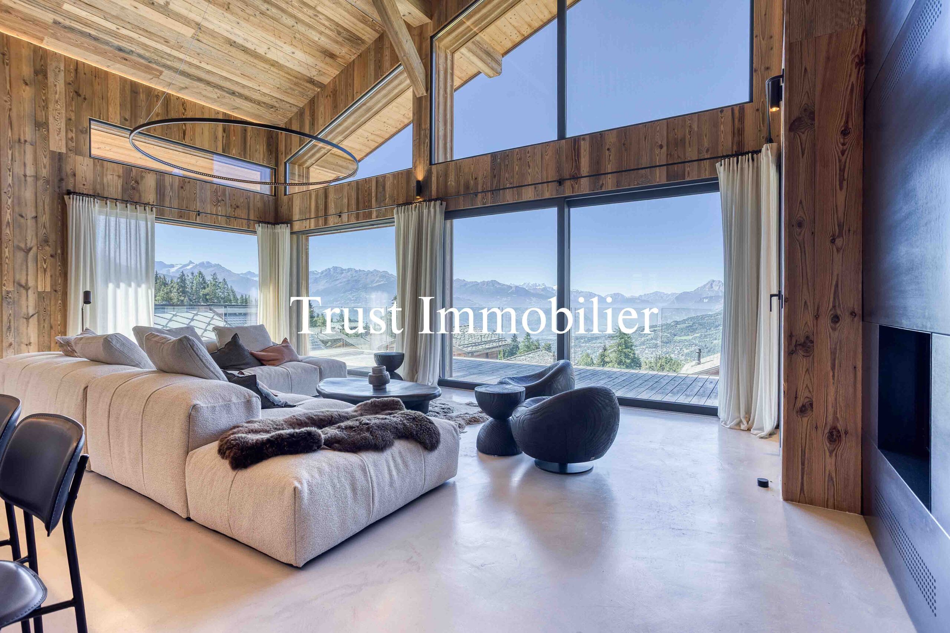
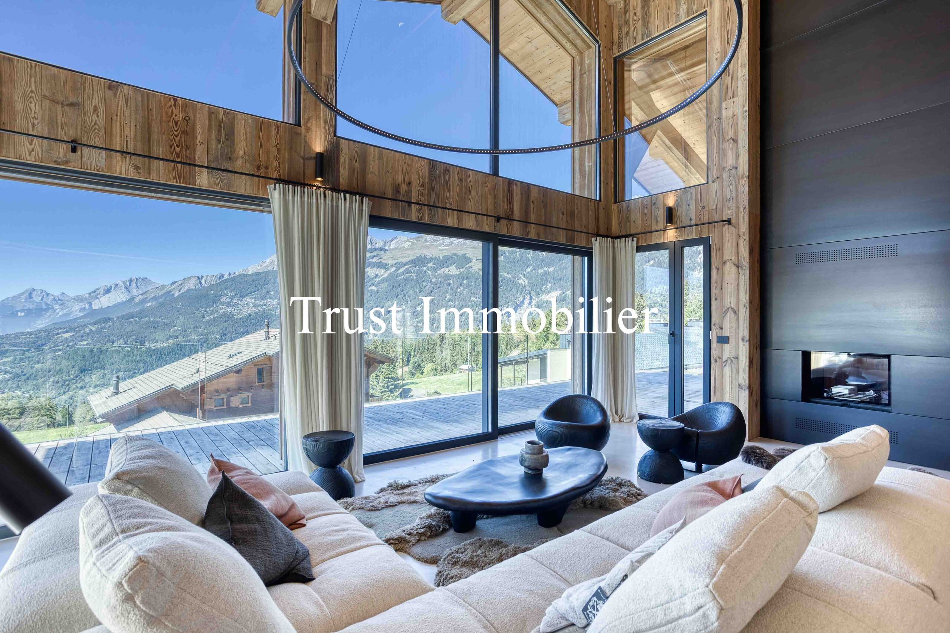
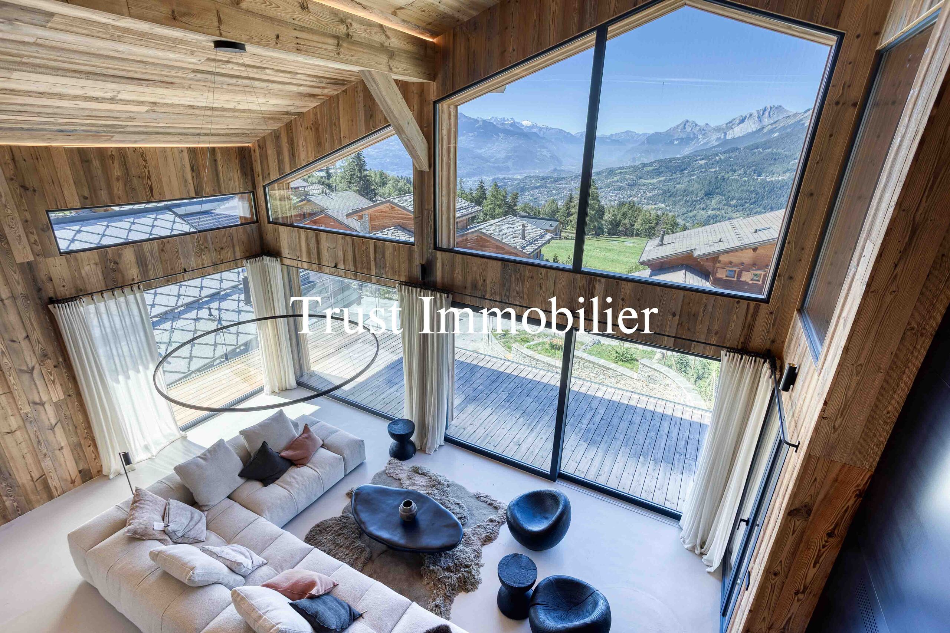
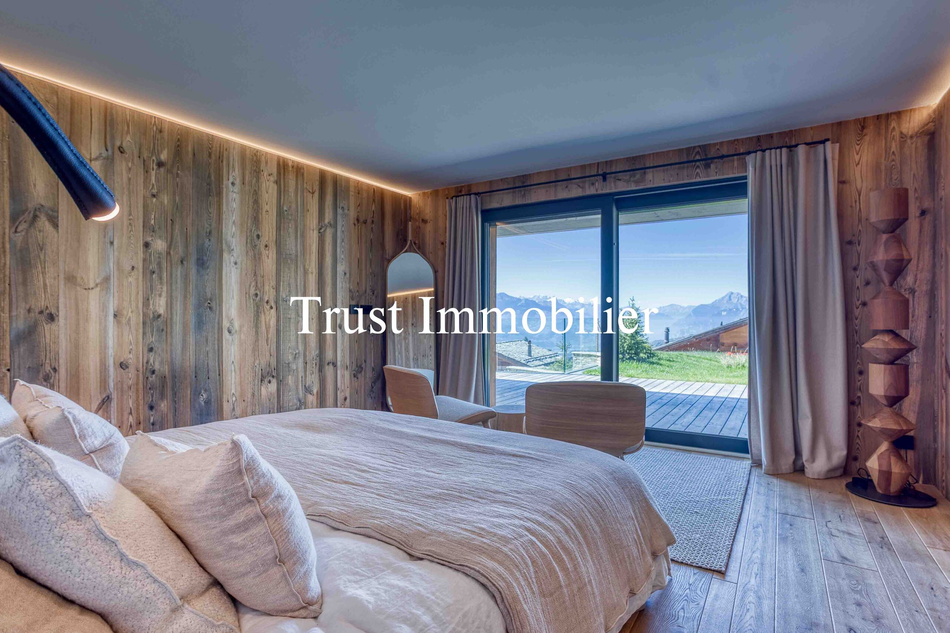
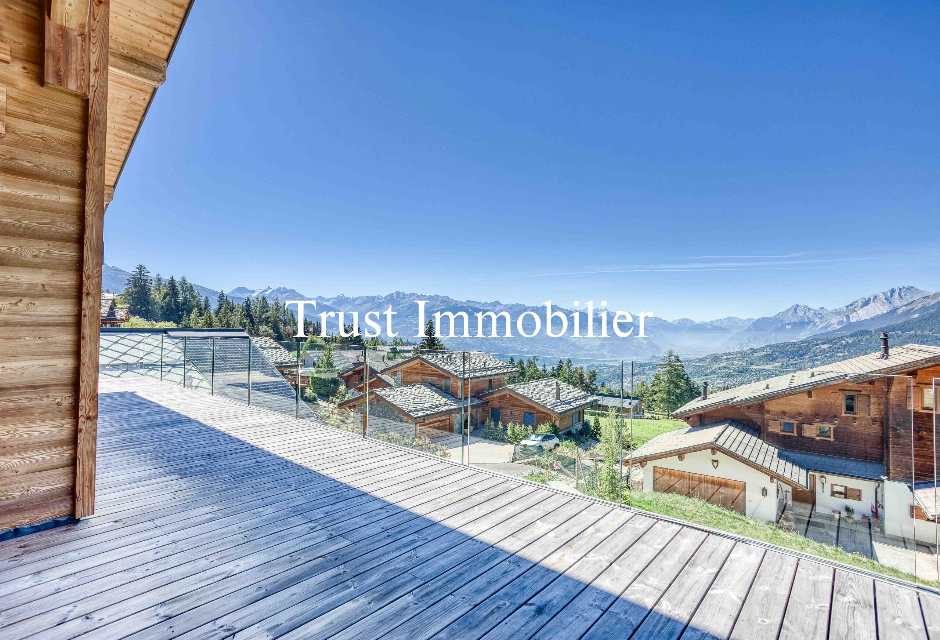
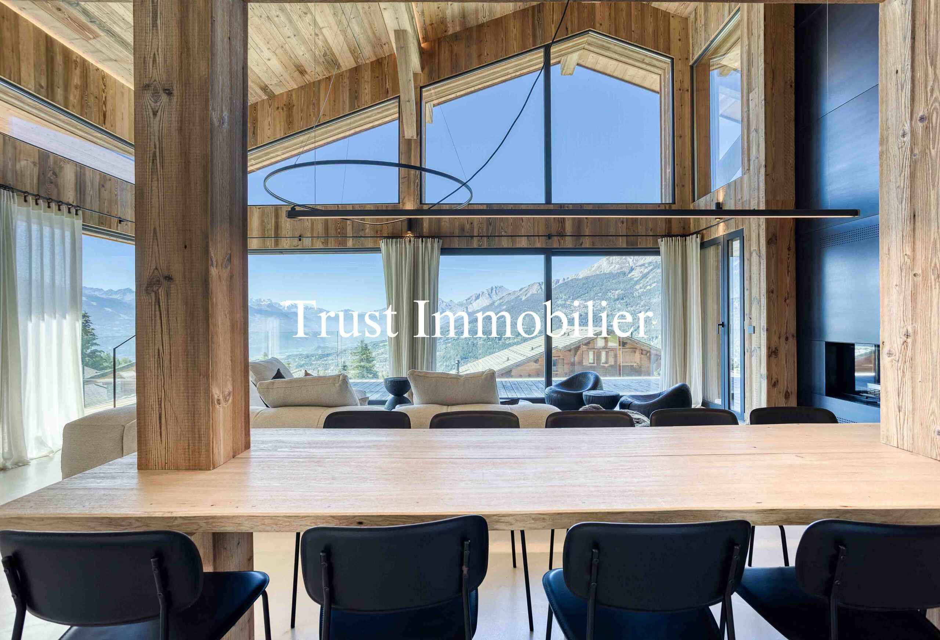
Discover this splendid chalet, currently in the final stages of construction. Facing due west, this property enjoys optimal natural light throughout the day, highlighting each living space and offering a warm and welcoming atmosphere. From its large floor-to-ceiling windows, you’ll enjoy breathtaking views of the surrounding mountains—a true living painting that changes with the seasons.
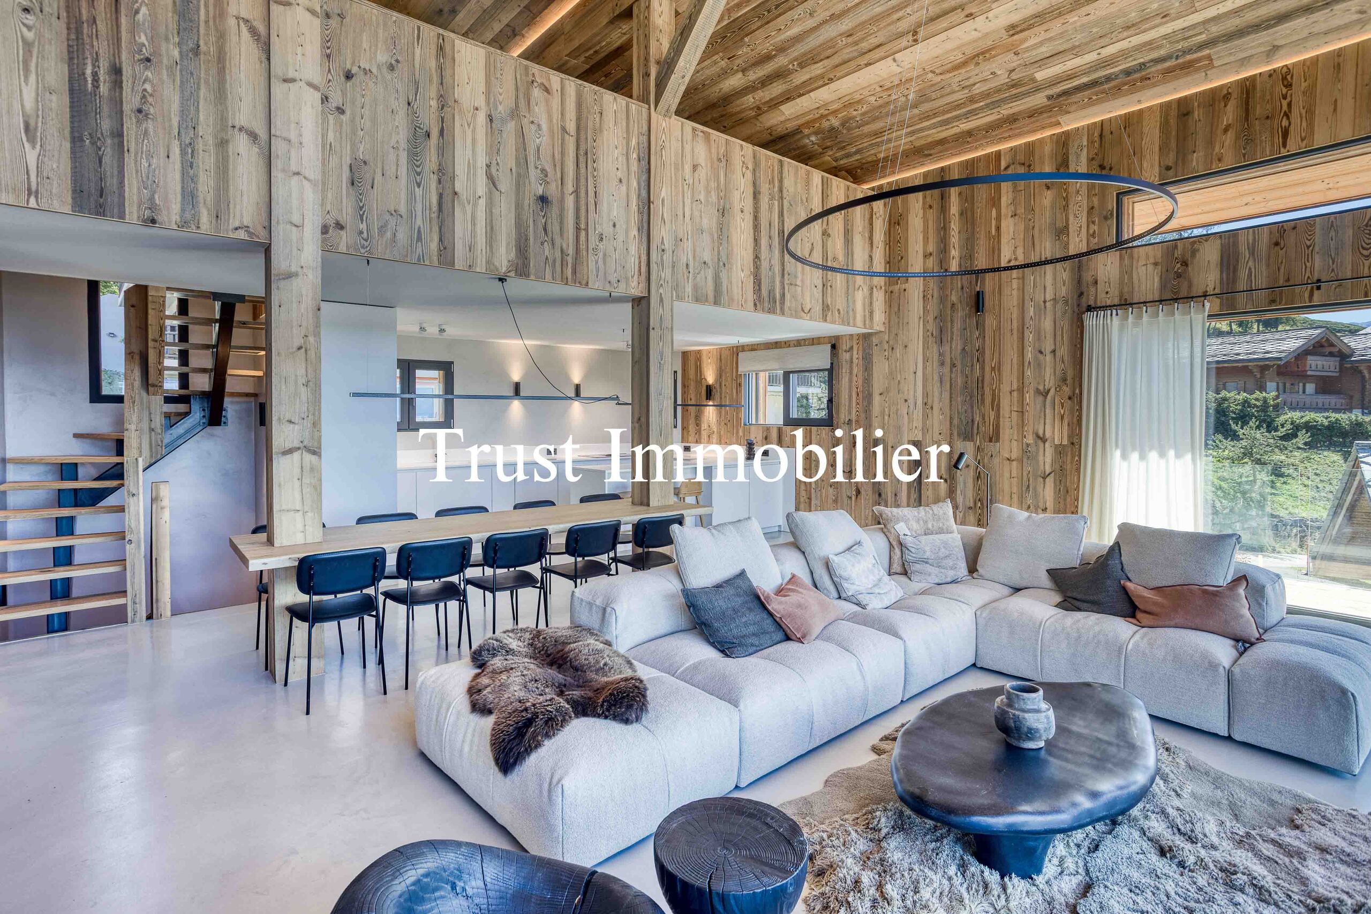
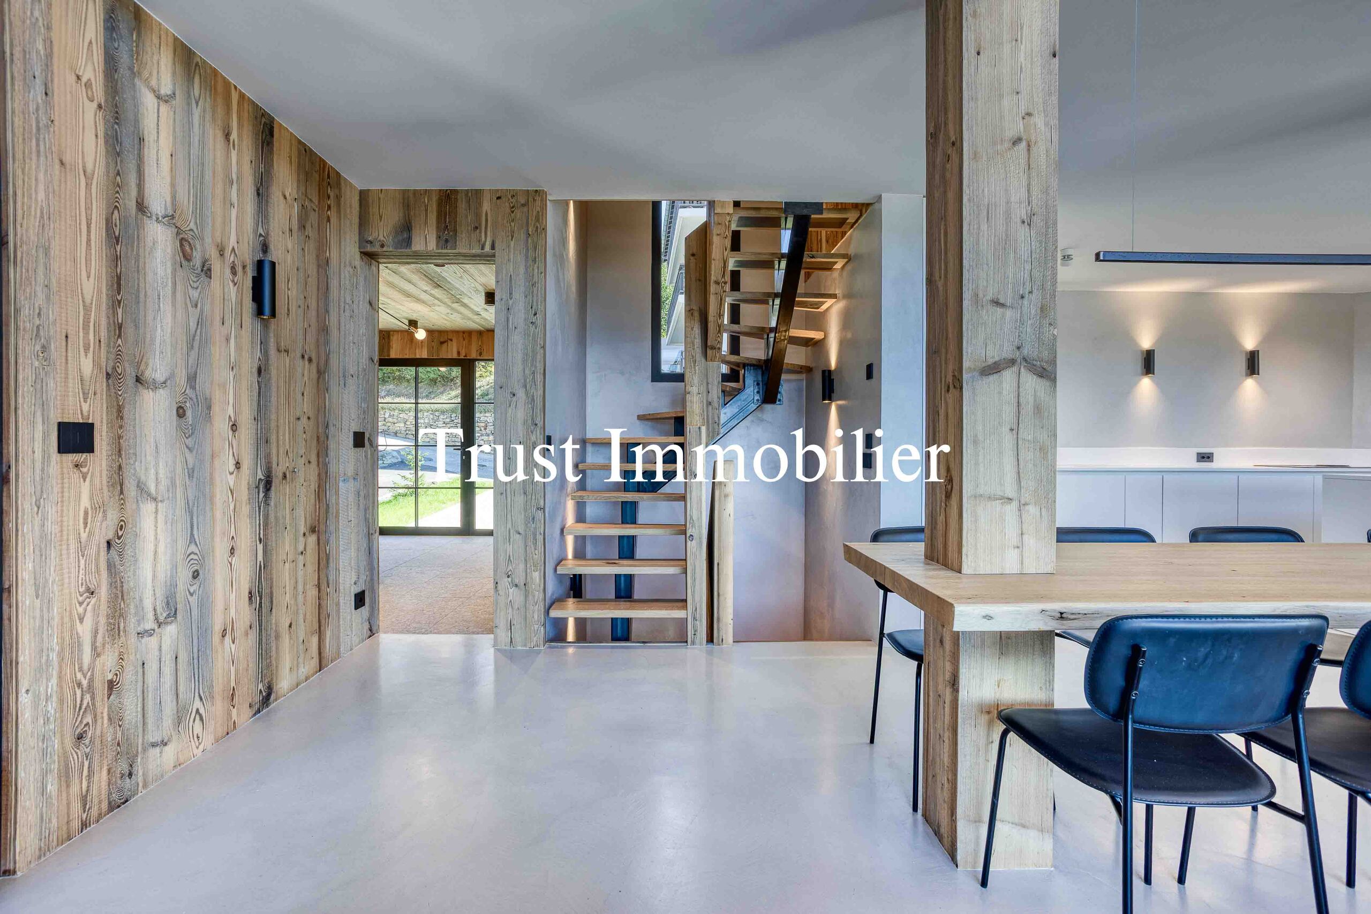
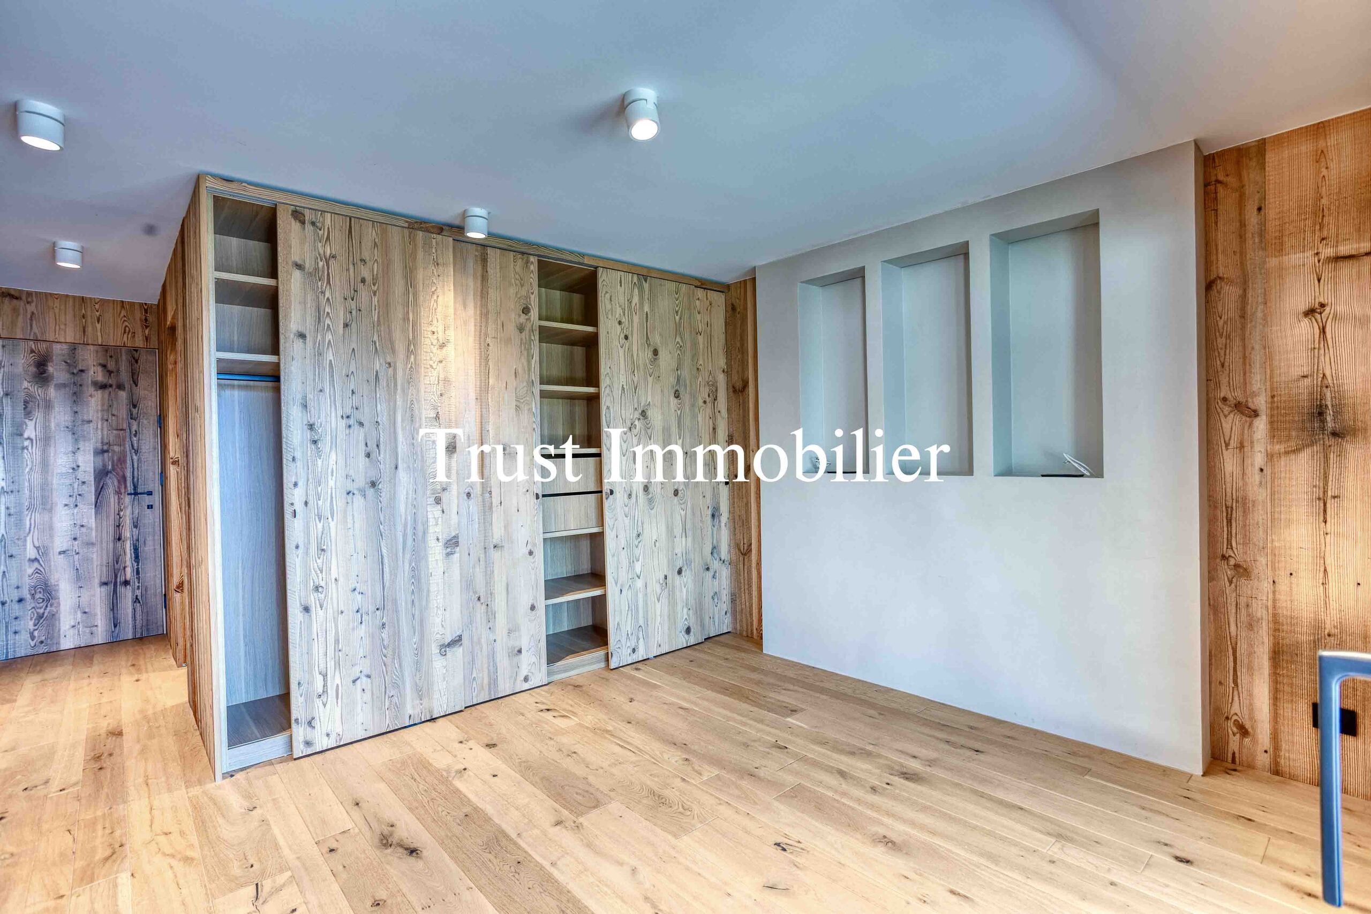
The remarkable ceiling height accentuates the sense of space and freedom, creating a living environment where elegance and comfort blend harmoniously. The carefully selected materials, high-end finishes, and intelligent layout of the rooms reflect a commitment to detail and a dedication to quality at every stage of construction.
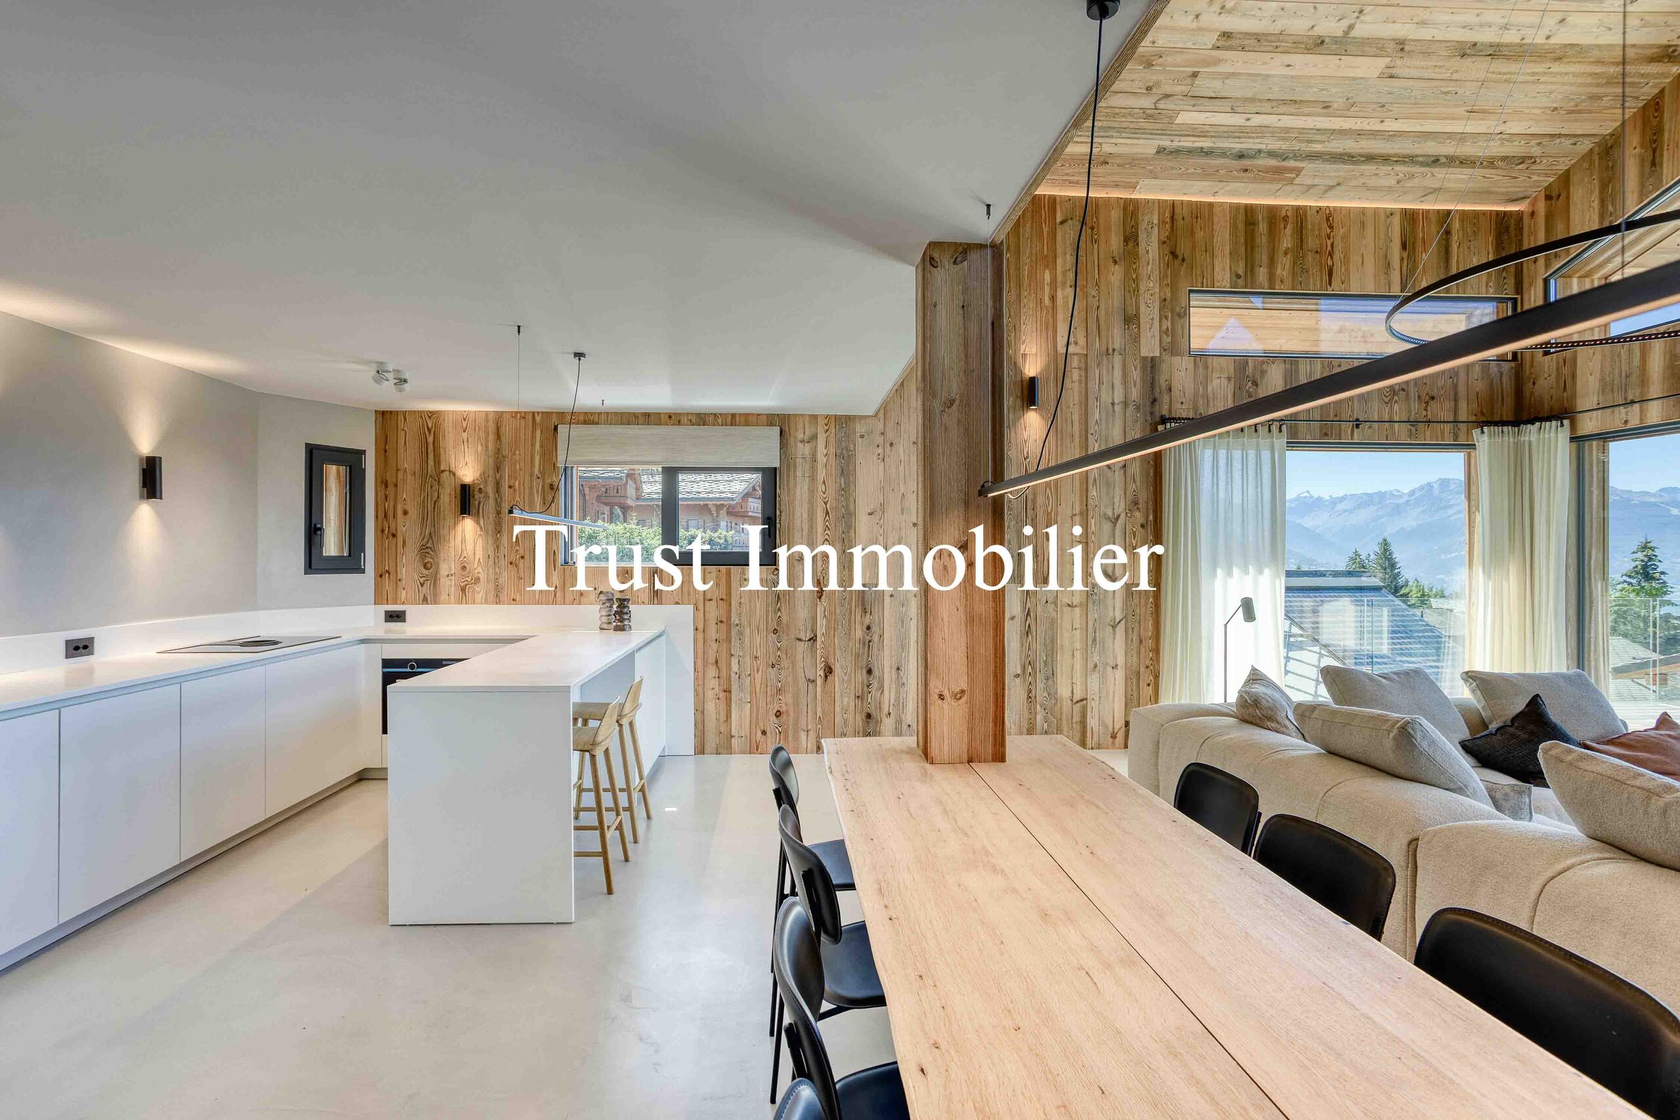
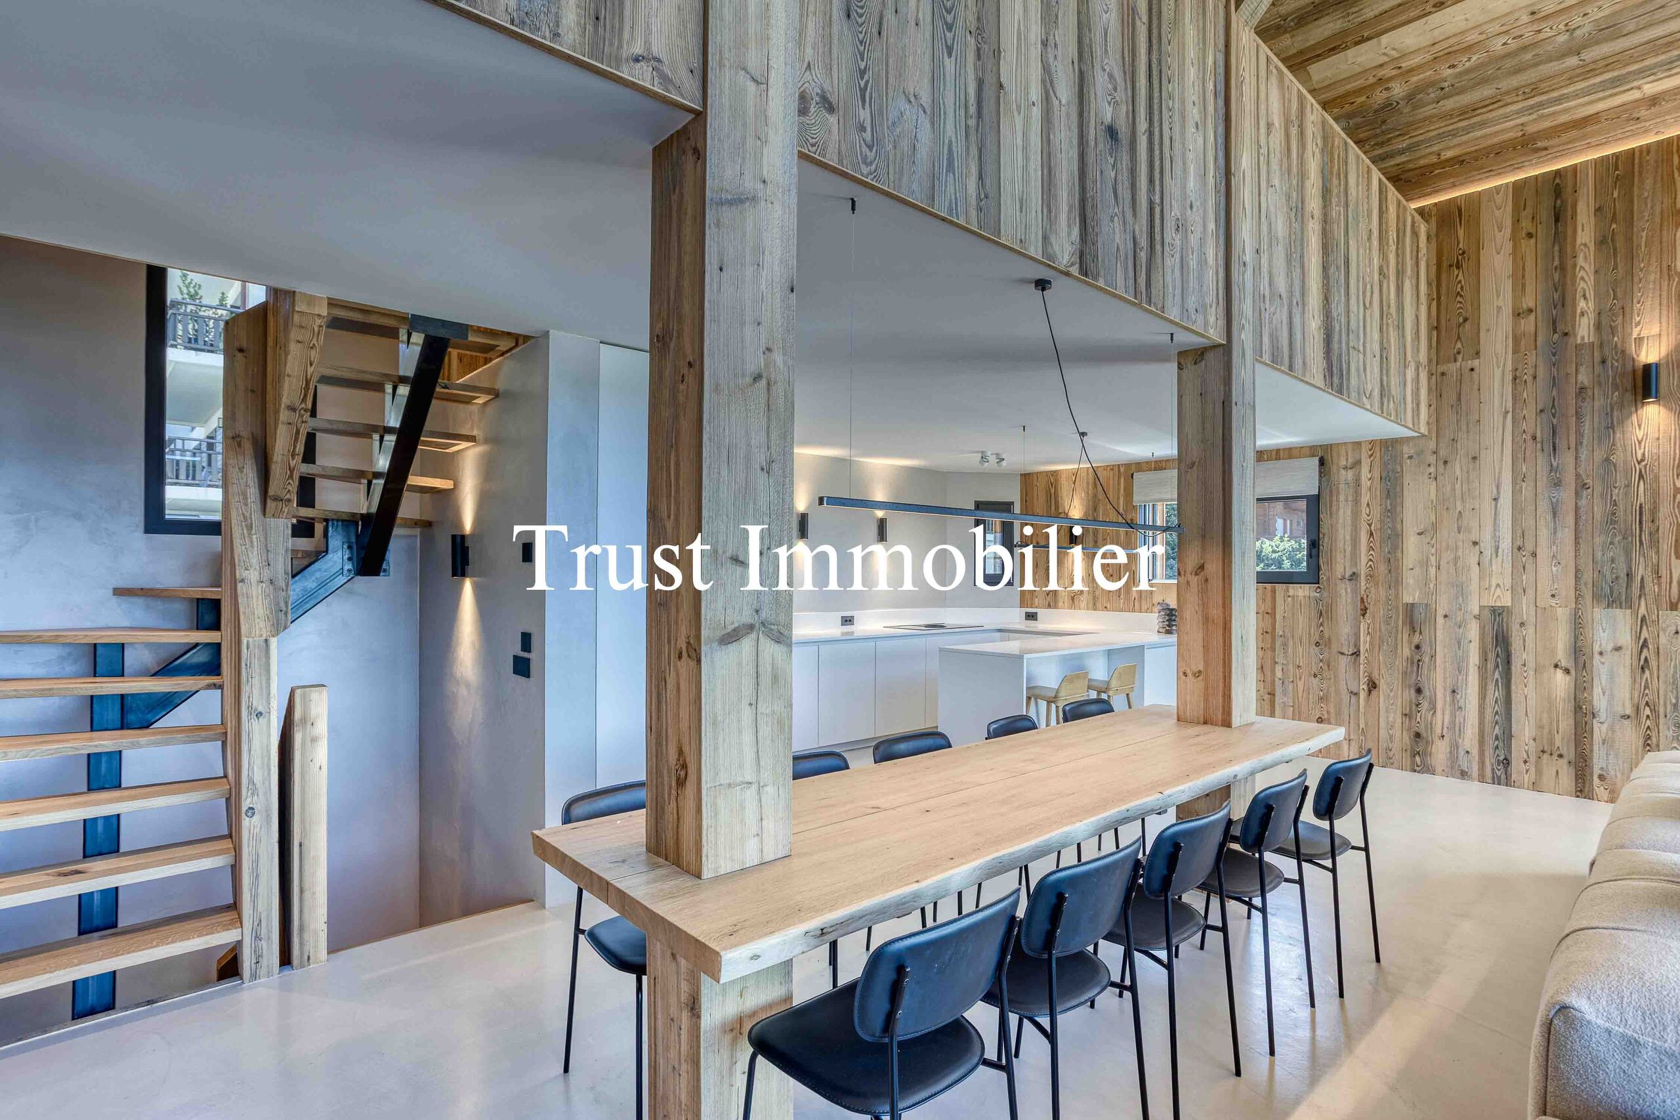
This chalet features spacious living areas, a modern, fully equipped kitchen, and ample storage designed for everyday living. A wellness area, a sun-drenched terrace, and a garden round out this exceptional property, ideal for sharing special moments with family or friends.
Ground Floor: Spacious entryway with guest restroom and coat closet - Beautiful, light-filled living room - High ceilings - Large, fully equipped kitchen - Cozy fireplace - Office - Terrace
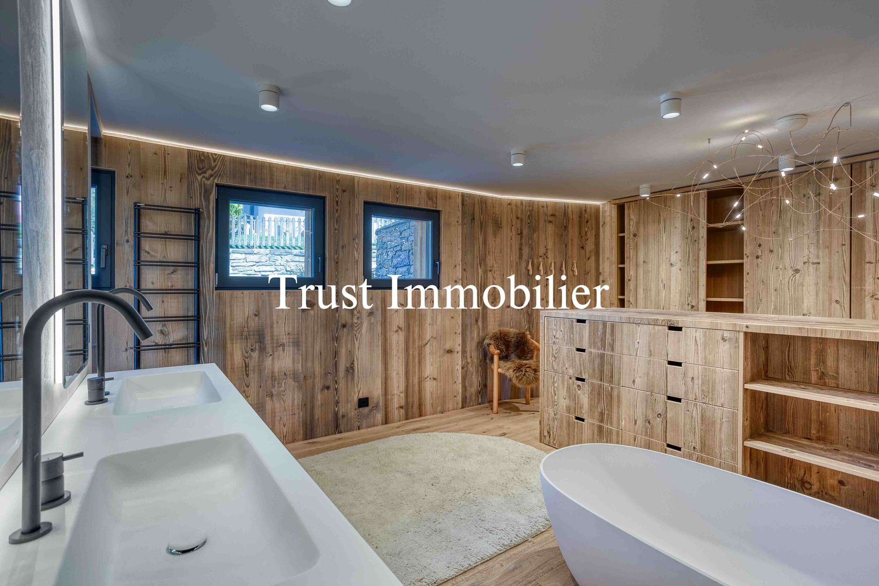
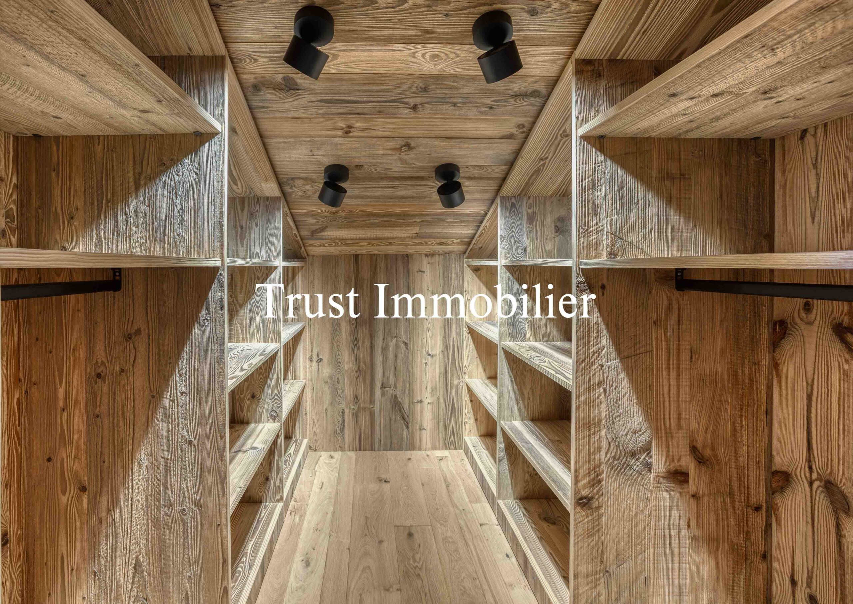
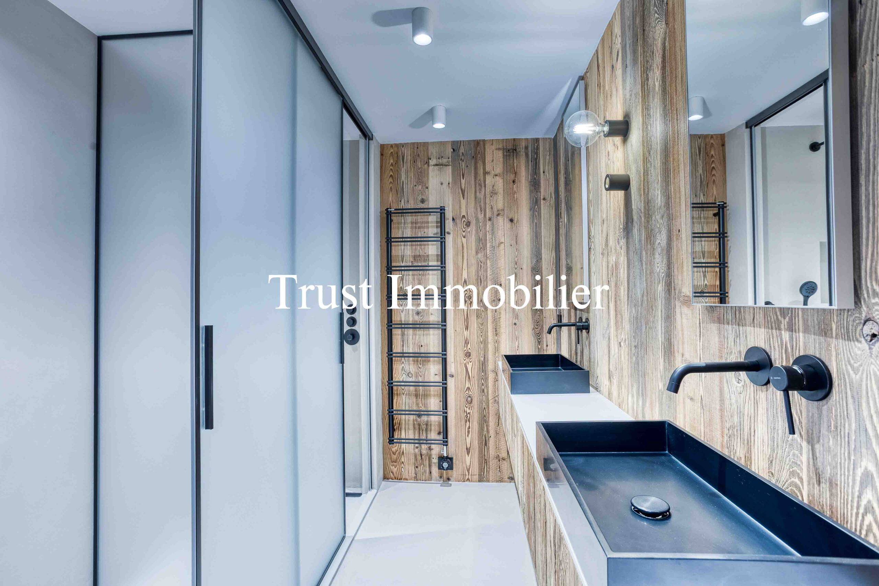
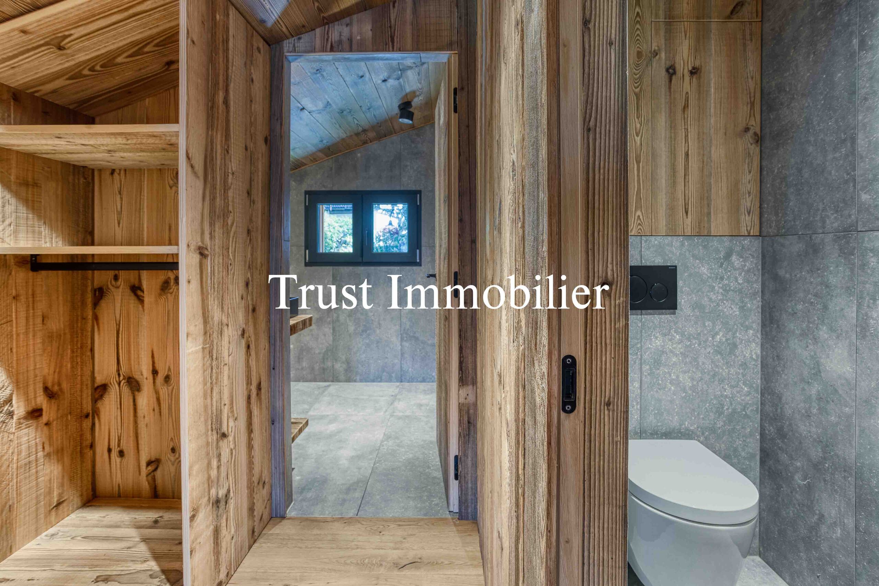
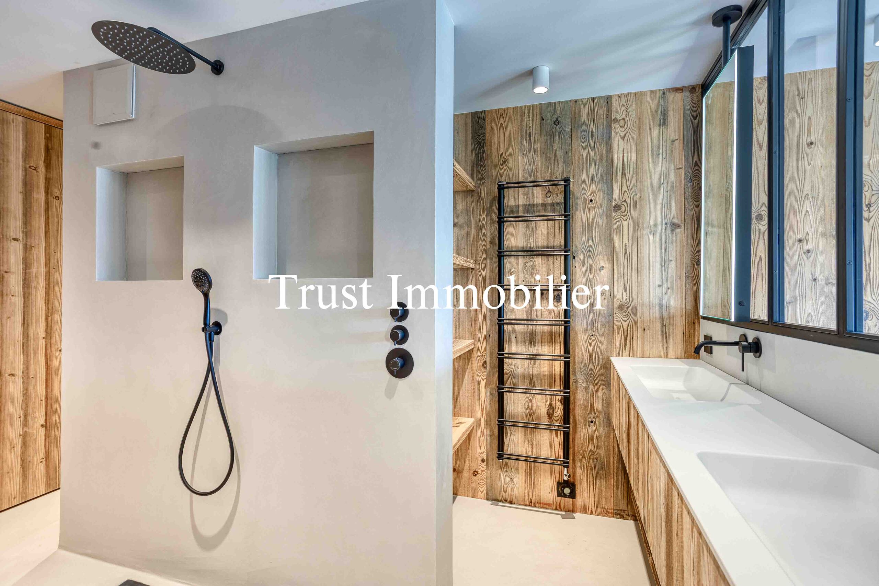
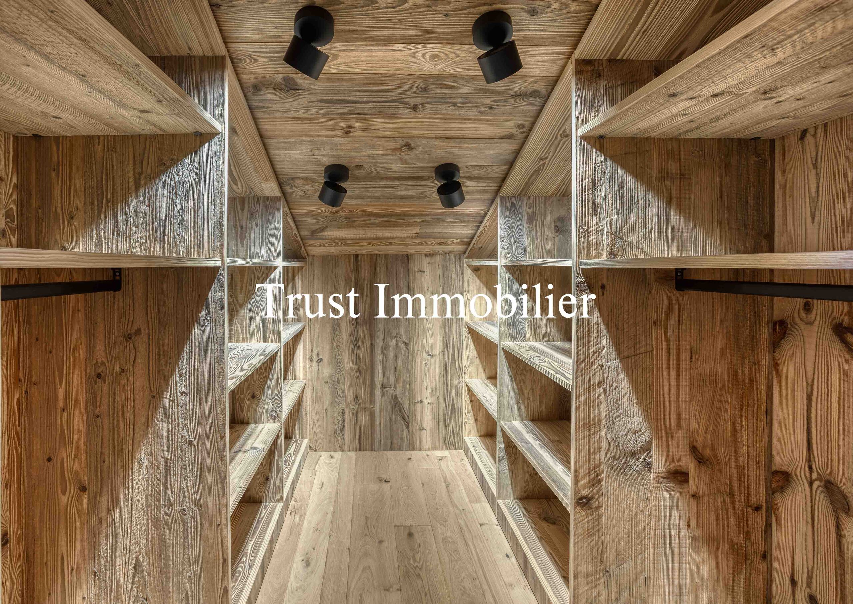
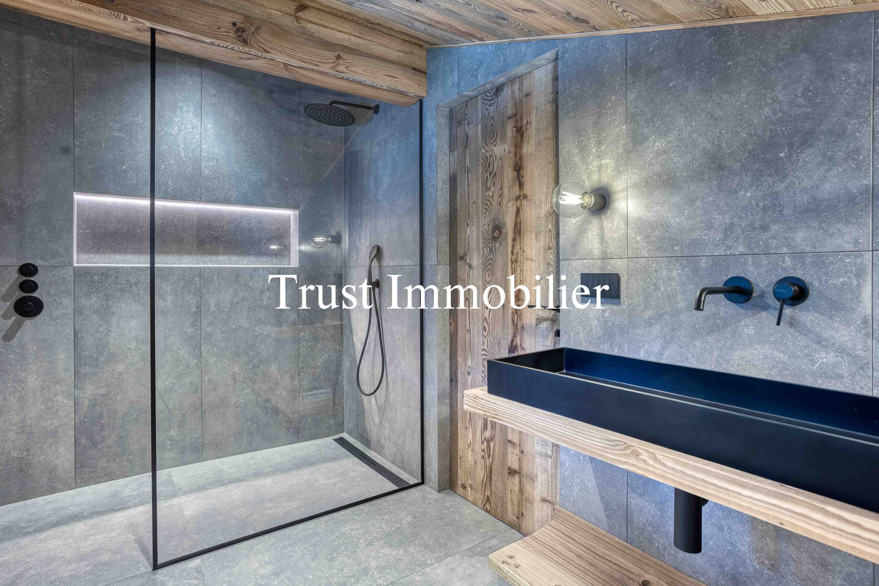
First floor: One bedroom with a private shower room, toilet, and walk-in closet - Multipurpose space that can serve as a home theater or office
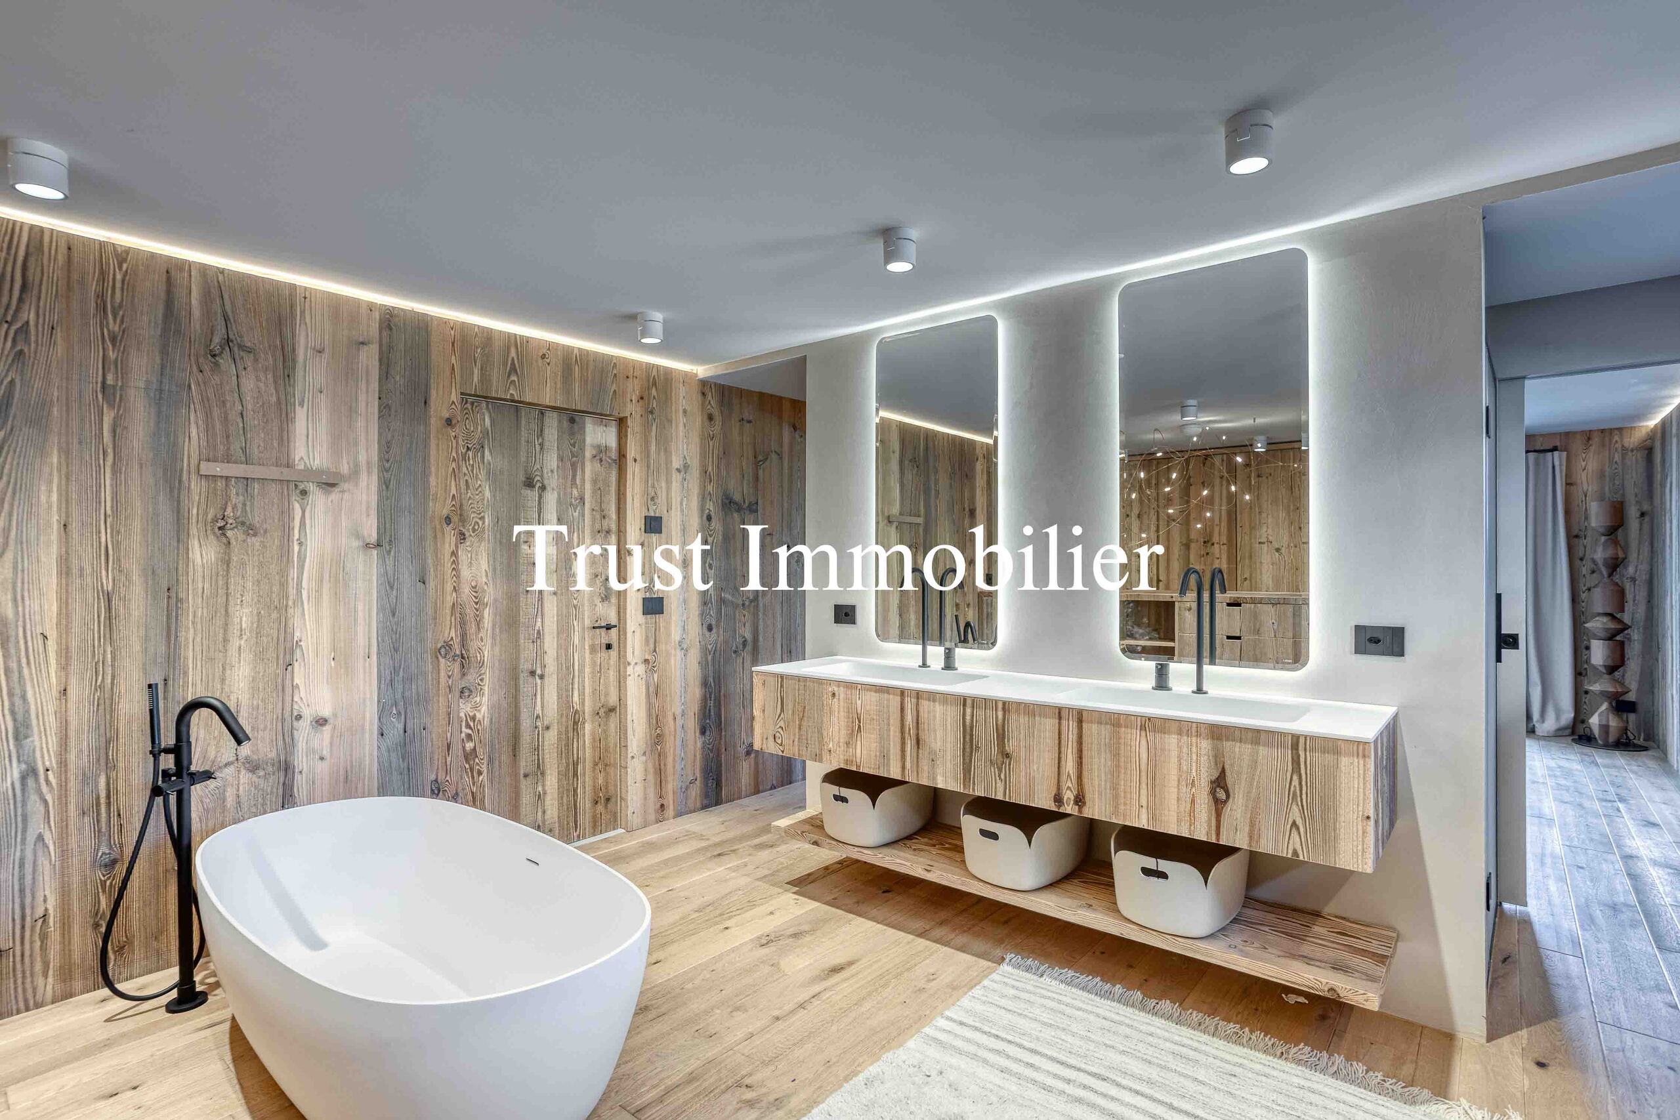
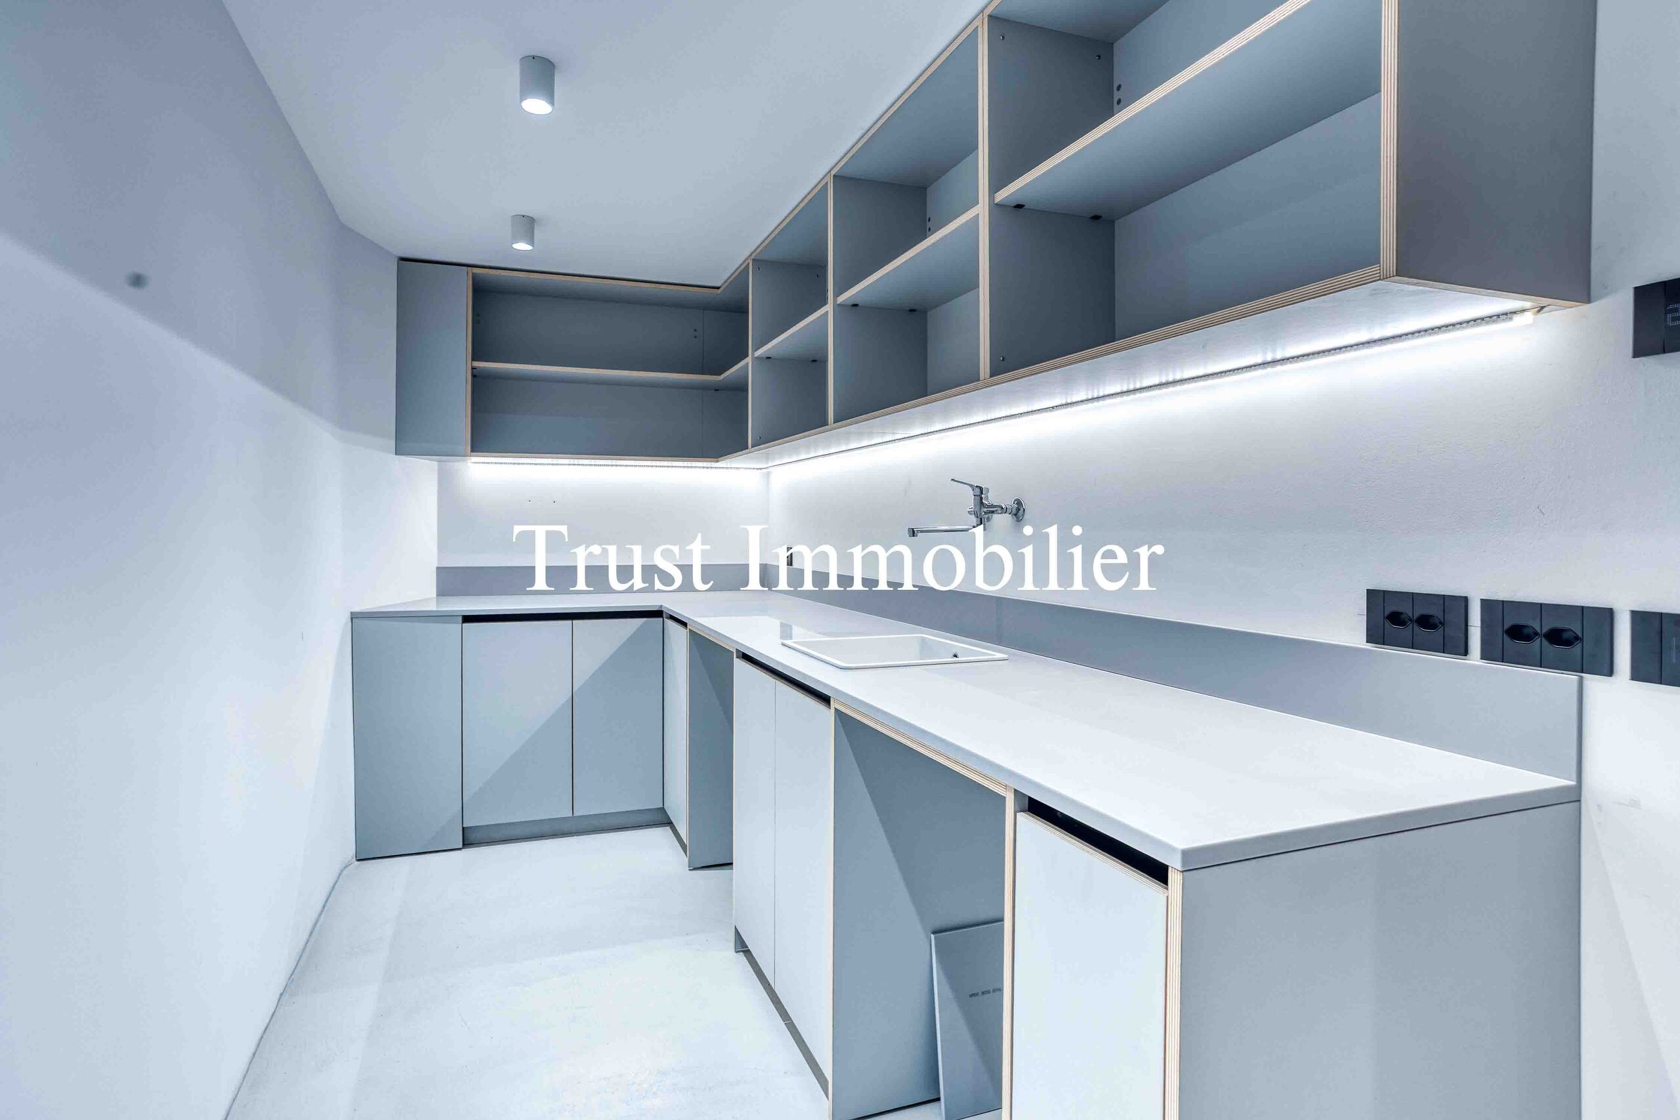
Garden level: Master suite with walk-in closet and private shower room - Two bedrooms, each with its own shower room - Laundry room - Terrace overlooking the garden
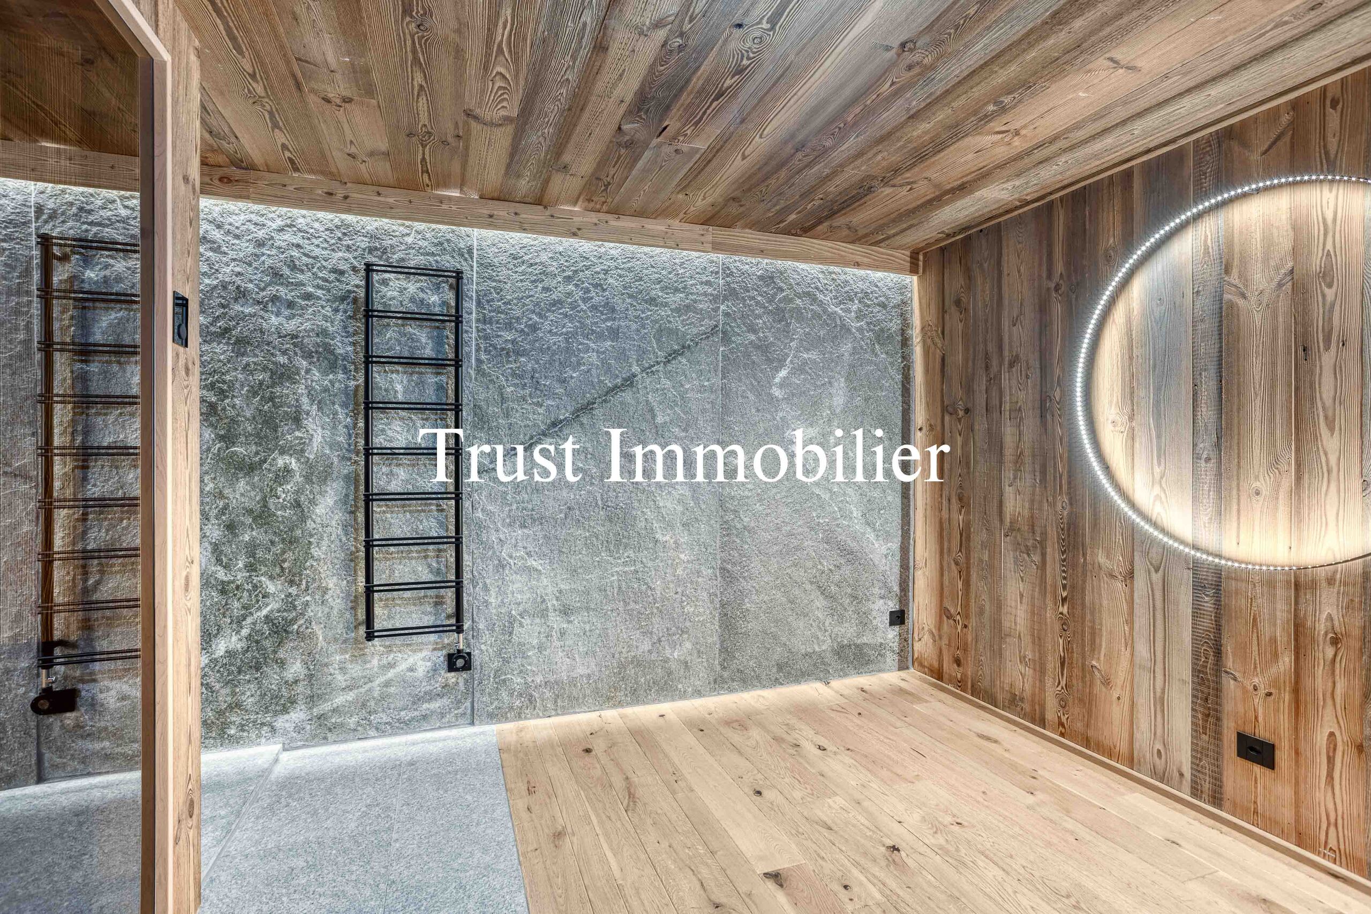
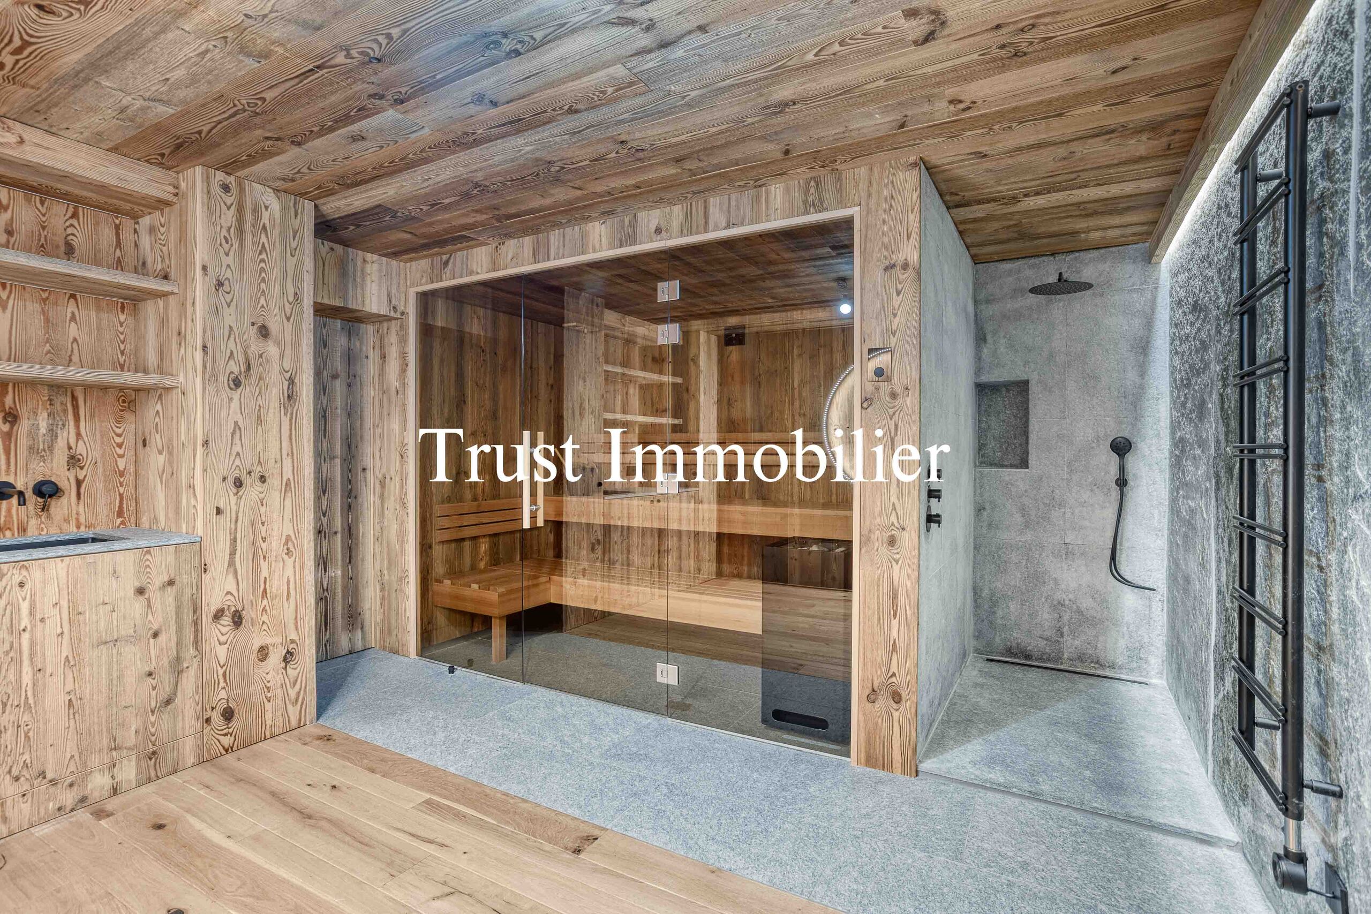
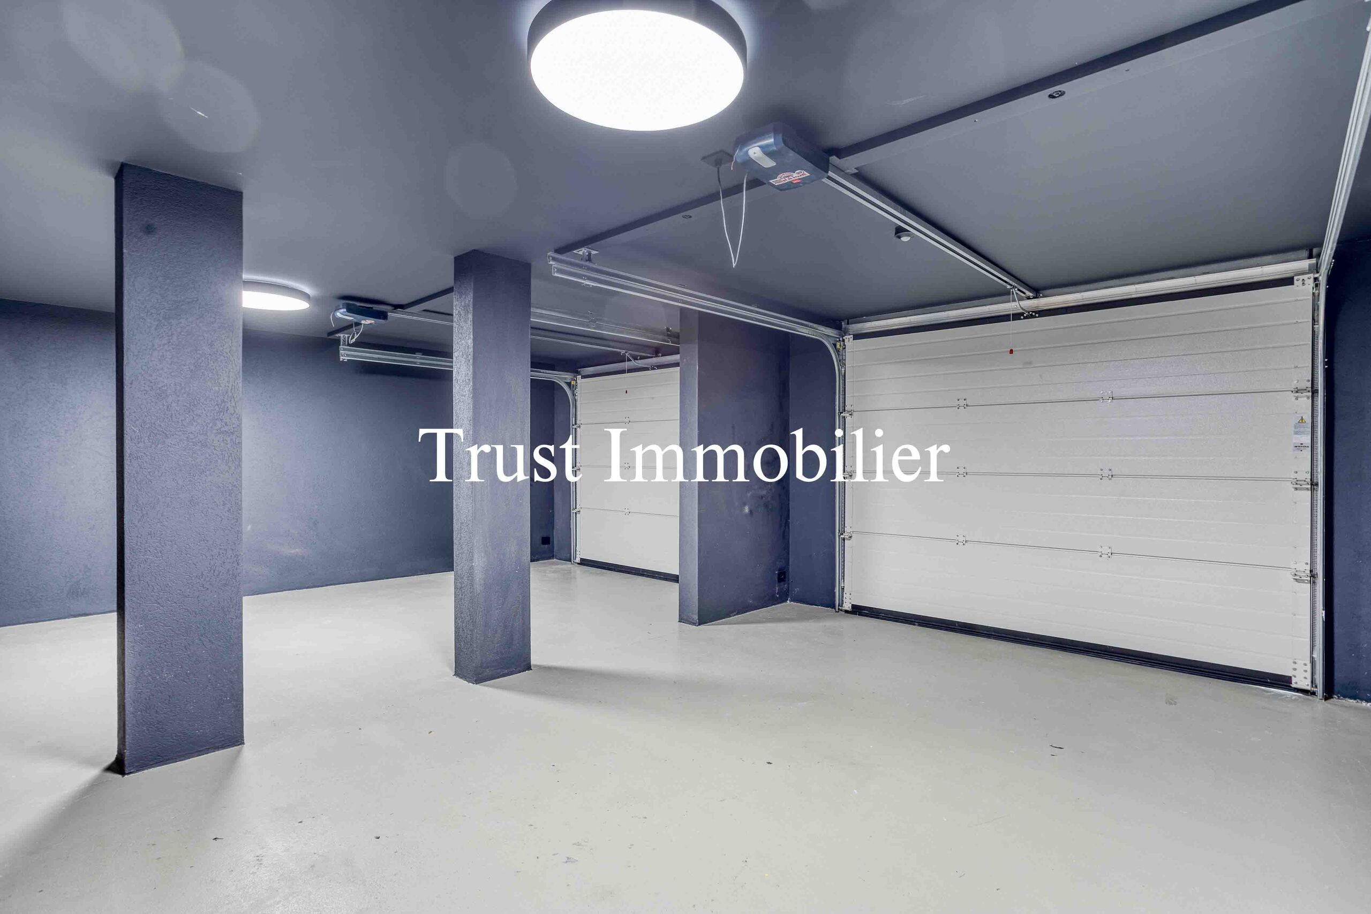
Basement: Wellness area with spa (sauna) - Shower with toilet and relaxation room - Large ski storage room - Garage for 2 cars - Utility room
Highlights:
- Walking distance: just 15 minutes from the Regent
- Tasteful decor, architecture blending tradition and modernity
- Exceptionally high ceilings
- Spa
- 899 m² lot
- Heat pump, radiant floor heating, and solar panels
Legal status: Primary residence
www.trustimmobilier.ch
Situation
15-minute walk from the Regent
Conveniences
Neighbourhood
- Mountains
- Bus stop
Outside conveniences
- Terrace/s
- Garage
Equipment
- Washing machine
- Dryer
Condition
- New
View
- Panoramic
Distances
Contact visit